Set in Arbor Hills, 3510 Notting Hill Circle offers 5,700 sq ft of well-designed living with the space and flexibility that's hard to find. This home includes 5 bedrooms, 4.5 baths, two dedicated offices, three separate living areas, a walkout basement, and a 3-car garage. A few things that set this home apart from the rest is a heated in-ground pool, a fully paid solar system, and a fully functioning home generator. The main level is laid out for everyday living and easy hosting--formal dining, a comfortable living room, breakfast nook, and a kitchen that opens naturally to the rest of the home. Large windows bring in steady natural light throughout. The primary suite is positioned for privacy and includes a soaking tub, walk-in shower, and a spacious closet that's built for real use, not just show.Upstairs, you'll find three additional bedrooms, a full bath, and a second living area that works well as a media room or play space. A bonus room offers flexibility as a sixth bedroom or second office. One of the upstairs bedrooms includes its own en-suite, making it a strong guest or secondary primary option.The walkout basement adds another layer of usable space with a large third living area, bedroom, full bath, and storage. The standout here is the speakeasy-style bar--custom woodwork, sink, and plenty of room to actually entertain. Double doors lead directly out to the backyard.Out back, the setting is private and offers tons of entertaining space with a gazebo and heated pool that extends your usable season well beyond summer.Mechanically, the home is equipped with three HVAC systems and a fully paid solar array, keeping costs at only 231.96 per month on average. Located minutes from Joplin's hospitals and other amenities, this would be a great home for anyone that is ''on-call'' for their work. For buyers needing space without sacrificing layout or livability, this is a must see option in one of Joplin's more established neighborhood
Closed
Price Unknown
3510 Notting Hill Circle, Joplin, MO 64804
5beds
5,700sqft
Single Family Residence
Built in 2005
0.3 Acres Lot
$588,400 Zestimate®
$--/sqft
$4,614 Estimated rent
Home value
$588,400
$559,000 - $618,000
$4,614/mo
Zestimate® history
Owner options
List your home for rent
$4,614/mo
Rent Zestimate®
Find your next renter with Zillow Rental Manager. Plus, with online applications, you can quickly screen prospective tenants – for free.
$4,614/mo
Rent Zestimate®
Refinance and save
$250/mo
Est. payment
Refinancing to a lower rate could help reduce your monthly payments and save thousands over the life of the loan.
$250/mo
Est. payment
Explore your selling options
Work with a Zillow partner agent
Leverage their expertise and Zillow's premium Showcase listings to get your home seen by more buyers.
Get startedList with your own agent
Get your home in front of millions of buyers by listing it on Zillow.
Learn how to do itSell it yourself
Take full control of how buyers see your home on Zillow by listing For Sale by Owner (FSBO).
List your homeWhat's special
Zillow last checked:
Listing updated:
Listed by:
Brian Pink,
Keller Williams Realty Elevate
Bought with:
Non-MLSMember Non-MLSMember, 111
Default Non Member Office
Source: SOMOMLS as distributed by MLS GRID,MLS#: 60321803
Facts & features
Interior
Bedrooms & bathrooms
- Bedrooms: 5
- Bathrooms: 5
- Full bathrooms: 4
- 1/2 bathrooms: 1
Bedroom 1
- Area: 224
- Dimensions: 16 x 14
Bedroom 2
- Area: 210
- Dimensions: 15 x 14
Bedroom 3
- Area: 195
- Dimensions: 15 x 13
Bedroom 4
- Area: 168
- Dimensions: 14 x 12
Bedroom 5
- Area: 144
- Dimensions: 16 x 9
Bonus room
- Area: 198
- Dimensions: 18 x 11
Dining room
- Area: 130
- Dimensions: 13 x 10
Family room
- Area: 270
- Dimensions: 18 x 15
Kitchen
- Area: 300
- Dimensions: 25 x 12
Living room
- Area: 399
- Dimensions: 21 x 19
Living room
- Area: 342
- Dimensions: 19 x 18
Office
- Area: 154
- Dimensions: 14 x 11
Other
- Area: 216
- Dimensions: 18 x 12
Utility room
- Area: 56
- Dimensions: 8 x 7
Heating
- Zoned, Central, Natural Gas
Cooling
- Central Air, Zoned
Appliances
- Included: Electric Cooktop, Built-In Gas Oven, Refrigerator, Microwave, Disposal, Dishwasher
- Laundry: W/D Hookup
Features
- Wet Bar, Granite Counters, High Ceilings, Walk-In Closet(s), Cathedral Ceiling(s), Walk-in Shower
- Flooring: Vinyl, Wood
- Basement: Walk-Out Access,Finished,Full
- Has fireplace: Yes
- Fireplace features: Gas
Interior area
- Total structure area: 5,700
- Total interior livable area: 5,700 sqft
- Finished area above ground: 3,525
- Finished area below ground: 2,175
Property
Parking
- Total spaces: 3
- Parking features: Garage - Attached
- Attached garage spaces: 3
Features
- Levels: Two
- Stories: 2
- Patio & porch: Patio, Covered
- Pool features: In Ground
- Has spa: Yes
- Spa features: Bath
Lot
- Size: 0.3 Acres
Details
- Parcel number: 054.020000000140.000
Construction
Type & style
- Home type: SingleFamily
- Architectural style: Country,French Provincial
- Property subtype: Single Family Residence
Materials
- Foundation: Poured Concrete
Condition
- Year built: 2005
Utilities & green energy
- Sewer: Public Sewer
- Water: Public
Community & HOA
Community
- Security: Smoke Detector(s)
- Subdivision: Arbor Hills
HOA
- HOA fee: $250 annually
Location
- Region: Joplin
Financial & listing details
- Tax assessed value: $506,700
- Annual tax amount: $4,560
- Date on market: 4/24/2026
Price history
| Date | Event | Price |
|---|---|---|
| 6/8/2026 | Sold | -- |
Source:  SOMOMLS as distributed by MLS GRID #60321803 Report a problem SOMOMLS as distributed by MLS GRID #60321803 Report a problem | ||
| 5/14/2026 | Pending sale | $599,000$105/sqft |
Source:  Ozark Gateway AOR #262198 Report a problem Ozark Gateway AOR #262198 Report a problem | ||
| 4/24/2026 | Listed for sale | $599,000$105/sqft |
Source: Ozark Gateway AOR #262198 Report a problem | ||
| 4/2/2026 | Listing removed | $599,000$105/sqft |
Source: Ozark Gateway AOR #260015 Report a problem | ||
| 3/23/2026 | Price change | $599,000-3.2%$105/sqft |
Source: Ozark Gateway AOR #260015 Report a problem | ||
| 1/2/2026 | Listed for sale | $619,000$109/sqft |
Source: Ozark Gateway AOR #260015 Report a problem | ||
| 1/2/2026 | Listing removed | $619,000$109/sqft |
Source: Ozark Gateway AOR #255439 Report a problem | ||
| 11/18/2025 | Price change | $619,000-3.1%$109/sqft |
Source: Ozark Gateway AOR #255439 Report a problem | ||
| 10/1/2025 | Price change | $639,000-3%$112/sqft |
Source: Ozark Gateway AOR #255439 Report a problem | ||
| 9/4/2025 | Price change | $659,000-3.1%$116/sqft |
Source: Ozark Gateway AOR #253665 Report a problem | ||
| 8/19/2025 | Price change | $679,999-2.9%$119/sqft |
Source: Ozark Gateway AOR #253665 Report a problem | ||
| 8/1/2025 | Price change | $699,999-5.4%$123/sqft |
Source: Ozark Gateway AOR #253665 Report a problem | ||
| 7/21/2025 | Price change | $739,999-2.6%$130/sqft |
Source: Ozark Gateway AOR #253665 Report a problem | ||
| 7/7/2025 | Price change | $760,000+26.7%$133/sqft |
Source: Ozark Gateway AOR #253665 Report a problem | ||
| 8/16/2021 | Pending sale | $599,900+5.6%$105/sqft |
Source: Ozark Gateway AOR #213871 Report a problem | ||
| 9/1/2018 | Listing removed | $568,000$100/sqft |
Source: Crye-Leike Realtors #60110180 Report a problem | ||
| 6/4/2018 | Listed for sale | $568,000$100/sqft |
Source: CRYE LEIKE REALTORS #182625 Report a problem | ||
| 8/2/2011 | Sold | -- |
Source: Agent Provided Report a problem | ||
Public tax history
| Year | Property taxes | Tax assessment |
|---|---|---|
| 2025 | $4,548 -0.3% | $96,280 |
| 2024 | $4,560 +0.1% | $96,280 |
| 2023 | $4,556 +27.3% | $96,280 +3.7% |
| 2021 | $3,579 +2.9% | $92,880 +22.6% |
| 2020 | $3,479 +7.7% | $75,770 +8.7% |
| 2018 | $3,230 | $69,710 |
| 2017 | -- | $69,710 +0.4% |
| 2016 | -- | $69,450 -0.5% |
| 2015 | -- | $69,820 +0.3% |
| 2014 | -- | $69,580 -2% |
| 2013 | -- | $71,020 +14.6% |
| 2012 | -- | $61,960 |
Find assessor info on the county website
Neighborhood: 64804
Nearby homes
- $532,7004 bd3 ba3.2k sqft3502 Notting Hill Cir, Joplin, MO 64804Off Market
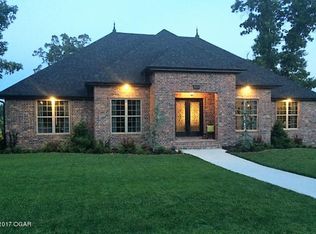
- $295,6004 bd4 ba3.6k sqft3517 Notting Hill Cir, Joplin, MO 64804Off Market
- $503,6005 bd-- ba1.2k sqft3509 Notting Hill Cir, Joplin, MO 64804Off Market
- $324,0003 bd-- ba2k sqft3509 Notting Hill Cir, Joplin, MO 64804Off Market
- $599,9994 bd4 ba3.5k sqft3501 Notting Hill Cir, Joplin, MO 64804For Sale
- $549,1004 bd-- ba4.1k sqft3602 Notting Hill Cir, Joplin, MO 64804Off Market
- $664,4006 bd5 ba4.8k sqft4101 Arbor Rd, Joplin, MO 64804Off Market
- $690,2006 bd5 ba5.3k sqft3529 Notting Hill Cir, Joplin, MO 64804Off Market
Nearby schools
GreatSchools rating
- 7/10Cecil Floyd Elementary SchoolGrades: K-5Distance: 1.6 mi
- 4/10North Middle SchoolGrades: 6-8Distance: 3.6 mi
- 5/10Joplin High SchoolGrades: 9-12Distance: 3.1 mi
Schools provided by the listing agent
- Elementary: Cecil Floyd
- Middle: North
- High: Joplin
Source: SOMOMLS as distributed by MLS GRID. This data may not be complete. We recommend contacting the local school district to confirm school assignments for this home.
- Missouri
- Newton County
- Joplin
- 64804
- 3510 Notting Hill Circle
Nearby cities
Nearby neighborhoods
Nearby zip codes
Other Joplin Topics
