Welcome to Luxury Living in the Heart of Short Pump! This exceptional model home, where no expense was spared, is the epitome of elegance and sophistication. As you step inside, you'll be greeted by wide-plank hardwood floors that exude warmth and charm. The gourmet kitchen is a masterpiece with Silestone countertops, a stunning silestone backsplash, and a hidden pantry that includes a wine cooler and sink. The enormous center island boasts ample storage with custom cabinets, making it the heart of the home and perfect for entertaining. Equipped with top-of-the-line Viking appliances and a remarkable 48" Aga Mercury dual fuel stove, this kitchen is a chef's dream. The garage is an enthusiast's haven with an epoxy floor and custom cabinets, while the laundry room offers both practicality and style with its custom cabinetry and ombre tile floor. Indulge in the beauty of the four-season room, complete with remote control side walls and a see-through gas fireplace that sets the mood for any occasion. The first-floor primary bedroom boasts 10-foot ceilings and an incredible spa-like bath featuring jetted wall sprayers. The walk-in closet with custom built-ins and a center island is a true fashion lover's delight. Upstairs, you'll find a hallway homework station for added convenience and an incredible bonus room with access to an outdoor patio and a butler's pantry, perfect for hosting gatherings. This home has been awarded the People's Choice Award, reflecting its exceptional design and craftsmanship. Located in one of the most prestigious areas of town, this residence puts you in close proximity to some of the finest shopping and dining options in the area. Don't miss the opportunity to experience the pinnacle of luxury living in Short Pump! Please note: the gravel parking area in rear will not stay - it was only for Homerama parking.
Sold for $1,650,000
$1,650,000
3501 Ormiston Grove Cir, Henrico, VA 23233
4beds
4,351sqft
Single Family Residence
Built in 2023
9,130 Square Feet Lot
$1,671,700 Zestimate®
$379/sqft
$4,915 Estimated rent
Home value
$1,671,700
$1.59M - $1.76M
$4,915/mo
Zestimate® history
Owner options
List your home for rent
$4,915/mo
Rent Zestimate®
Find your next renter with Zillow Rental Manager. Plus, with online applications, you can quickly screen prospective tenants – for free.
$4,915/mo
Rent Zestimate®
Refinance and save
$10,121/mo
Est. payment
Refinancing to a lower rate could help reduce your monthly payments and save thousands over the life of the loan.
$10,121/mo
Est. payment
Explore your selling options
Work with a Zillow partner agent
Leverage their expertise and Zillow's premium Showcase listings to get your home seen by more buyers.
Get startedList with your own agent
Get your home in front of millions of buyers by listing it on Zillow.
Learn how to do itSell it yourself
Take full control of how buyers see your home on Zillow by listing For Sale by Owner (FSBO).
List your homeWhat's special
Outdoor patioCustom built - insPrimary bedroomWine coolerCenter islandAmple storageCustom cabinets
Zillow last checked:
Listing updated:
Listed by:
Susan Stynes 804-822-5324,
River City Elite Properties
Bought with:
Jeff Waters, 0225210962
Village Concepts Realty Group
Source: CVRMLS,MLS#: 2401299 Originating MLS: Central Virginia Regional MLS
Originating MLS: Central Virginia Regional MLSFacts & features
Interior
Bedrooms & bathrooms
- Bedrooms: 4
- Bathrooms: 5
- Full bathrooms: 4
- 1/2 bathrooms: 1
Primary bedroom
- Description: en suite spa-like bath, custom closets
- Level: First
- Dimensions: 0 x 0
Bedroom 2
- Description: adjoing bathroom to hallway
- Level: Second
- Dimensions: 0 x 0
Bedroom 3
- Description: with built in desk station
- Level: Second
- Dimensions: 0 x 0
Bedroom 4
- Description: includes a full bath
- Level: Second
- Dimensions: 0 x 0
Additional room
- Description: 4-seasons room with adjustable walls, gas fireplac
- Level: First
- Dimensions: 0 x 0
Additional room
- Description: Hallway homework station with custom built ins
- Level: Second
- Dimensions: 0 x 0
Other
- Description: Tub & Shower
- Level: First
Other
- Description: Tub & Shower
- Level: Second
Great room
- Description: built in shelves, gas fireplace,
- Level: First
- Dimensions: 0 x 0
Half bath
- Level: First
Kitchen
- Description: Silestone counters and backsplash, walk in pantry
- Level: First
- Dimensions: 0 x 0
Laundry
- Description: custom shelves, folding counter, ombre floors
- Level: First
- Dimensions: 0 x 0
Office
- Description: wide plank hard wood floors, sound proof doors
- Level: First
- Dimensions: 0 x 0
Recreation
- Description: expansive room with butlers pantry
- Level: Second
- Dimensions: 0 x 0
Heating
- Electric, Zoned
Cooling
- Central Air, Zoned
Appliances
- Included: Dishwasher, Gas Cooking, Disposal, Microwave, Oven, Refrigerator, Tankless Water Heater
Features
- Beamed Ceilings, Bookcases, Built-in Features, Bedroom on Main Level, Butler's Pantry, Cathedral Ceiling(s), Dining Area, Double Vanity, Fireplace, Granite Counters, High Ceilings, Kitchen Island, Bath in Primary Bedroom, Pantry, Recessed Lighting, Walk-In Closet(s)
- Flooring: Ceramic Tile, Wood
- Doors: Sliding Doors
- Basement: Crawl Space
- Attic: Pull Down Stairs
- Number of fireplaces: 2
- Fireplace features: Gas
Interior area
- Total interior livable area: 4,351 sqft
- Finished area above ground: 4,351
Property
Parking
- Total spaces: 2.5
- Parking features: Attached, Direct Access, Finished Garage, Garage, Two Spaces
- Attached garage spaces: 2.5
Features
- Levels: Two
- Stories: 2
- Patio & porch: Porch
- Exterior features: Porch
- Pool features: Community, Pool
- Fencing: None
Lot
- Size: 9,130 Square Feet
- Features: Cul-De-Sac, Level
- Topography: Level
Details
- Parcel number: 7317641814
- Special conditions: Other
Construction
Type & style
- Home type: SingleFamily
- Architectural style: Custom,Modern,Two Story
- Property subtype: Single Family Residence
Materials
- Brick, Block, Drywall, Frame, HardiPlank Type
- Roof: Shingle
Condition
- New Construction
- New construction: Yes
- Year built: 2023
Utilities & green energy
- Sewer: Public Sewer
- Water: Public
Community & HOA
Community
- Features: Common Grounds/Area, Home Owners Association, Street Lights
- Security: Smoke Detector(s)
- Subdivision: Greengate
HOA
- Has HOA: Yes
- Amenities included: Management
- Services included: Clubhouse, Common Areas, Pool(s), Trash
- HOA fee: $210 monthly
Location
- Region: Henrico
Financial & listing details
- Price per square foot: $379/sqft
- Tax assessed value: $357,500
- Annual tax amount: $3,038
- Date on market: 1/6/2026
- Ownership: Other
Price history
| Date | Event | Price |
|---|---|---|
| 3/15/2024 | Sold | $1,650,000-8.3%$379/sqft |
Source:  CVRMLS #2401299 Report a problem CVRMLS #2401299 Report a problem | ||
| 2/15/2024 | Pending sale | $1,799,000$413/sqft |
Source: CVRMLS #2401299 Report a problem | ||
| 1/23/2024 | Listed for sale | $1,799,000$413/sqft |
Source: CVRMLS #2401299 Report a problem | ||
| 1/12/2024 | Listing removed | -- |
Source: CVRMLS #2313496 Report a problem | ||
| 9/28/2023 | Price change | $1,799,000-7.7%$413/sqft |
Source: CVRMLS #2313496 Report a problem | ||
| 7/10/2023 | Price change | $1,950,000-4.9%$448/sqft |
Source: CVRMLS #2313496 Report a problem | ||
| 6/5/2023 | Listed for sale | $2,050,000+720%$471/sqft |
Source: CVRMLS #2313496 Report a problem | ||
| 11/17/2021 | Sold | $250,000$57/sqft |
Source: Public Record Report a problem | ||
Public tax history
| Year | Property taxes | Tax assessment |
|---|---|---|
| 2025 | $12,761 -0.6% | $1,537,500 +1.8% |
| 2024 | $12,838 +322.5% | $1,510,400 +322.5% |
| 2023 | $3,039 +98.6% | $357,500 +98.6% |
| 2022 | $1,530 -2.3% | $180,000 |
| 2021 | $1,566 +9.1% | $180,000 +9.1% |
| 2020 | $1,436 | $165,000 |
| 2019 | -- | $165,000 |
Find assessor info on the county website
Neighborhood: 23233
Nearby homes
- $700-- bd-- ba-- sqftVinery Ave, Henrico, VA 23233Off Market
- $325,000-- bd-- ba-- sqft3433 Vinery Ave, Henrico, VA 23233Sold
- $1,825,0005 bd6 ba4.6k sqft3505 Ormiston Grove Cir, Henrico, VA 23233Sold
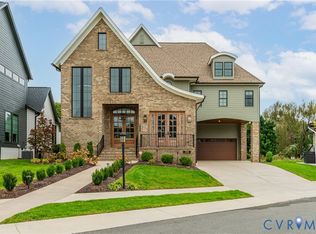
- $700-- bd-- ba-- sqft3502 Ormiston Grove Cir, Henrico, VA 23233Off Market
- $325,000-- bd-- ba-- sqft3429 Vinery Ave, Henrico, VA 23233Sold
- $1,020,0004 bd5 ba3.6k sqft3504 Vinery Ave, Henrico, VA 23233Sold
- $1,621,5065 bd6 ba4.3k sqft3509 Ormiston Grove Cir, Henrico, VA 23233Sold
- $1,170,1004 bd4 ba3.5k sqft3506 Vinery Ave, Henrico, VA 23233Off Market
Nearby schools
GreatSchools rating
- 10/10Nuckols Farm Elementary SchoolGrades: PK-5Distance: 0.2 mi
- 8/10Short Pump Middle SchoolGrades: 6-8Distance: 1.9 mi
- 8/10Deep Run High SchoolGrades: 9-12Distance: 2.6 mi
Schools provided by the listing agent
- Elementary: Nuckols Farm
- Middle: Short Pump
- High: Deep Run
Source: CVRMLS. This data may not be complete. We recommend contacting the local school district to confirm school assignments for this home.
Get a cash offer in 3 minutes
Find out how much your home could sell for in as little as 3 minutes with a no-obligation cash offer.
Estimated market value
$1,671,700
Get a cash offer in 3 minutes
Find out how much your home could sell for in as little as 3 minutes with a no-obligation cash offer.
Estimated market value
$1,671,700
- Virginia
- Henrico County
- Henrico
- 23233
- 3501 Ormiston Grove Cir
Nearby cities
Nearby neighborhoods
Nearby zip codes
Other Henrico Topics
