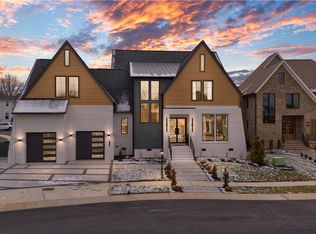
Welcome to this stunning 5-bedroom, 4 full/2 half bath custom home by Biringer Builders, positioned on a quiet cul-de-sac in the sought-after Greengate community. A true showcase property, this home was featured in the 2023 Richmond Homearama & offers an exceptional blend of craftsmanship, luxury, & thoughtful design. From exquisite craftsman-style molding to designer lighting & custom finishes throughout, no detail has been overlooked. On the 1st level, a private office offers a custom built-in bookcase, while the formal dining room impresses w/ a sleek wet bar nook, black tile backsplash & an X-pattern wine storage feature set against a striking brick wall. The adjacent family room centers around a modern gas fireplace & recessed lighting. The chef’s kitchen boasts a Sub-Zero refrigerator, Wolf range & microwave, walk-in pantry w/ butcher block counters & mudroom w/ drop zone. A rec room—originally designed as a bourbon room, now serving as an office/exercise space—includes custom cabinetry, a wine fridge, sink, taps, & a clear garage door that opens to the patio, blending indoor/outdoor living. A dramatic 2-story stairwell leads to a built-in bookcase at the landing & a showstopping primary suite featuring a custom wood ceiling treatment, built-in dresser, gas fireplace, & private balcony. The spacious en-suite bath includes a soaking tub, oversized walk-in shower, & massive walk-in closet w/ built-ins, which connects to the laundry room w/ patterned tile, cabinets, shelving, & sink. Also upstairs is a bedroom w/ crown molding, walk-in closet, & private en-suite bath. 2 additional bedrooms, each w/ walk-in closets, are connected by a Jack-and-Jill bath—one of which is styled w/ a custom nook, perfect for a built-in bed/cozy beanbag lounge. A beautifully finished 5th bedroom offers custom molding & its own en-suite as well & could be used as a media room. This one-of-a-kind stunner offers timeless elegance, modern functionality & an unmatched level of detail in one of Richmond’s most desirable neighborhoods.
Sold for $1,825,000
$1,825,000
3505 Ormiston Grove Cir, Henrico, VA 23233
5beds
4,693sqft
Single Family Residence
Built in 2023
9,570 Square Feet Lot
$1,863,600 Zestimate®
$389/sqft
$4,861 Estimated rent
Home value
$1,863,600
$1.71M - $2.03M
$4,861/mo
Zestimate® history
Owner options
List your home for rent
$4,861/mo
Rent Zestimate®
Find your next renter with Zillow Rental Manager. Plus, with online applications, you can quickly screen prospective tenants – for free.
$4,861/mo
Rent Zestimate®
Refinance and save
$11,172/mo
Est. payment
Refinancing to a lower rate could help reduce your monthly payments and save thousands over the life of the loan.
$11,172/mo
Est. payment
Explore your selling options
Work with a Zillow partner agent
Leverage their expertise and Zillow's premium Showcase listings to get your home seen by more buyers.
Get startedList with your own agent
Get your home in front of millions of buyers by listing it on Zillow.
Learn how to do itSell it yourself
Take full control of how buyers see your home on Zillow by listing For Sale by Owner (FSBO).
List your homeWhat's special
Zillow last checked:
Listing updated:
Listed by:
Abby Moncrief 804-221-1550,
Providence Hill Real Estate,
Caleb Boyer 804-955-8668,
Providence Hill Real Estate
Bought with:
Casey Smith, 0225183573
The Steele Group
Source: CVRMLS,MLS#: 2528410 Originating MLS: Central Virginia Regional MLS
Originating MLS: Central Virginia Regional MLSFacts & features
Interior
Bedrooms & bathrooms
- Bedrooms: 5
- Bathrooms: 6
- Full bathrooms: 4
- 1/2 bathrooms: 2
Primary bedroom
- Description: HW floors, gas FP, balcony, en-suite
- Level: Second
- Dimensions: 18.3 x 19.4
Bedroom 2
- Description: En-suite, walk in closet
- Level: Second
- Dimensions: 12.11 x 12.9
Bedroom 3
- Description: Walk in closet, Jack and Jill bath
- Level: Second
- Dimensions: 12.11 x 12.6
Bedroom 4
- Description: Walk in closet, Jack and Jill bath
- Level: Second
- Dimensions: 12.11 x 12.6
Bedroom 5
- Description: Could be media room, en-suite
- Level: Second
- Dimensions: 17.3 x 13.10
Additional room
- Description: Mudroom with drop zone lockers
- Level: First
- Dimensions: 7.7 x 9.3
Additional room
- Description: Walk-in pantry
- Level: First
- Dimensions: 7.7 x 9.3
Additional room
- Description: Primary suite closet w/ built in dresser/shelving
- Level: Second
- Dimensions: 15.3 x 10.11
Dining room
- Description: Hardwood floors, custom wet bar, custom wine shelf
- Level: First
- Dimensions: 11.11 x 14.10
Family room
- Description: Hardwood floors, fireplace, open to kitchen
- Level: First
- Dimensions: 20.11 x 18.3
Foyer
- Description: Hardwood floors
- Level: First
- Dimensions: 14.0 x 10.0
Other
- Description: Tub & Shower
- Level: Second
Half bath
- Level: First
Kitchen
- Description: Hardwood floors, island, granite counters
- Level: First
- Dimensions: 22.3 x 12.1
Laundry
- Description: Sink, shelving, cabinetry
- Level: Second
- Dimensions: 15.3 x 6.7
Office
- Description: HW floors, office/playroom/formal living/flex room
- Level: First
- Dimensions: 11.11 x 15.3
Recreation
- Description: Original "bourbon room", currently office/exercise
- Level: First
- Dimensions: 21.6 x 13.3
Heating
- Electric, Forced Air
Cooling
- Central Air
Appliances
- Included: Dryer, Dishwasher, Electric Water Heater, Disposal, Microwave, Oven, Refrigerator, Stove, Washer
Features
- Beamed Ceilings, Wet Bar, Bookcases, Built-in Features, Separate/Formal Dining Room, Fireplace, Granite Counters, High Ceilings, Kitchen Island, Bath in Primary Bedroom, Pantry, Walk-In Closet(s)
- Flooring: Carpet, Tile, Wood
- Basement: Crawl Space
- Attic: Pull Down Stairs
- Number of fireplaces: 2
- Fireplace features: Gas
Interior area
- Total interior livable area: 4,693 sqft
- Finished area above ground: 4,693
- Finished area below ground: 0
Property
Parking
- Total spaces: 2
- Parking features: Attached, Direct Access, Driveway, Garage, Paved, Electric Vehicle Charging Station(s)
- Attached garage spaces: 2
- Has uncovered spaces: Yes
Features
- Levels: Two
- Stories: 2
- Exterior features: Sprinkler/Irrigation, Paved Driveway
- Pool features: Community, Pool
- Fencing: None
Lot
- Size: 9,570 Square Feet
- Features: Cul-De-Sac
Details
- Parcel number: 7317641210
Construction
Type & style
- Home type: SingleFamily
- Architectural style: Custom
- Property subtype: Single Family Residence
Materials
- Brick, HardiPlank Type
- Roof: Asphalt,Shingle
Condition
- Resale
- New construction: No
- Year built: 2023
Utilities & green energy
- Sewer: Public Sewer
- Water: Public
Community & HOA
Community
- Subdivision: Greengate
HOA
- Has HOA: Yes
- Services included: Clubhouse, Common Areas, Pool(s), Trash
- HOA fee: $210 monthly
Location
- Region: Henrico
Financial & listing details
- Price per square foot: $389/sqft
- Tax assessed value: $1,548,200
- Annual tax amount: $12,850
- Date on market: 1/19/2026
- Ownership: Individuals
- Ownership type: Sole Proprietor
Price history
| Date | Event | Price |
|---|---|---|
| 10/31/2025 | Sold | $1,825,000$389/sqft |
Source:  CVRMLS #2528410 Report a problem CVRMLS #2528410 Report a problem | ||
| 10/17/2025 | Pending sale | $1,825,000$389/sqft |
Source: CVRMLS #2528410 Report a problem | ||
| 10/15/2025 | Listed for sale | $1,825,000+7.4%$389/sqft |
Source: CVRMLS #2528410 Report a problem | ||
| 6/1/2023 | Sold | $1,700,000+580%$362/sqft |
Source: Public Record Report a problem | ||
| 4/18/2022 | Sold | $250,000$53/sqft |
Source: Public Record Report a problem | ||
Public tax history
| Year | Property taxes | Tax assessment |
|---|---|---|
| 2025 | $12,850 -0.6% | $1,548,200 +1.8% |
| 2024 | $12,928 +398.7% | $1,520,900 +9.9% |
| 2023 | $2,593 +69.4% | $1,384,500 +669.2% |
| 2022 | $1,530 -2.3% | $180,000 |
| 2021 | $1,566 +9.1% | $180,000 +9.1% |
| 2020 | $1,436 | $165,000 |
| 2019 | -- | $165,000 |
Find assessor info on the county website
Neighborhood: 23233
Nearby homes
- $1,650,0004 bd5 ba4.3k sqft3501 Ormiston Grove Cir, Henrico, VA 23233Sold
- $700-- bd-- ba-- sqftVinery Ave, Henrico, VA 23233Off Market
- $1,621,5065 bd6 ba4.3k sqft3509 Ormiston Grove Cir, Henrico, VA 23233Sold
- $325,000-- bd-- ba-- sqft3433 Vinery Ave, Henrico, VA 23233Sold
- $700-- bd-- ba-- sqft3502 Ormiston Grove Cir, Henrico, VA 23233Off Market
- $325,000-- bd-- ba-- sqft3429 Vinery Ave, Henrico, VA 23233Sold
- $639,1004 bd3 ba2.5k sqft12424 Graham Meadows Dr, Henrico, VA 23233Off Market
- $1,707,3005 bd6 ba4.4k sqft3513 Ormiston Grove Cir, Henrico, VA 23233Off Market
Nearby schools
GreatSchools rating
- 10/10Nuckols Farm Elementary SchoolGrades: PK-5Distance: 0.2 mi
- 8/10Short Pump Middle SchoolGrades: 6-8Distance: 1.9 mi
- 8/10Deep Run High SchoolGrades: 9-12Distance: 2.6 mi
Schools provided by the listing agent
- Elementary: Nuckols Farm
- Middle: Short Pump
- High: Deep Run
Source: CVRMLS. This data may not be complete. We recommend contacting the local school district to confirm school assignments for this home.
Get a cash offer in 3 minutes
Find out how much your home could sell for in as little as 3 minutes with a no-obligation cash offer.
Estimated market value
$1,863,600
Get a cash offer in 3 minutes
Find out how much your home could sell for in as little as 3 minutes with a no-obligation cash offer.
Estimated market value
$1,863,600
- Virginia
- Henrico County
- Henrico
- 23233
- 3505 Ormiston Grove Cir
Nearby cities
Nearby neighborhoods
Nearby zip codes
Other Henrico Topics
