Don't worry; this will be back after the holidays. This magnificent and updated home will draw you in and entice you to live expansively with it's move-in ready open floor-plan and meticulously curated space. Entertain in style with a generously sized dining room that adjoins a large, beautifully updated kitchen that begs for your inner chef to come out. With all wood cabinets, double ovens, stylish appliances, and the most gorgeous countertops, even the most discerning chefs would be in their element. Two sets of sliders from the family room and kitchen lead you out to a full-length deck that creates a perfect outdoor space to enjoy the yard, which is lined with mature trees. The front-facing living room showcases cathedral ceilings, skylights, and a gas fireplace. There is also a stunning half-bath on the main level. The all wood floors throughout the main floor continue upstairs along with the custom window treatments, where you will find the large primary with a wall of windows and 3 custom-finished closets. The beautiful primary bath features striking tile in the expanded shower and offers even more storage. Another full bath and two more generously-sized bedrooms – both with tons of closet space – complete the upper level. The lower level has an enormous finished flex space that would make the perfect rec room, gym, 4th bedroom, or office. There's even a rough-in for another bath! The ample laundry/utility room and oversized 2-car garage also offer room to grow. Local shops, restaurants, parks, and schools are a short walk from this home, so you can easily enjoy all that historic Fairfax City has to offer.
Sold for $943,784
$943,784
3501 Redwood Ct, Fairfax, VA 22030
3beds
2,906sqft
Single Family Residence
Built in 1976
4,913 Square Feet Lot
$936,900 Zestimate®
$325/sqft
$4,034 Estimated rent
Home value
$936,900
$881,000 - $993,000
$4,034/mo
Zestimate® history
Owner options
List your home for rent
$4,034/mo
Rent Zestimate®
Find your next renter with Zillow Rental Manager. Plus, with online applications, you can quickly screen prospective tenants – for free.
$4,034/mo
Rent Zestimate®
Refinance and save
$6,350/mo
Est. payment
Refinancing to a lower rate could help reduce your monthly payments and save thousands over the life of the loan.
$6,350/mo
Est. payment
Explore your selling options
Work with a Zillow partner agent
Leverage their expertise and Zillow's premium Showcase listings to get your home seen by more buyers.
Get startedList with your own agent
Get your home in front of millions of buyers by listing it on Zillow.
Learn how to do itSell it yourself
Take full control of how buyers see your home on Zillow by listing For Sale by Owner (FSBO).
List your homeWhat's special
Gas fireplaceEnormous finished flex spaceMeticulously curated spaceMove-in ready open floor-planLarge beautifully updated kitchenCathedral ceilingsFull-length deck
Zillow last checked:
Listing updated:
Listed by:
Ellen Ing 703-795-0648,
RE/MAX Allegiance
Bought with:
Katie Stowe, 0225228112
Corcoran McEnearney
Source: Bright MLS,MLS#: VAFC2007068
Facts & features
Interior
Bedrooms & bathrooms
- Bedrooms: 3
- Bathrooms: 3
- Full bathrooms: 2
- 1/2 bathrooms: 1
- Main level bathrooms: 1
Rooms
- Room types: Living Room, Dining Room, Primary Bedroom, Bedroom 2, Bedroom 3, Kitchen, Game Room, Family Room, Basement, Storage Room, Bathroom 1, Bathroom 2, Half Bath
Primary bedroom
- Features: Flooring - HardWood
- Level: Upper
- Area: 216 Square Feet
- Dimensions: 12 X 18
Bedroom 2
- Features: Flooring - HardWood
- Level: Upper
- Area: 144 Square Feet
- Dimensions: 12 X 12
Bedroom 3
- Features: Flooring - HardWood
- Level: Upper
- Area: 144 Square Feet
- Dimensions: 12 X 12
Bathroom 1
- Level: Upper
Bathroom 2
- Level: Upper
Basement
- Features: Flooring - Other
- Level: Lower
- Area: 161 Square Feet
- Dimensions: 7 X 23
Dining room
- Features: Flooring - HardWood
- Level: Main
- Area: 165 Square Feet
- Dimensions: 11 X 15
Family room
- Features: Flooring - HardWood
- Level: Main
- Area: 216 Square Feet
- Dimensions: 12 X 18
Game room
- Features: Flooring - Carpet
- Level: Lower
- Area: 204 Square Feet
- Dimensions: 12 X 17
Half bath
- Level: Main
Kitchen
- Features: Flooring - HardWood
- Level: Main
- Area: 204 Square Feet
- Dimensions: 12 X 17
Living room
- Features: Flooring - HardWood, Fireplace - Gas
- Level: Main
- Area: 252 Square Feet
- Dimensions: 12 X 21
Storage room
- Level: Unspecified
Heating
- Forced Air, Natural Gas
Cooling
- Central Air, Electric
Appliances
- Included: Cooktop, Down Draft, Dishwasher, Disposal, Dryer, Exhaust Fan, Oven/Range - Electric, Self Cleaning Oven, Refrigerator, Washer, Gas Water Heater
Features
- Breakfast Area, Family Room Off Kitchen, Kitchen Island, Kitchen - Table Space, Dining Area, Primary Bath(s), Open Floorplan, Vaulted Ceiling(s)
- Flooring: Wood
- Doors: Insulated, Sliding Glass
- Windows: Double Pane Windows, Skylight(s), Window Treatments
- Basement: Partial,Exterior Entry,Walk-Out Access,Workshop
- Number of fireplaces: 1
- Fireplace features: Glass Doors, Gas/Propane
Interior area
- Total structure area: 2,906
- Total interior livable area: 2,906 sqft
- Finished area above ground: 2,226
- Finished area below ground: 680
Property
Parking
- Total spaces: 4
- Parking features: Garage Door Opener, Attached, Driveway
- Attached garage spaces: 2
- Uncovered spaces: 2
Accessibility
- Accessibility features: Other
Features
- Levels: Three
- Stories: 3
- Patio & porch: Deck, Patio
- Pool features: Community
Lot
- Size: 4,913 Square Feet
Details
- Additional structures: Above Grade, Below Grade
- Parcel number: 58 1 17 056
- Zoning: PD-M
- Special conditions: Standard
Construction
Type & style
- Home type: SingleFamily
- Architectural style: Mid-Century Modern,Contemporary,Transitional
- Property subtype: Single Family Residence
Materials
- Combination, Brick
- Foundation: Slab
Condition
- New construction: No
- Year built: 1976
Utilities & green energy
- Sewer: Public Sewer
- Water: Public
- Utilities for property: Cable Available, Underground Utilities
Community & HOA
Community
- Security: Non-Monitored
- Subdivision: Great Oaks
HOA
- Has HOA: Yes
- Amenities included: Pool
- Services included: Management, Pool(s), Road Maintenance, Snow Removal, Trash
- HOA fee: $510 quarterly
Location
- Region: Fairfax
Financial & listing details
- Price per square foot: $325/sqft
- Tax assessed value: $810,900
- Annual tax amount: $8,554
- Date on market: 9/28/2025
- Listing agreement: Exclusive Right To Sell
- Listing terms: Cash,Conventional,FHA,VA Loan
- Ownership: Fee Simple
Price history
| Date | Event | Price |
|---|---|---|
| 3/17/2026 | Sold | $943,784-0.7%$325/sqft |
Source:  Bright MLS #VAFC2007068 Report a problem Bright MLS #VAFC2007068 Report a problem | ||
| 11/26/2025 | Listing removed | $950,000$327/sqft |
Source: Bright MLS #VAFC2007068 Report a problem | ||
| 10/30/2025 | Price change | $950,000-2.6%$327/sqft |
Source: Bright MLS #VAFC2007068 Report a problem | ||
| 9/28/2025 | Listed for sale | $975,000+56%$336/sqft |
Source: Bright MLS #VAFC2007068 Report a problem | ||
| 1/1/2015 | Sold | $625,000$215/sqft |
Source:  Long & Foster Broker Feed #VAFC103370_100 Report a problem Long & Foster Broker Feed #VAFC103370_100 Report a problem | ||
| 5/16/2005 | Sold | $625,000+88%$215/sqft |
Source: Public Record Report a problem | ||
| 9/6/2001 | Sold | $332,500+31.9%$114/sqft |
Source: Public Record Report a problem | ||
| 2/19/1999 | Sold | $252,000-1.2%$87/sqft |
Source: Agent Provided Report a problem | ||
| 1/28/1994 | Sold | $255,000$88/sqft |
Source: Public Record Report a problem | ||
Public tax history
| Year | Property taxes | Tax assessment |
|---|---|---|
| 2025 | $8,555 +12.8% | $810,900 +10.1% |
| 2024 | $7,587 +4.6% | $736,600 +4.1% |
| 2023 | $7,254 +2% | $707,700 +3% |
| 2022 | $7,110 +7.4% | $687,000 +11.6% |
| 2021 | $6,618 +3.2% | $615,600 |
| 2020 | $6,416 | -- |
| 2019 | $6,416 +2.4% | $596,800 +1% |
| 2018 | $6,264 +100% | $590,900 |
| 2017 | $3,132 | $590,900 |
| 2016 | $3,132 -47.6% | $590,900 +4.1% |
| 2015 | $5,974 +4.1% | $567,900 +2.9% |
| 2014 | $5,739 | $551,800 +2.3% |
| 2013 | -- | $539,400 +4% |
| 2012 | -- | $518,700 +2% |
| 2011 | -- | $508,600 +3% |
| 2010 | -- | $493,800 -5% |
| 2009 | -- | $519,800 |
| 2008 | -- | -- |
| 2007 | -- | -- |
| 2006 | -- | -- |
| 2005 | -- | -- |
| 2004 | -- | -- |
| 2003 | -- | -- |
| 2002 | -- | $338,800 +9.3% |
| 2001 | -- | $310,100 +13.1% |
| 2000 | -- | $274,300 |
Find assessor info on the county website
Neighborhood: 22030
Nearby homes
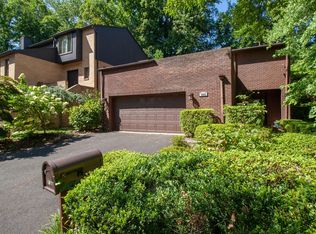
- $964,5003 bd3 ba2.7k sqft3503 Redwood Ct, Fairfax, VA 22030Off Market
- $750,0003 bd3 ba2k sqft3600 Devilwood Ct, Fairfax, VA 22030Sold

- $785,0004 bd3 ba2.1k sqft3602 Devilwood Ct, Fairfax, VA 22030Sold

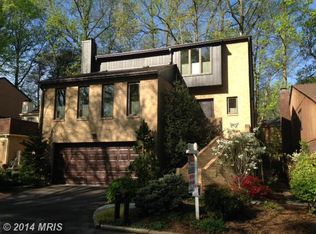
- $1,006,9003 bd3 ba4.1k sqft3505 Redwood Ct, Fairfax, VA 22030Off Market
- $996,7003 bd2 ba2.6k sqft3604 Devilwood Ct, Fairfax, VA 22030Off Market
- $981,5004 bd3 ba2.7k sqft3500 Redwood Ct, Fairfax, VA 22030Off Market
- $973,7004 bd3 ba2.7k sqft9920 Great Oaks Way, Fairfax, VA 22030Off Market
- $891,0004 bd3 ba2.1k sqft9922 Great Oaks Way, Fairfax, VA 22030Off Market
Nearby schools
GreatSchools rating
- 5/10Daniels Run Elementary SchoolGrades: PK-6Distance: 0.9 mi
- 6/10Johnson Middle SchoolGrades: 7-8Distance: 2.4 mi
- 6/10Fairfax High SchoolGrades: 9-12Distance: 0.2 mi
Schools provided by the listing agent
- High: Fairfax
- District: Fairfax County Public Schools
Source: Bright MLS. This data may not be complete. We recommend contacting the local school district to confirm school assignments for this home.
Get a cash offer in 3 minutes
Find out how much your home could sell for in as little as 3 minutes with a no-obligation cash offer.
Estimated market value
$936,900
Get a cash offer in 3 minutes
Find out how much your home could sell for in as little as 3 minutes with a no-obligation cash offer.
Estimated market value
$936,900
- Virginia
- Fairfax City
- Fairfax
- 22030
- 3501 Redwood Ct
Nearby cities
Nearby neighborhoods
Nearby zip codes
Other Fairfax Topics
