Welcome Home! Presenting this wonderful Wellington Model 3/4 bedroom 2.5 bath home located in the Great Oaks, cluster-patio homes community. From the moment you enter, you'll know you're in a home that is truly special. The main level entry foyer opens to the warm and welcoming family room which offers a beautiful brick fireplace. The foyer also opens to the step down living room that leads out to the private patio and backyard oasis. The kitchen is located off the family room and flows over to the formal dining room . The main floor features beautiful wood flooring throughout. The bedrooms are located on the 2nd level and feature ceiling fans, clean carpets and updated bathrooms renovated to include new vanities, frameless shower doors, flooring and lighting. The Primary Suite includes walk in closet with sitting room or could be 4th bedroom with private entry. The laundry is a separate room off the Primary Suite. There are numerous sky lights throughout the home that add natural sunlight, to the home. The yard is professionally landscaped and designed by Merriefield Gardens, with a Koi pond that conveys as is. Roof replaced in 2022, new electrical panel 2024 and updated HVAC. Location! Location! True to its name, the Great Oaks community is canopied by towering oaks and other mature trees, giving it a wooded private feel. Great Oaks is within walking distance of Van Dyke Park and the adjacent Sherwood Community Center, Fairfax High School is on the neighborhood’s border. The Old Town core of Fairfax City, with restaurants and shops and frequent events, is so close by. Being within walking distance of the Army Navy Country Club, Blenheim Museum, Van Dyck and Daniels Run Parks is an added bonus. The hot tub and Koi pond convey as "as is".
Sold for $750,000
$750,000
3600 Devilwood Ct, Fairfax, VA 22030
3beds
2,091sqft
Single Family Residence
Built in 1978
3,821 Square Feet Lot
$847,600 Zestimate®
$359/sqft
$3,839 Estimated rent
Home value
$847,600
$805,000 - $898,000
$3,839/mo
Zestimate® history
Owner options
List your home for rent
$3,839/mo
Rent Zestimate®
Find your next renter with Zillow Rental Manager. Plus, with online applications, you can quickly screen prospective tenants – for free.
$3,839/mo
Rent Zestimate®
Refinance and save
$5,381/mo
Est. payment
Refinancing to a lower rate could help reduce your monthly payments and save thousands over the life of the loan.
$5,381/mo
Est. payment
Explore your selling options
Work with a Zillow partner agent
Leverage their expertise and Zillow's premium Showcase listings to get your home seen by more buyers.
Get startedList with your own agent
Get your home in front of millions of buyers by listing it on Zillow.
Learn how to do itSell it yourself
Take full control of how buyers see your home on Zillow by listing For Sale by Owner (FSBO).
List your homeWhat's special
Private entryPrivate patioBeautiful brick fireplaceHot tubClean carpetsBackyard oasisSeparate room
Zillow last checked:
Listing updated:
Listed by:
Jean Villanueva 703-401-5753,
Long & Foster Real Estate, Inc.,
Co-Listing Agent: Albino T Villanueva 703-401-5756,
Long & Foster Real Estate, Inc.
Bought with:
Jean Villanueva, 0225178127
Long & Foster Real Estate, Inc.
Source: Bright MLS,MLS#: VAFC2004354
Facts & features
Interior
Bedrooms & bathrooms
- Bedrooms: 3
- Bathrooms: 3
- Full bathrooms: 2
- 1/2 bathrooms: 1
- Main level bathrooms: 1
Rooms
- Room types: Living Room, Dining Room, Primary Bedroom, Sitting Room, Bedroom 2, Bedroom 3, Kitchen, Family Room, Foyer, Bathroom 2, Primary Bathroom, Half Bath
Basement
- Area: 0
Heating
- Heat Pump, Electric
Cooling
- Central Air, Electric
Appliances
- Included: Dishwasher, Dryer, Ice Maker, Microwave, Oven/Range - Electric, Refrigerator, Washer, Water Heater, Electric Water Heater
- Laundry: Upper Level
Features
- Ceiling Fan(s), Floor Plan - Traditional, Primary Bath(s), Bathroom - Stall Shower, Dry Wall
- Flooring: Ceramic Tile, Carpet, Wood
- Doors: Insulated, Double Entry
- Has basement: No
- Number of fireplaces: 1
- Fireplace features: Gas/Propane, Screen
Interior area
- Total structure area: 2,091
- Total interior livable area: 2,091 sqft
- Finished area above ground: 2,091
- Finished area below ground: 0
Property
Parking
- Total spaces: 2
- Parking features: Storage, Garage Door Opener, Attached, Driveway
- Attached garage spaces: 2
- Has uncovered spaces: Yes
Accessibility
- Accessibility features: None
Features
- Levels: Two
- Stories: 2
- Patio & porch: Patio
- Exterior features: Lighting, Satellite Dish, Sidewalks
- Pool features: Community
- Fencing: Wrought Iron,Partial,Wood
- Has view: Yes
- View description: Trees/Woods
Lot
- Size: 3,821 Square Feet
- Features: Rear Yard, Corner Lot/Unit
Details
- Additional structures: Above Grade, Below Grade
- Parcel number: 58 1 17 057
- Zoning: PD-M
- Zoning description: PLANNED DEVELOPMENT
- Special conditions: Standard
Construction
Type & style
- Home type: SingleFamily
- Architectural style: Contemporary
- Property subtype: Single Family Residence
Materials
- Brick Veneer, Combination
- Foundation: Slab
- Roof: Shingle
Condition
- Excellent
- New construction: No
- Year built: 1978
Utilities & green energy
- Sewer: Public Sewer
- Water: Public
- Utilities for property: Electricity Available, Natural Gas Available, Water Available, Phone, Underground Utilities, Cable
Community & HOA
Community
- Subdivision: Great Oaks
HOA
- Has HOA: Yes
- Amenities included: Pool
- Services included: Snow Removal, Management, Reserve Funds, Trash, Road Maintenance
- HOA fee: $510 quarterly
- HOA name: GREAT OAKS HOA
Location
- Region: Fairfax
Financial & listing details
- Price per square foot: $359/sqft
- Tax assessed value: $637,000
- Annual tax amount: $6,529
- Date on market: 5/2/2024
- Listing agreement: Exclusive Right To Sell
- Listing terms: Cash,Conventional,FHA,VA Loan,VHDA
- Ownership: Fee Simple
- Road surface type: Black Top
Price history
| Date | Event | Price |
|---|---|---|
| 5/31/2024 | Sold | $750,000-6.1%$359/sqft |
Source:  Bright MLS #VAFC2004354 Report a problem Bright MLS #VAFC2004354 Report a problem | ||
| 5/27/2024 | Pending sale | $799,000$382/sqft |
Source:  Long & Foster Broker Feed #VAFC2004354 Report a problem Long & Foster Broker Feed #VAFC2004354 Report a problem | ||
| 5/9/2024 | Contingent | $799,000$382/sqft |
Source: Long & Foster Broker Feed #VAFC2004354 Report a problem | ||
| 5/2/2024 | Listed for sale | $799,000$382/sqft |
Source: Bright MLS #VAFC2004354 Report a problem | ||
Public tax history
| Year | Property taxes | Tax assessment |
|---|---|---|
| 2025 | $7,712 +12.9% | $731,000 +10.2% |
| 2024 | $6,830 +4.6% | $663,100 +4.1% |
| 2023 | $6,529 +2.1% | $637,000 +3.1% |
| 2022 | $6,396 +7.2% | $618,000 +11.4% |
| 2021 | $5,964 +3% | $554,800 |
| 2020 | $5,793 | -- |
| 2019 | $5,793 +2.3% | $538,900 +0.9% |
| 2018 | $5,661 +100% | $534,100 |
| 2017 | $2,831 | $534,100 |
| 2016 | $2,831 -47.6% | $534,100 +4.1% |
| 2015 | $5,398 +4.2% | $513,100 +3% |
| 2014 | $5,180 | $498,100 +4.4% |
| 2013 | -- | $477,300 +4% |
| 2012 | -- | $459,000 +2% |
| 2011 | -- | $450,000 +3% |
| 2010 | -- | $436,900 -5% |
| 2009 | -- | $459,900 |
| 2008 | -- | -- |
| 2007 | -- | -- |
| 2006 | -- | -- |
| 2005 | -- | -- |
| 2004 | -- | -- |
| 2003 | -- | -- |
| 2002 | -- | $277,700 +6.4% |
| 2001 | -- | $260,900 +14% |
| 2000 | -- | $228,800 |
Find assessor info on the county website
Neighborhood: 22030
Nearby homes
- $785,0004 bd3 ba2.1k sqft3602 Devilwood Ct, Fairfax, VA 22030Sold

- $943,7843 bd3 ba2.9k sqft3501 Redwood Ct, Fairfax, VA 22030Sold
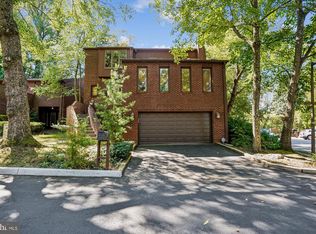
- $978,0003 bd2 ba2.6k sqft3604 Devilwood Ct, Fairfax, VA 22030Off Market

- $949,1003 bd3 ba2.7k sqft3503 Redwood Ct, Fairfax, VA 22030Off Market
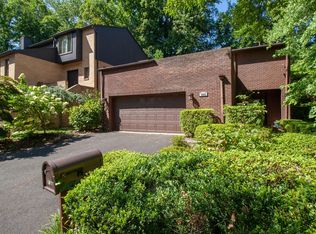
- $871,6004 bd3 ba2.1k sqft9922 Great Oaks Way, Fairfax, VA 22030Off Market
- $1,147,6005 bd4 ba4.2k sqft9924 Great Oaks Way, Fairfax, VA 22030Off Market
- $985,4003 bd4 ba2.4k sqft3606 Devilwood Ct, Fairfax, VA 22030Off Market
- $913,4003 bd4 ba3.1k sqft3611 Devilwood Ct, Fairfax, VA 22030Off Market
Nearby schools
GreatSchools rating
- 5/10Daniels Run Elementary SchoolGrades: PK-6Distance: 0.9 mi
- 6/10Johnson Middle SchoolGrades: 7-8Distance: 2.4 mi
- 6/10Fairfax High SchoolGrades: 9-12Distance: 0.2 mi
Schools provided by the listing agent
- Elementary: Daniels Run
- Middle: Katherine Johnson
- High: Fairfax
- District: Fairfax County Public Schools
Source: Bright MLS. This data may not be complete. We recommend contacting the local school district to confirm school assignments for this home.
Get a cash offer in 3 minutes
Find out how much your home could sell for in as little as 3 minutes with a no-obligation cash offer.
Estimated market value
$847,600
Get a cash offer in 3 minutes
Find out how much your home could sell for in as little as 3 minutes with a no-obligation cash offer.
Estimated market value
$847,600
- Virginia
- Fairfax City
- Fairfax
- 22030
- 3600 Devilwood Ct
