Welcome to 3501 S Four Mile Run Drive, a luxurious four-level end-unit townhome in the coveted Shirlington Crest community with Roof Top Terrace. This rare and spacious Tuscany model offers one of the most versatile and desirable floor plans in the neighborhood, with walls of windows on three sides, southeast exposure, and exceptional natural light. Thoughtfully positioned for maximum privacy, this home features expansive living and dining areas, an open-concept kitchen with modern finishes, and seamless indoor-outdoor flow. With 3 bedrooms, 4 bathrooms, and a two-car garage, hardwood floors on the main level, a gas fireplace, fresh paint, new carpet, and smart, functional updates throughout. Upstairs, generously sized bedrooms offer ample closet space, while the private rooftop terrace provides the perfect retreat for relaxing or entertaining. Additional highlights include abundant storage, a private lot setting, and unbeatable access to public transportation. Just a short stroll to the shops, dining, and entertainment of Shirlington Village—and minutes to the Pentagon, DC, and Old Town Alexandria—this home delivers the best of upscale urban living in a tranquil community setting.
Sold for $899,900
$899,900
3501 S Four Mile Run Dr, Arlington, VA 22206
3beds
2,116sqft
Townhouse
Built in 2008
1,200 Square Feet Lot
$911,800 Zestimate®
$425/sqft
$4,330 Estimated rent
Home value
$911,800
$848,000 - $985,000
$4,330/mo
Zestimate® history
Owner options
List your home for rent
$4,330/mo
Rent Zestimate®
Find your next renter with Zillow Rental Manager. Plus, with online applications, you can quickly screen prospective tenants – for free.
$4,330/mo
Rent Zestimate®
Refinance and save
$5,765/mo
Est. payment
Refinancing to a lower rate could help reduce your monthly payments and save thousands over the life of the loan.
$5,765/mo
Est. payment
Explore your selling options
Work with a Zillow partner agent
Leverage their expertise and Zillow's premium Showcase listings to get your home seen by more buyers.
Get startedList with your own agent
Get your home in front of millions of buyers by listing it on Zillow.
Learn how to do itSell it yourself
Take full control of how buyers see your home on Zillow by listing For Sale by Owner (FSBO).
List your homeWhat's special
Gas fireplaceNew carpetPrivate rooftop terraceRoof top terraceSmart functional updatesGenerously sized bedroomsOpen-concept kitchen
Zillow last checked:
Listing updated:
Listed by:
Khalil El-Ghoul 571-235-4821,
Glass House Real Estate
Bought with:
Greg Moss, SP200202861
Pearson Smith Realty, LLC
Source: Bright MLS,MLS#: VAAR2055746
Facts & features
Interior
Bedrooms & bathrooms
- Bedrooms: 3
- Bathrooms: 4
- Full bathrooms: 3
- 1/2 bathrooms: 1
- Main level bathrooms: 1
Rooms
- Room types: Living Room, Dining Room, Primary Bedroom, Foyer, Bedroom 1
Primary bedroom
- Features: Flooring - Carpet
- Level: Upper
Bedroom 1
- Features: Flooring - Carpet
- Level: Lower
Dining room
- Level: Main
Foyer
- Features: Flooring - Vinyl
- Level: Lower
Living room
- Features: Flooring - HardWood
- Level: Main
Heating
- Forced Air, Zoned, Natural Gas
Cooling
- Central Air, Electric
Appliances
- Included: Microwave, Dryer, Washer, Cooktop, Dishwasher, Disposal, Refrigerator, Oven, Water Heater, Gas Water Heater
Features
- Breakfast Area, Family Room Off Kitchen, Combination Kitchen/Dining, Kitchen - Table Space, Combination Dining/Living, Eat-in Kitchen, Primary Bath(s), Entry Level Bedroom, Upgraded Countertops, Open Floorplan, High Ceilings
- Flooring: Hardwood, Wood
- Doors: Sliding Glass
- Windows: Window Treatments
- Basement: Full,Finished
- Number of fireplaces: 1
Interior area
- Total structure area: 2,116
- Total interior livable area: 2,116 sqft
- Finished area above ground: 2,116
- Finished area below ground: 0
Property
Parking
- Total spaces: 2
- Parking features: Garage Door Opener, Attached
- Attached garage spaces: 2
Accessibility
- Accessibility features: None
Features
- Levels: Four
- Stories: 4
- Patio & porch: Roof
- Pool features: None
- Has view: Yes
- View description: City
Lot
- Size: 1,200 Square Feet
- Features: Corner Lot/Unit
Details
- Additional structures: Above Grade, Below Grade
- Parcel number: 31033112
- Zoning: RA14-26
- Special conditions: Standard
Construction
Type & style
- Home type: Townhouse
- Architectural style: Colonial
- Property subtype: Townhouse
Materials
- Brick, Combination, Brick Front
- Foundation: Other
- Roof: Architectural Shingle
Condition
- Very Good
- New construction: No
- Year built: 2008
Details
- Builder model: Tuscany
- Builder name: Stanley Martin
Utilities & green energy
- Sewer: Public Sewer
- Water: Public
- Utilities for property: Cable Available
Community & HOA
Community
- Subdivision: Shirlington Crest
HOA
- Has HOA: Yes
- Services included: Snow Removal, Maintenance Grounds, Common Area Maintenance
- HOA fee: $174 monthly
Location
- Region: Arlington
Financial & listing details
- Price per square foot: $425/sqft
- Tax assessed value: $863,700
- Annual tax amount: $8,922
- Date on market: 4/11/2025
- Listing agreement: Exclusive Right To Sell
- Ownership: Fee Simple
Price history
| Date | Event | Price |
|---|---|---|
| 6/4/2025 | Sold | $899,900$425/sqft |
Source:  Bright MLS #VAAR2055746 Report a problem Bright MLS #VAAR2055746 Report a problem | ||
| 4/30/2025 | Contingent | $899,900$425/sqft |
Source: Bright MLS #VAAR2055746 Report a problem | ||
| 4/11/2025 | Listed for sale | $899,900+50.7%$425/sqft |
Source: Bright MLS #VAAR2055746 Report a problem | ||
| 10/28/2011 | Sold | $597,000$282/sqft |
Source: Public Record Report a problem | ||
| 9/12/2011 | Price change | $597,000-0.2%$282/sqft |
Source: Vflyer Homes #AR7497774 Report a problem | ||
| 8/10/2011 | Price change | $598,000-1.6%$283/sqft |
Source: Vflyer Homes #AR7497774 Report a problem | ||
| 8/1/2011 | Price change | $608,000+1.5%$287/sqft |
Source: Vflyer Homes #AR7497774 Report a problem | ||
| 7/29/2011 | Price change | $599,000-1.5%$283/sqft |
Source: Vflyer Homes #AR7497774 Report a problem | ||
| 7/18/2011 | Price change | $608,000+1.5%$287/sqft |
Source: Vflyer Homes #AR7497774 Report a problem | ||
| 7/2/2011 | Price change | $599,000-3.2%$283/sqft |
Source: Vflyer Homes #AR7497774 Report a problem | ||
| 5/16/2011 | Price change | $619,000-1.6%$293/sqft |
Source: Vflyer Homes #AR7497774 Report a problem | ||
| 4/8/2011 | Price change | $629,000-4.5%$297/sqft |
Source: Vflyer #AR7497774 Report a problem | ||
| 2/5/2011 | Price change | $658,875-0.2%$311/sqft |
Source: Vflyer #AR7497774 Report a problem | ||
| 1/12/2011 | Price change | $660,000-2.2%$312/sqft |
Source: Vflyer #AR7497774 Report a problem | ||
| 1/1/2011 | Listed for sale | $675,000+25%$319/sqft |
Source: Vflyer #AR7497774 Report a problem | ||
| 7/1/2008 | Sold | $539,990$255/sqft |
Source: Public Record Report a problem | ||
Public tax history
| Year | Property taxes | Tax assessment |
|---|---|---|
| 2025 | $9,050 +1.4% | $876,100 +1.4% |
| 2024 | $8,922 +3.4% | $863,700 +3.1% |
| 2023 | $8,627 +4.9% | $837,600 +4.9% |
| 2022 | $8,222 +4.5% | $798,300 +4.5% |
| 2021 | $7,869 +3.2% | $764,000 +2.8% |
| 2020 | $7,626 +5.7% | $743,300 +5.7% |
| 2019 | $7,216 +4.6% | $703,300 +2.6% |
| 2018 | $6,897 +0.5% | $685,600 +0.5% |
| 2017 | $6,862 +1.9% | $682,100 +0.3% |
| 2016 | $6,737 0% | $679,800 +0.5% |
| 2015 | $6,737 +6.3% | $676,400 +6.3% |
| 2014 | $6,338 +7.1% | $636,300 +8.2% |
| 2013 | $5,918 +6.9% | $588,300 |
| 2012 | $5,534 +1.4% | -- |
| 2011 | $5,460 | -- |
| 2009 | -- | -- |
| 2008 | -- | -- |
Find assessor info on the county website
Neighborhood: Nauck
Nearby homes
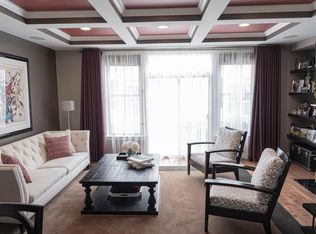
- $843,2003 bd3 ba2.2k sqft3503 S Four Mile Run Dr, Arlington, VA 22206Off Market
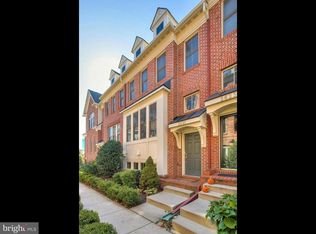
- $870,4003 bd3 ba2.1k sqft3505 S Four Mile Run Dr, Arlington, VA 22206Off Market
- $853,1003 bd4 ba2k sqft2621 S Kenmore Ct, Arlington, VA 22206Off Market
- $901,2003 bd3 ba2.4k sqft2623 S Kenmore Ct, Arlington, VA 22206Off Market

- $879,9003 bd4 ba2.2k sqft2619 S Kenmore Ct, Arlington, VA 22206For Sale
- $899,0003 bd4 ba2k sqft2625 S Kenmore Ct, Arlington, VA 22206Sold
- $840,0002 bd4 ba2.6k sqft2627 S Kenmore Ct, Arlington, VA 22206Sold
- $868,8002 bd3 ba2.1k sqft2617 S Kenmore Ct, Arlington, VA 22206Off Market
Nearby schools
GreatSchools rating
- 3/10Dr. Charles R. Drew ElementaryGrades: PK-5Distance: 0.3 mi
- 7/10Gunston Middle SchoolGrades: 6-8Distance: 0.9 mi
- 4/10Wakefield High SchoolGrades: 9-12Distance: 1.4 mi
Schools provided by the listing agent
- Elementary: Drew Model
- Middle: Gunston
- High: Wakefield
- District: Arlington County Public Schools
Source: Bright MLS. This data may not be complete. We recommend contacting the local school district to confirm school assignments for this home.
Get a cash offer in 3 minutes
Find out how much your home could sell for in as little as 3 minutes with a no-obligation cash offer.
Estimated market value
$911,800
Get a cash offer in 3 minutes
Find out how much your home could sell for in as little as 3 minutes with a no-obligation cash offer.
Estimated market value
$911,800
- Virginia
- Arlington County
- Arlington
- 22206
- Nauck
- 3501 S Four Mile Run Dr
Nearby cities
Nearby neighborhoods
Nearby zip codes
Other Arlington Topics
