Room to roam, space to relax, and a place to call home! This 3-bedroom, 2-bathroom property offers 3.57 acres of opportunity for those looking for a little extra space to enjoy. Picture summer evenings on the back deck, outdoor gatherings with family and friends, and plenty of room to enjoy the great outdoors. The fenced backyard and 2-car detached garage add to the appeal, offering space for parking, storage, and hobbies. Inside, the part-finished basement provides even more room to spread out. With acreage, great features, and plenty of possibilities, this property is ready for you to make it your own!
For sale
$240,900
3501 S Herron Rd, Herron, MI 49744
3beds
2,568sqft
Single Family Residence
Built in ----
3.57 Acres Lot
$243,700 Zestimate®
$94/sqft
$-- HOA
What's special
Fenced backyardPart-finished basement
- 4 days
- 673
- 61
Zillow last checked:
Listing updated:
Listed by:
Amber Suszek 989-255-9326,
Real Estate One of Alpena 989-354-7653
Source: WWMLS,MLS#: 201843378
Facts & features
Interior
Bedrooms & bathrooms
- Bedrooms: 3
- Bathrooms: 2
- Full bathrooms: 1
- 1/2 bathrooms: 1
Heating
- Gas Fireplace/Stove, Baseboard, Electric, Propane
Appliances
- Included: Water Softener, Range/Oven, Refrigerator, Microwave, Dishwasher
Features
- Basement: Partially Finished
Interior area
- Total structure area: 2,568
- Total interior livable area: 2,568 sqft
- Finished area above ground: 1,284
Property
Parking
- Parking features: Garage
- Has garage: Yes
Features
- Patio & porch: Deck
- Fencing: Fenced
- Frontage type: None
Lot
- Size: 3.57 Acres
- Dimensions: 3.57 Acres
Details
- Parcel number: 08200600053500
Construction
Type & style
- Home type: SingleFamily
- Architectural style: Ranch
- Property subtype: Single Family Residence
Materials
- Foundation: Basement
Utilities & green energy
- Sewer: Septic Tank
Community & HOA
Community
- Subdivision: T30N R7E
Location
- Region: Herron
Financial & listing details
- Price per square foot: $94/sqft
- Tax assessed value: $176,400
- Annual tax amount: $1,451
- Date on market: 10/16/2026
- Listing terms: Cash,Conventional Mortgage
- Ownership: Owner
- Road surface type: Paved, Maintained
Estimated market value
$243,700
$202,000 - $283,000
$1,737/mo
Price history
| Date | Event | Price |
|---|---|---|
| 10/16/2026 | Listed for sale | $240,900+180.1%$94/sqft |
Source:  WWMLS #201843378 Report a problem | ||
| 2/27/2015 | Sold | $86,000$33/sqft |
Source: Public Record Report a problem | ||
Public tax history
| Year | Property taxes | Tax assessment |
|---|---|---|
| 2025 | $1,451 +7.9% | $88,200 -2% |
| 2024 | $1,345 +5% | $90,000 +25.3% |
| 2023 | $1,281 -3.6% | $71,800 +21.5% |
| 2022 | $1,328 | $59,100 +0.7% |
| 2021 | -- | $58,700 -3.5% |
| 2020 | $1,247 -41.6% | $60,800 +6.5% |
| 2019 | $2,135 +4.1% | $57,100 +12.2% |
| 2018 | $2,050 | $50,900 +0.2% |
| 2017 | -- | $50,800 +2.2% |
| 2016 | $540 | $49,700 -1.4% |
| 2015 | $540 +23.2% | $50,400 +15.1% |
| 2013 | $438 -99% | $43,800 |
| 2012 | $43,800 +8635.5% | $43,800 -13.8% |
| 2011 | $501 | $50,800 |
Find assessor info on the county website
Monthly payment
Est. payment
Payment breakdown
Explore the cost of this home by adjusting the details. Changes won't be saved.Climate risks
Neighborhood: 49744
Nearby schools
Schools provided by the listing agent
- Elementary: Alpena
- High: Alpena
Source: WWMLS. This data may not be complete. We recommend contacting the local school district to confirm school assignments for this home.

Similar homes
- $259,5003 bd2 ba1.9k sqft7677 S Herron Rd, Herron, MI 49744For Sale

 MLS ID #201842824, Angie Kania, Higher Elevation Realty Co. WWMLS
- $245,0003 bd2 ba2.5k sqft1460 Long Rapids Rd, Alpena, MI 49707For Sale
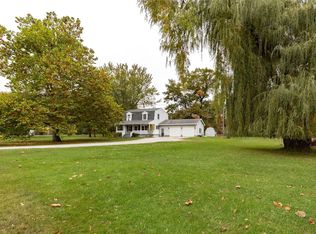 MLS ID #201843379, Nate Grangood, Berkshire Hathaway HomeServices-Cheboygan. WWMLS
- $275,0003 bd3 ba1.3k sqft8251 Taylor Hawks Rd, Alpena, MI 49707For Sale
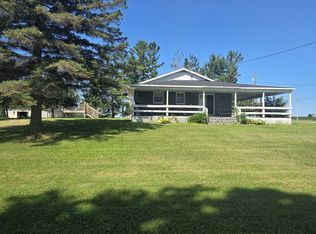 MLS ID #106-26-0069, Jacqueline Werth, Abram Realty. RMLS Multi-List
- $244,9003 bd2 ba2k sqft101 Island View Dr, Alpena, MI 49707For Sale
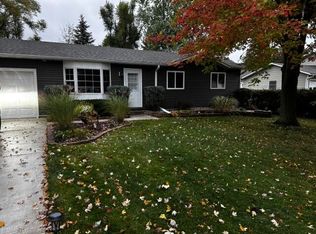 MLS ID #201843398, Robert Thomas Lang, Real Estate One of Alpena. WWMLS
- $199,0002 bd1 ba1.3k sqft10260 Harrison Rd, Herron, MI 49744For SaleMLS ID #201842456, Todd Precord, RE/MAX New Horizons. WWMLS
- $249,9004 bd1 ba2.5k sqft6747 Mount Maria Rd, Hubbard Lake, MI 49747For SaleMLS ID #201843138, Amy Roznowski, Real Estate One of Alpena. WWMLS
- $229,0003 bd3 ba1.7k sqft16580 Moores Landing Rd, Lachine, MI 49753For SaleMLS ID #201841331, Robert I Sylvester, Banner Realty. WWMLS
- $254,9004 bd2 ba1.5k sqft9291 Spruce Rd, Ossineke, MI 49766For SaleMLS ID #201842697, Lorri Lynn Rondeau, Real Estate One of Alpena. WWMLS
- $185,0004 bd2 ba1.6k sqft5183 Sauls Rd, Lachine, MI 49753For SaleMLS ID #201843344, Lisa Timm, Banner Realty. WWMLS
- $275,0003 bd2 ba1.8k sqft7688 Us Highway 23 S, Ossineke, MI 49766For SaleMLS ID #201843088, Lorri Lynn Rondeau, Real Estate One of Alpena. WWMLS
- $257,0003 bd2 ba3.1k sqft4204 Truckey Rd, Alpena, MI 49707For SaleMLS ID #201840684, Lorri Lynn Rondeau, Real Estate One of Alpena. WWMLS
- $289,0003 bd2 ba1.7k sqft512 S Jefferson St, Alpena, MI 49707For SaleMLS ID #201843306, Lori Stephan, Real Estate One of Alpena. WWMLS
- $240,0003 bd2 ba1.7k sqft180 N North St, Alpena, MI 49707For SaleMLS ID #201842257, Janice M Whitehead, RE/MAX New Horizons. WWMLS
- $219,9003 bd2 ba1.8k sqft702 S Brook St, Alpena, MI 49707For Sale
 MLS ID #50220615, James Megalizzi, Deed Realtors. MiRealSource
- $288,0003 bd2 ba2.2k sqft23726 Hubert Rd, Hillman, MI 49746For SaleMLS ID #201843203, Jenny Vogelaar, Hillman Real Estate. WWMLS
- $193,5004 bd2 ba1.6k sqft321 Fair Ave, Alpena, MI 49707For SaleMLS ID #201843397, Robert Thomas Lang, Real Estate One of Alpena. WWMLS
- $239,9004 bd2 ba2.3k sqft440 Princeton Ave, Alpena, MI 49707For SaleMLS ID #201842892, Dawn M Anderson, CENTURY 21 NORTHLAND of ALPENA. WWMLS
- $275,0004 bd2 ba2.5k sqft10726 Washington Ave, Ossineke, MI 49766For SaleMLS ID #201843047, Lorri Lynn Rondeau, Real Estate One of Alpena. WWMLS
