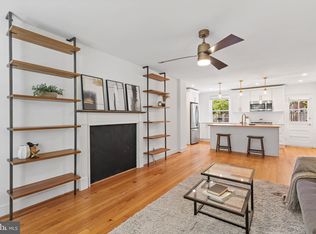
Large/Rare Sought After 2 Level Braddock model 2 bedroom, 1 bathroom with 1,000+ sq ft of finished living space! Estimated 1,424sf of total sf!! Enter into the main level of this Updated Home to find a spacious, sun-drenched living room with gleaming hardwood floors. Painted Top-to-Bottom! ALL NEW Lighting on both Levels! Professionally Cleaned! Situated next to the living room is a sizable dining room. The Upgraded kitchen offers Brand New High End Satin Black Range and matching Microwave! Be the First to use these! Updated Large Refrigerator with Ice, Under mounted lighting, PLUS a built-in 12-step water filtration system, Stunning Granite counter tops, New Drum Light, and gorgeous Solid Cherry Cabinetry. Tucked away from the main living room is the spacious bedroom and easily accessible Updated Full bathroom. The upper level features a HUGE Master Bedroom/Office with soaring 11'+ ceilings, with built in Desk! New Lighting, New Carpet Open the door to the Laundry nook! TONS of potential to add a FULL Bath as several other 2 Level (B2) Braddock model owners have done! This would push the Value UP into the $600’s! No damp basement living here… This home has one of the lowest condo fees in the area!! Fairlington Glen is a historically significant community spanning over 24 acres with homes arranged around landscaped courts and a central green space. It offers fantastic amenities including a swimming pool, tennis and pickleball courts, basketball court, tot lot, walking paths, the Fairlington Community Center, state-of-the-art playground, seasonal farmers market, and nearby Utah Field with extra recreational space and a dog run. The location couldn’t be better—right along Arlington’s border with Alexandria and just minutes from the Pentagon, downtown D.C., Old Town Alexandria, Reagan National Airport, Van Dorn Street Metro, I-395, Route 7/King Street, Shirlington, Del Ray, Baileys Crossroads, and The Village at Shirlington’s shops and restaurants. There’s one reserved parking space (#102) with plenty of street parking for guests. You’re just steps from the pool, tennis courts, tot lot, basketball court, and community center. This Two-level Townhome gives you flexible living space, and all the best of historic Fairlington Glen’s unmatched access to D.C. and major commuter routes. It really feels like the perfect blend of community and convenience. Included in the fee: water, sewer, trash, recycling, exterior property maintenance, impeccable lawn care, snow removal and landscaping.************Open House Sunday April 26th 1-4pm*****************
Sold for $470,000
$470,000
3501 S Stafford St APT B2, Arlington, VA 22206
2beds
1,003sqft
Townhouse
Built in 1940
-- sqft lot
$467,800 Zestimate®
$469/sqft
$2,719 Estimated rent
Home value
$467,800
$435,000 - $505,000
$2,719/mo
Zestimate® history
Owner options
List your home for rent
$2,719/mo
Rent Zestimate®
Find your next renter with Zillow Rental Manager. Plus, with online applications, you can quickly screen prospective tenants – for free.
$2,719/mo
Rent Zestimate®
Refinance and save
$2,900/mo
Est. payment
Refinancing to a lower rate could help reduce your monthly payments and save thousands over the life of the loan.
$2,900/mo
Est. payment
Explore your selling options
Work with a Zillow partner agent
Leverage their expertise and Zillow's premium Showcase listings to get your home seen by more buyers.
Get startedList with your own agent
Get your home in front of millions of buyers by listing it on Zillow.
Learn how to do itSell it yourself
Take full control of how buyers see your home on Zillow by listing For Sale by Owner (FSBO).
List your homeWhat's special
New carpetFlexible living spaceStunning granite counter topsSpacious bedroomBasketball courtUpgraded kitchenState-of-the-art playground
Zillow last checked:
Listing updated:
Listed by:
Dan Mleziva 703-380-9915,
Samson Properties,
Co-Listing Agent: Daniel Mleziva Jr. 571-409-4086,
Samson Properties
Bought with:
Jeffrey Reese, 0225222292
RLAH @properties
Source: Bright MLS,MLS#: VAAR2071582
Facts & features
Interior
Bedrooms & bathrooms
- Bedrooms: 2
- Bathrooms: 1
- Full bathrooms: 1
- Main level bathrooms: 1
- Main level bedrooms: 1
Rooms
- Room types: Living Room, Dining Room, Kitchen, Laundry, Loft, Office, Storage Room, Bathroom 1
Bathroom 1
- Level: Main
Dining room
- Level: Main
Kitchen
- Level: Main
Laundry
- Level: Upper
Living room
- Level: Main
Loft
- Level: Upper
Office
- Level: Upper
Storage room
- Level: Upper
Heating
- Central, Electric
Cooling
- Central Air, Electric
Appliances
- Included: Microwave, Dishwasher, Disposal, Dryer, Ice Maker, Oven/Range - Electric, Refrigerator, Washer, Water Heater, Electric Water Heater
- Laundry: Laundry Room
Features
- Bathroom - Tub Shower, Ceiling Fan(s), Open Floorplan
- Flooring: Hardwood, Tile/Brick, Carpet
- Has basement: No
- Has fireplace: No
Interior area
- Total structure area: 1,424
- Total interior livable area: 1,003 sqft
- Finished area above ground: 1,003
Property
Parking
- Total spaces: 1
- Parking features: Assigned, Public, On Street, Parking Lot
- Has uncovered spaces: Yes
- Details: Assigned Parking, Assigned Space #: 102
Accessibility
- Accessibility features: None
Features
- Levels: Two
- Stories: 2
- Pool features: Community
Lot
- Features: Backs - Open Common Area, Backs to Trees, Landscaped
Details
- Additional structures: Above Grade
- Parcel number: 30019743
- Zoning: RESIDENTIAL
- Special conditions: Standard
Construction
Type & style
- Home type: Townhouse
- Architectural style: Colonial
- Property subtype: Townhouse
Materials
- Brick, Stone
- Foundation: Permanent
- Roof: Slate
Condition
- Excellent
- New construction: No
- Year built: 1940
- Major remodel year: 2026
Details
- Builder model: 2 Level Braddock model B2
Utilities & green energy
- Sewer: Public Sewer
- Water: Public
Community & HOA
Community
- Condo and coop fee: $345 monthly
- Subdivision: Fairlington Glen
HOA
- Has HOA: No
- Amenities included: Baseball Field, Basketball Court, Common Grounds, Community Center, Dog Park, Party Room, Pool, Soccer Field, Tot Lots/Playground
- Services included: Pool(s), Trash, Water, Sewer, Snow Removal, Maintenance Grounds
- HOA name: Fairlington Glen
Location
- Region: Arlington
Financial & listing details
- Price per square foot: $469/sqft
- Tax assessed value: $482,300
- Annual tax amount: $4,982
- Date on market: 4/22/2026
- Listing agreement: Exclusive Right To Sell
- Inclusions: Water Treatment System
- Ownership: Condominium
Price history
| Date | Event | Price |
|---|---|---|
| 5/8/2026 | Sold | $470,000+0.2%$469/sqft |
Source:  Bright MLS #VAAR2071582 Report a problem Bright MLS #VAAR2071582 Report a problem | ||
| 4/27/2026 | Contingent | $469,000$468/sqft |
Source: Bright MLS #VAAR2071582 Report a problem | ||
| 4/22/2026 | Listed for sale | $469,000+11.7%$468/sqft |
Source: Bright MLS #VAAR2071582 Report a problem | ||
| 10/13/2020 | Sold | $420,000-1.2%$419/sqft |
Source: Public Record Report a problem | ||
| 9/29/2020 | Pending sale | $425,000$424/sqft |
Source: McEnearney Associates, Inc. #VAAR167368 Report a problem | ||
| 8/20/2020 | Listed for sale | $425,000+23.2%$424/sqft |
Source: McEnearney Associates, Inc. #VAAR167368 Report a problem | ||
| 4/4/2014 | Sold | $345,000+1.5%$344/sqft |
Source: Public Record Report a problem | ||
| 3/4/2014 | Pending sale | $339,900$339/sqft |
Source: RE/MAX Allegiance #AR8280606 Report a problem | ||
| 2/28/2014 | Listed for sale | $339,900+7.9%$339/sqft |
Source: RE/MAX Allegiance #AR8280606 Report a problem | ||
| 7/24/2012 | Sold | $314,900$314/sqft |
Source: Public Record Report a problem | ||
| 6/10/2012 | Pending sale | $314,900$314/sqft |
Source: RE/MAX ALLEGIANCE #AR7853901 Report a problem | ||
| 6/6/2012 | Price change | $314,900-4.5%$314/sqft |
Source: RE/MAX ALLEGIANCE #AR7853901 Report a problem | ||
| 5/6/2012 | Price change | $329,900-2.9%$329/sqft |
Source: RE/MAX ALLEGIANCE #AR7853901 Report a problem | ||
| 2/24/2012 | Listed for sale | $339,900+6.6%$339/sqft |
Source: RE/MAX Allegiance #AR7779965 Report a problem | ||
| 4/28/2009 | Sold | $319,000$318/sqft |
Source: Public Record Report a problem | ||
Public tax history
| Year | Property taxes | Tax assessment |
|---|---|---|
| 2025 | $4,982 +8.9% | $482,300 +8.9% |
| 2024 | $4,575 +11.7% | $442,900 +11.4% |
| 2023 | $4,095 +1.7% | $397,600 +1.7% |
| 2022 | $4,025 +4.3% | $390,800 +4.3% |
| 2021 | $3,858 +4.8% | $374,600 +4.4% |
| 2020 | $3,682 +9.7% | $358,900 +9.7% |
| 2019 | $3,358 +10.8% | $327,300 +8.6% |
| 2018 | $3,032 +0.9% | $301,400 +0.9% |
| 2017 | $3,006 -1.1% | $298,800 -2.6% |
| 2016 | $3,039 -0.5% | $306,700 |
| 2015 | $3,055 | $306,700 |
| 2014 | $3,055 +3.2% | $306,700 +4.3% |
| 2013 | $2,959 -6.8% | $294,100 |
| 2012 | $3,176 +1.4% | -- |
| 2011 | $3,134 | -- |
| 2009 | -- | -- |
| 2008 | -- | -- |
| 2007 | -- | -- |
| 2006 | -- | -- |
| 2005 | -- | -- |
| 2004 | -- | -- |
| 2003 | -- | -- |
| 2002 | -- | -- |
| 2001 | -- | $118,500 |
Find assessor info on the county website
Neighborhood: Fairlington-Shirlington
Nearby homes
- $560,0001 bd2 ba1.4k sqft3501 S Stafford St APT A1, Arlington, VA 22206Sold
- $648,5002 bd2 ba-- sqft3513 S Stafford St, Arlington, VA 22206Off Market
- $660,1002 bd2 ba1.5k sqft3511 S Stafford St, Arlington, VA 22206Off Market

- $673,0003 bd2 ba1.2k sqft3515 S Stafford St #A, Arlington, VA 22206Off Market
- $575,2002 bd2 ba1k sqft3515 S Stafford St #B, Arlington, VA 22206Off Market
- $612,4002 bd2 ba1k sqft3509 S Stafford St #A, Arlington, VA 22206Off Market
- $653,6002 bd2 ba1.5k sqft3509 S Stafford St #B, Arlington, VA 22206Off Market
- $820,0003 bd3 ba2.1k sqft3517 S Stafford St #A, Arlington, VA 22206Sold
Nearby schools
GreatSchools rating
- 3/10Abingdon Elementary SchoolGrades: PK-5Distance: 0.8 mi
- 7/10Gunston Middle SchoolGrades: 6-8Distance: 1.5 mi
- 4/10Wakefield High SchoolGrades: 9-12Distance: 1.8 mi
Schools provided by the listing agent
- District: Arlington County Public Schools
Source: Bright MLS. This data may not be complete. We recommend contacting the local school district to confirm school assignments for this home.
Get a cash offer in 3 minutes
Find out how much your home could sell for in as little as 3 minutes with a no-obligation cash offer.
Estimated market value
$467,800
Get a cash offer in 3 minutes
Find out how much your home could sell for in as little as 3 minutes with a no-obligation cash offer.
Estimated market value
$467,800
- Virginia
- Arlington County
- Arlington
- 22206
- Fairlington-Shirlington
- 3501 S Stafford St Apartment B2
Nearby cities
Nearby neighborhoods
Nearby zip codes
Other Arlington Topics
