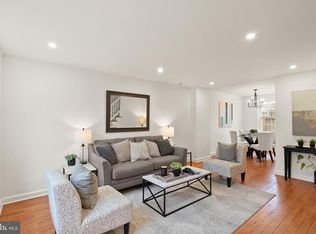
Beautiful 3 bedroom, 2 bathroom Dominion model townhome in Fairlington Glen! This spacious & bright end-unit home features an open entryway and gleaming hardwood floors & neutral paint throughout the main level. Display wall cutouts flank the entry to the oversized dining room with recessed lighting, chair rail detailing, crown molding, & a pass-through window to the kitchen. The kitchen is accented with new LVP flooring, upgraded white cabinetry, stone countertops, a newer microwave (2022) & refrigerator (2018), and new sink & disposal (2023). The door in the kitchen opens to the HUGE private flagstone paver patio that backs to the community tennis courts. The upper level features a spacious primary bedroom with overhead lighting and a large closet. A large 2nd bedroom, a 3rd bedroom with overhead lighting, and a bathroom with tile flooring, pedestal sink, medicine cabinet, new mirror & light fixture, & sparkling white tiled shower completes this level. The lower level features an oversized recreation room with upgraded wood-look tile flooring, recessed lighting, & fresh paint throughout. This space is perfect to use as a 2nd living area, for guests, as a home office, or as an exercise area. A bathroom with new LVP flooring, vanity, corner shower, & a laundry nook with full-sized washer & dryer + overhead cabinet storage completes this home. Other features include a large floored attic for extra storage space, a newer water heater (2020), upgraded windows, & one assigned parking spot (#111). Community amenities include a pool, tennis courts, tot lots, walking paths, & MORE! Just a short walk to the Fairlington Farmers Market & state-of-the-art playground, and conveniently located near I-395 & the shops and restaurants of Shirlington Village, the new West Alex development, Del Ray, & Old Town!
Sold for $685,000
$685,000
3513 S Stafford St #B, Arlington, VA 22206
3beds
1,830sqft
Townhouse
Built in 1940
-- sqft lot
$748,300 Zestimate®
$374/sqft
$3,731 Estimated rent
Home value
$748,300
$711,000 - $786,000
$3,731/mo
Zestimate® history
Owner options
List your home for rent
$3,731/mo
Rent Zestimate®
Find your next renter with Zillow Rental Manager. Plus, with online applications, you can quickly screen prospective tenants – for free.
$3,731/mo
Rent Zestimate®
Refinance and save
$4,285/mo
Est. payment
Refinancing to a lower rate could help reduce your monthly payments and save thousands over the life of the loan.
$4,285/mo
Est. payment
Explore your selling options
Work with a Zillow partner agent
Leverage their expertise and Zillow's premium Showcase listings to get your home seen by more buyers.
Get startedList with your own agent
Get your home in front of millions of buyers by listing it on Zillow.
Learn how to do itSell it yourself
Take full control of how buyers see your home on Zillow by listing For Sale by Owner (FSBO).
List your homeWhat's special
Del rayCrown moldingOversized recreation roomOversized dining roomPass-through windowFull-sized washerNew sink
Zillow last checked:
Listing updated:
Listed by:
Kay Houghton 703-225-5529,
EXP Realty, LLC,
Listing Team: Kay Houghton & Associates, Co-Listing Team: Kay Houghton & Associates,Co-Listing Agent: Andrew Webber 703-991-8450,
EXP Realty, LLC
Bought with:
Robert Crawford, 636229
Washington Fine Properties, LLC
Source: Bright MLS,MLS#: VAAR2034156
Facts & features
Interior
Bedrooms & bathrooms
- Bedrooms: 3
- Bathrooms: 2
- Full bathrooms: 2
Basement
- Area: 610
Heating
- Central, Electric
Cooling
- Central Air, Electric
Appliances
- Included: Electric Water Heater
- Laundry: Dryer In Unit, Washer In Unit, Lower Level
Features
- Basement: Finished
- Has fireplace: No
Interior area
- Total structure area: 1,830
- Total interior livable area: 1,830 sqft
- Finished area above ground: 1,220
- Finished area below ground: 610
Property
Parking
- Parking features: Assigned, On Street, Parking Lot
- Has uncovered spaces: Yes
- Details: Assigned Parking
Accessibility
- Accessibility features: None
Features
- Levels: Three
- Stories: 3
- Pool features: Community
Details
- Additional structures: Above Grade, Below Grade
- Parcel number: 30019752
- Zoning: RA14-26
- Special conditions: Standard
Construction
Type & style
- Home type: Townhouse
- Architectural style: Colonial
- Property subtype: Townhouse
Materials
- Brick
- Foundation: Brick/Mortar
Condition
- New construction: No
- Year built: 1940
Details
- Builder model: Dominion
Utilities & green energy
- Sewer: Public Sewer
- Water: Public
Community & HOA
Community
- Condo and coop fee: $535 monthly
- Subdivision: Fairlington Glen
HOA
- Has HOA: No
- Amenities included: Basketball Court, Common Grounds, Jogging Path, Pool, Tennis Court(s), Tot Lots/Playground
- Services included: Common Area Maintenance, Maintenance Grounds, Pool(s), Sewer, Snow Removal, Trash, Water
- HOA name: Cardinal Management Group
Location
- Region: Arlington
Financial & listing details
- Price per square foot: $374/sqft
- Tax assessed value: $662,700
- Annual tax amount: $6,825
- Date on market: 8/18/2023
- Listing agreement: Exclusive Right To Sell
- Ownership: Condominium
Price history
| Date | Event | Price |
|---|---|---|
| 10/17/2023 | Sold | $685,000$374/sqft |
Source:  Bright MLS #VAAR2034156 Report a problem Bright MLS #VAAR2034156 Report a problem | ||
| 9/24/2023 | Pending sale | $685,000$374/sqft |
Source: Bright MLS #VAAR2034156 Report a problem | ||
| 9/20/2023 | Listed for sale | $685,000-2.1%$374/sqft |
Source: Bright MLS #VAAR2034156 Report a problem | ||
| 9/11/2023 | Listing removed | -- |
Source: Bright MLS #VAAR2034156 Report a problem | ||
| 8/18/2023 | Listed for sale | $699,900+29.9%$382/sqft |
Source: Bright MLS #VAAR2034156 Report a problem | ||
| 12/14/2019 | Listing removed | $2,700$1/sqft |
Source: Optime Realty #VAAR157058 Report a problem | ||
| 11/22/2019 | Listed for rent | $2,700$1/sqft |
Source: Optime Realty #VAAR157058 Report a problem | ||
| 12/20/2012 | Sold | $539,000-1.1%$295/sqft |
Source: Public Record Report a problem | ||
| 11/18/2012 | Pending sale | $545,000$298/sqft |
Source: Long & Foster Real Estate #AR7957098 Report a problem | ||
| 11/2/2012 | Listed for sale | $545,000+6.9%$298/sqft |
Source: Long & Foster Real Estate #AR7957098 Report a problem | ||
| 7/6/2009 | Sold | $510,000-10.2%$279/sqft |
Source: Public Record Report a problem | ||
| 12/16/2005 | Sold | $568,000+18.8%$310/sqft |
Source: Public Record Report a problem | ||
| 6/17/2004 | Sold | $478,200+149.7%$261/sqft |
Source: Public Record Report a problem | ||
| 6/1/2000 | Sold | $191,500$105/sqft |
Source: Public Record Report a problem | ||
Public tax history
| Year | Property taxes | Tax assessment |
|---|---|---|
| 2025 | $7,185 +0.6% | $695,500 +0.6% |
| 2024 | $7,143 +4.7% | $691,500 +4.3% |
| 2023 | $6,826 +1.7% | $662,700 +1.7% |
| 2022 | $6,709 +3.4% | $651,400 +3.4% |
| 2021 | $6,486 +11.6% | $629,700 +11.2% |
| 2020 | $5,811 +6.1% | $566,400 +6.1% |
| 2019 | $5,476 +9.8% | $533,700 +7.6% |
| 2018 | $4,988 +5% | $495,800 +5% |
| 2017 | $4,748 +3.2% | $472,000 +1.7% |
| 2016 | $4,600 -0.5% | $464,200 |
| 2015 | $4,623 | $464,200 |
| 2014 | $4,623 +3.1% | $464,200 +4.2% |
| 2013 | $4,483 -0.6% | $445,600 |
| 2012 | $4,511 +1.4% | -- |
| 2011 | $4,451 | -- |
| 2009 | -- | -- |
| 2008 | -- | -- |
| 2007 | -- | -- |
| 2006 | -- | -- |
| 2005 | -- | -- |
| 2004 | -- | -- |
| 2003 | -- | -- |
| 2002 | -- | -- |
| 2001 | -- | $180,000 |
Find assessor info on the county website
Neighborhood: Fairlington-Shirlington
Nearby homes
- $630,0002 bd2 ba1.5k sqft3513 S Stafford St #A, Arlington, VA 22206Sold
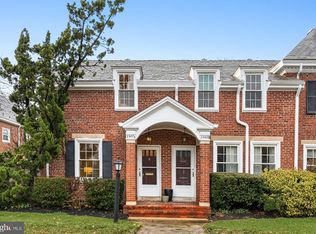
- $599,7002 bd2 ba1.5k sqft3507 S Stafford St, Arlington, VA 22206Off Market

- $643,5002 bd2 ba1.5k sqft3507 S Stafford St #A, Arlington, VA 22206Sold
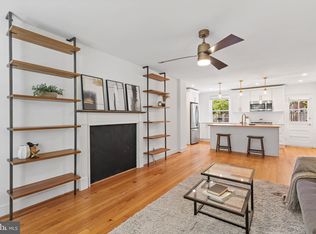
- $560,0001 bd2 ba1.4k sqft3501 S Stafford St APT A1, Arlington, VA 22206Sold
- $3,1002 bd1 ba1k sqft3501 S Stafford St APT B2, Arlington, VA 22206For Rent
- $666,2003 bd2 ba1.2k sqft3515 S Stafford St #A, Arlington, VA 22206Off Market
- $568,0002 bd2 ba1k sqft3515 S Stafford St #B, Arlington, VA 22206Off Market
- $820,0003 bd3 ba2.1k sqft3517 S Stafford St #A, Arlington, VA 22206Sold
Nearby schools
GreatSchools rating
- 3/10Abingdon Elementary SchoolGrades: PK-5Distance: 0.8 mi
- 7/10Gunston Middle SchoolGrades: 6-8Distance: 1.5 mi
- 4/10Wakefield High SchoolGrades: 9-12Distance: 1.8 mi
Schools provided by the listing agent
- Elementary: Abingdon
- Middle: Gunston
- High: Wakefield
- District: Arlington County Public Schools
Source: Bright MLS. This data may not be complete. We recommend contacting the local school district to confirm school assignments for this home.
Get a cash offer in 3 minutes
Find out how much your home could sell for in as little as 3 minutes with a no-obligation cash offer.
Estimated market value
$748,300
Get a cash offer in 3 minutes
Find out how much your home could sell for in as little as 3 minutes with a no-obligation cash offer.
Estimated market value
$748,300
- Virginia
- Arlington County
- Arlington
- 22206
- Fairlington-Shirlington
- 3513 S Stafford St Unit B
Nearby cities
Nearby neighborhoods
Nearby zip codes
Other Arlington Topics
