**OFFER DEADLINE MONDAY, MARCH 16th, 6:00PM** Beautiful 2-bedroom, 2-bathroom “end unit” 1,500 sqft Clarendon I model townhome nestled in Fairlington Glen! The partially open kitchen features tile flooring, freshly painted cabinets, granite countertops, a tile backsplash, and recently upgraded stainless steel appliances. Love to entertain outdoors? You’ll fall for the fully fenced private patio, spacious enough for a full outdoor furniture set and grill station. Upstairs, you'll find a large primary bedroom and a beautifully full bathroom. The second bedroom makes a perfect guest room or home office. Pull-down attic stairs offer convenient access to additional storage. The lower level offers overhead lighting, a large recreation room and versatile bonus room—ideal for guests, a home office, or workout space. A 2nd full bathroom with tile flooring and a laundry nook with a full-size washer and dryer. The property comes with its own assigned parking space right out front. Fairlington is a wonderful community with so much to offer—pools, tennis courts, tot lots, walking paths, and more! Fantastic commuting location right off I-395 and within close proximity to the shops and restaurants of Shirlington Village, Del Ray, and Old Town. Minutes to DC and everywhere in Arlington. Don't miss this one!!!
Sold for $643,500
$643,500
3507 S Stafford St #A, Arlington, VA 22206
2beds
1,500sqft
Townhouse
Built in 1940
-- sqft lot
$636,500 Zestimate®
$429/sqft
$2,776 Estimated rent
Home value
$636,500
$598,000 - $675,000
$2,776/mo
Zestimate® history
Owner options
List your home for rent
$2,776/mo
Rent Zestimate®
Find your next renter with Zillow Rental Manager. Plus, with online applications, you can quickly screen prospective tenants – for free.
$2,776/mo
Rent Zestimate®
Refinance and save
$3,963/mo
Est. payment
Refinancing to a lower rate could help reduce your monthly payments and save thousands over the life of the loan.
$3,963/mo
Est. payment
Explore your selling options
Work with a Zillow partner agent
Leverage their expertise and Zillow's premium Showcase listings to get your home seen by more buyers.
Get startedList with your own agent
Get your home in front of millions of buyers by listing it on Zillow.
Learn how to do itSell it yourself
Take full control of how buyers see your home on Zillow by listing For Sale by Owner (FSBO).
List your homeWhat's special
Fully fenced private patioFreshly painted cabinetsGranite countertopsLarge recreation roomPartially open kitchenTile backsplashTile flooring
Zillow last checked:
Listing updated:
Listed by:
Shane Canny 703-346-2067,
Long & Foster Real Estate, Inc.
Bought with:
Blake Davenport, 0225222211
TTR Sotheby's International Realty
Lia Avedisian
TTR Sotheby's International Realty
Source: Bright MLS,MLS#: VAAR2069738
Facts & features
Interior
Bedrooms & bathrooms
- Bedrooms: 2
- Bathrooms: 2
- Full bathrooms: 2
- Main level bathrooms: 2
- Main level bedrooms: 2
Basement
- Area: 500
Heating
- Central, Electric
Cooling
- Central Air, Electric
Appliances
- Included: Electric Water Heater
Features
- Basement: Finished
- Has fireplace: No
Interior area
- Total structure area: 1,500
- Total interior livable area: 1,500 sqft
- Finished area above ground: 1,000
- Finished area below ground: 500
Property
Parking
- Parking features: Assigned, Other
- Details: Assigned Parking, Assigned Space #: 105
Accessibility
- Accessibility features: None
Features
- Levels: Three
- Stories: 3
- Pool features: Community
Details
- Additional structures: Above Grade, Below Grade
- Parcel number: 30019746
- Zoning: RA14-26
- Special conditions: Standard
Construction
Type & style
- Home type: Townhouse
- Architectural style: Colonial
- Property subtype: Townhouse
Materials
- Brick
- Foundation: Block
Condition
- New construction: No
- Year built: 1940
Utilities & green energy
- Sewer: Public Sewer
- Water: Public
Community & HOA
Community
- Condo and coop fee: $525 monthly
- Subdivision: Fairlington Glen
HOA
- Has HOA: No
- Amenities included: Basketball Court, Pool, Tennis Court(s), Tot Lots/Playground, Jogging Path
- Services included: Common Area Maintenance, Parking Fee, Snow Removal, Maintenance Structure, Lawn Care Front, Sewer, Trash, Pool(s), Water
Location
- Region: Arlington
Financial & listing details
- Price per square foot: $429/sqft
- Tax assessed value: $623,500
- Annual tax amount: $6,441
- Date on market: 3/12/2026
- Listing agreement: Exclusive Right To Sell
- Ownership: Condominium
Price history
| Date | Event | Price |
|---|---|---|
| 4/16/2026 | Sold | $643,500+3%$429/sqft |
Source:  Bright MLS #VAAR2069738 Report a problem Bright MLS #VAAR2069738 Report a problem | ||
| 3/17/2026 | Pending sale | $624,999$417/sqft |
Source: Bright MLS #VAAR2069738 Report a problem | ||
| 3/12/2026 | Listed for sale | $624,999+11.6%$417/sqft |
Source: Bright MLS #VAAR2069738 Report a problem | ||
| 6/4/2021 | Listing removed | -- |
Source: Zillow Rental Manager Report a problem | ||
| 5/30/2021 | Listed for rent | $2,900$2/sqft |
Source: Zillow Rental Manager Report a problem | ||
| 3/12/2020 | Sold | $560,000$373/sqft |
Source: Public Record Report a problem | ||
| 2/5/2020 | Pending sale | $560,000$373/sqft |
Source: RLAH Real Estate #VAAR158530 Report a problem | ||
| 2/5/2020 | Listed for sale | $560,000+27.3%$373/sqft |
Source: RLAH Real Estate #VAAR158530 Report a problem | ||
| 11/13/2012 | Sold | $440,000-1.1%$293/sqft |
Source: Public Record Report a problem | ||
| 10/17/2012 | Pending sale | $444,900$297/sqft |
Source: RE/MAX Allegiance #AR7945134 Report a problem | ||
| 10/12/2012 | Listed for sale | $444,900+178.1%$297/sqft |
Source: RE/MAX Allegiance #AR7945134 Report a problem | ||
| 12/30/1998 | Sold | $160,000-1.2%$107/sqft |
Source: Public Record Report a problem | ||
| 1/10/1994 | Sold | $162,000$108/sqft |
Source: Public Record Report a problem | ||
Public tax history
| Year | Property taxes | Tax assessment |
|---|---|---|
| 2025 | $6,441 +8.7% | $623,500 +8.7% |
| 2024 | $5,924 +4.6% | $573,500 +4.3% |
| 2023 | $5,662 +1.7% | $549,700 +1.7% |
| 2022 | $5,566 -1.7% | $540,400 -1.7% |
| 2021 | $5,664 +7.4% | $549,900 +6.9% |
| 2020 | $5,276 +7.8% | $514,200 +7.8% |
| 2019 | $4,893 +9.8% | $476,900 +7.7% |
| 2018 | $4,455 +5.2% | $442,800 +5.2% |
| 2017 | $4,235 +3.2% | $421,000 +1.7% |
| 2016 | $4,103 -0.5% | $414,000 |
| 2015 | $4,123 | $414,000 |
| 2014 | $4,123 +4.3% | $414,000 +5.3% |
| 2013 | $3,954 +3.3% | $393,000 |
| 2012 | $3,826 -2.6% | -- |
| 2011 | $3,928 | -- |
| 2009 | -- | -- |
| 2008 | -- | -- |
| 2007 | -- | -- |
| 2006 | -- | -- |
| 2005 | -- | -- |
| 2004 | -- | -- |
| 2003 | -- | -- |
| 2002 | -- | -- |
| 2001 | -- | $166,000 |
Find assessor info on the county website
Neighborhood: Fairlington-Shirlington
Nearby homes
- $606,6002 bd2 ba1.5k sqft3507 S Stafford St, Arlington, VA 22206Off Market

- $560,0001 bd2 ba1.4k sqft3501 S Stafford St APT A1, Arlington, VA 22206Sold
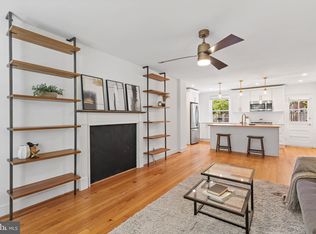
- $3,1002 bd1 ba1k sqft3501 S Stafford St APT B2, Arlington, VA 22206For Rent
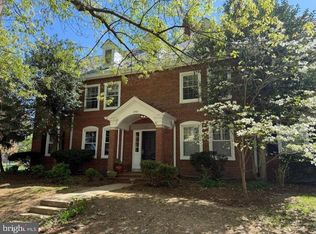
- $666,2003 bd2 ba1.2k sqft3515 S Stafford St #A, Arlington, VA 22206Off Market
- $568,0002 bd2 ba1k sqft3515 S Stafford St #B, Arlington, VA 22206Off Market
- $635,8002 bd2 ba-- sqft3513 S Stafford St, Arlington, VA 22206Off Market
- $820,0003 bd3 ba2.1k sqft3517 S Stafford St #A, Arlington, VA 22206Sold
- $568,0002 bd2 ba1k sqft3517 S Stafford St #B, Arlington, VA 22206Off Market
Nearby schools
GreatSchools rating
- 3/10Abingdon Elementary SchoolGrades: PK-5Distance: 0.8 mi
- 7/10Gunston Middle SchoolGrades: 6-8Distance: 1.5 mi
- 4/10Wakefield High SchoolGrades: 9-12Distance: 1.8 mi
Schools provided by the listing agent
- Elementary: Abingdon
- Middle: Gunston
- High: Wakefield
- District: Arlington County Public Schools
Source: Bright MLS. This data may not be complete. We recommend contacting the local school district to confirm school assignments for this home.
Get a cash offer in 3 minutes
Find out how much your home could sell for in as little as 3 minutes with a no-obligation cash offer.
Estimated market value
$636,500
Get a cash offer in 3 minutes
Find out how much your home could sell for in as little as 3 minutes with a no-obligation cash offer.
Estimated market value
$636,500
- Virginia
- Arlington County
- Arlington
- 22206
- Fairlington-Shirlington
- 3507 S Stafford St Unit A
Nearby cities
Nearby neighborhoods
Nearby zip codes
Other Arlington Topics
