Skip main navigation
Off market
  • $776,100

    3501 Sundown Farms Way, Olney, MD 20832

    4beds
    3,380sqft
    SingleFamily
    Built in 1972
    0.37 Acres Lot
    $776,100 Zestimate®
    $230/sqft
    $4,039 Estimated rent

    Home value

    $776,100

    $737,000 - $823,000

    $4,039/mo

    Zestimate® history
    Loading
    Loading...

    Owner options

    List your home for rent

    $4,039/mo

    Rent Zestimate®

    Find your next renter with Zillow Rental Manager. Plus, with online applications, you can quickly screen prospective tenants – for free.

    Learn more

    $4,039/mo

    Rent Zestimate®

    Refinance and save

    $4,677/mo

    Est. payment

    Refinancing to a lower rate could help reduce your monthly payments and save thousands over the life of the loan.

    See today's rates

    $4,677/mo

    Est. payment

    Explore your selling options

    Work with a Zillow partner agent

    Leverage their expertise and Zillow's premium Showcase listings to get your home seen by more buyers.

    Get started

    List with your own agent

    Get your home in front of millions of buyers by listing it on Zillow.

    Learn how to do it

    Sell it yourself

    Take full control of how buyers see your home on Zillow by listing For Sale by Owner (FSBO).

    List your home

    What's special

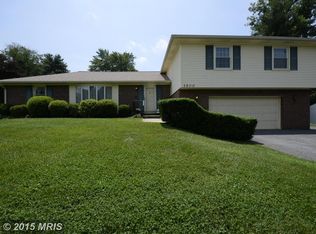
    Welcome home to this remodeled rambler in sought after Olney Mill! Fresh paint throughout, refinished hardwood floors throughout the main level, 4 bedrooms, 2 full baths and a second laundry room all on the main floor, fully finished walkout lower level, screened rear porch and deck - an absolute turn-key home! All you need is to move in and enjoy! Everything has been updated - kitchen, both full baths, lighting fixtures, long-life architectural shingle roof, furnace, a/c and more. The kitchen has high-end stainless steel appliances including gas cooking and a convection oven. The formal dining room is off the kitchen and includes a sliding door to the composite screened porch and deck. The living room is quite large with loads of natural light from the bay window. The walkout lower level is completely finished and includes a family room with fireplace, separate game room, home office, storage area/workshop, laundry, powder room and a level walkout to the patio. This home has a large back yard that backs to trees/parkland and offers private views. The area has plenty to offer - two parks with tennis courts, Olney Mill Swim Club, multiple playgrounds, and walk/jog/bike paths! This location is near all of Olney's restaurants, shops, the Olney Public Library, Olney Skate Park, Olney Indoor Swim Center, and more! This turn-key home is definitely worth a look!

    This property is off market, which means it's not currently listed for sale or rent on Zillow. This may be different from what's available on other websites or public sources.

    Facts & features

    Interior

    Bedrooms & bathrooms
    • Bedrooms: 4
    • Bathrooms: 3
    • Full bathrooms: 2
    • 1/2 bathrooms: 1
    Heating
    • Other
    Features
    • Basement: Finished
    • Has fireplace: Yes
    Interior area
    • Total interior livable area: 3,380 sqft

    Property

    Parking
    • Parking features: Garage - Attached
    Features
    • Exterior features: Brick
    Lot
    • Size: 0.37 Acres
    Details
    • Parcel number: 0800746872

    Construction

    Type & style
    • Home type: SingleFamily
    • Architectural style: Conventional
    Materials
    • brick
    • Roof: Shake / Shingle
    Condition
    • Year built: 1972

    Community & neighborhood

    Location
    • Region: Olney

    HOA & financial

    HOA
    • Has HOA: Yes
    • HOA fee: $5 monthly

    Price history

    DateEventPrice
    2/3/2023Sold$655,000+0.8%$194/sqft
    Source: Bright MLS #MDMC2078558 Report a problem
    1/6/2023Pending sale$649,900$192/sqft
    Source: Bright MLS #MDMC2078558 Report a problem
    1/2/2023Listed for sale$649,900$192/sqft
    Source: Bright MLS #MDMC2078558 Report a problem

    Public tax history

    YearProperty taxesTax assessment
    2025$6,210 +3.7%$553,100 +6.3%
    2024$5,991 +6.6%$520,433 +6.7%
    2023$5,620 +11.9%$487,767 +7.2%
    2022$5,022 +0.3%$455,100 +0.2%
    2021$5,006 +0.2%$454,100 +0.2%
    2020$4,999 +5.8%$453,100 +0.2%
    2019$4,723 -0.2%$452,100 +5.6%
    2018$4,731 +2.6%$428,300 +5.9%
    2017$4,610 +23%$404,500 +6.3%
    2016$3,748 $380,700
    2015$3,748 $380,700
    2014$3,748 $380,700 -1.9%
    2013-- $388,000
    2012-- $388,000
    2011-- $388,000 -19.7%
    2010-- $483,310 +2.2%
    2009-- $472,816 +2.3%
    2008-- $462,323 +2.3%
    2007-- $451,830 +17.6%
    2006-- $384,332 +21.3%
    2005-- $316,836 +27.1%
    2004-- $249,340
    2003-- $249,340 +13.6%
    2002-- $219,440 +7.3%
    2001-- $204,490

    Find assessor info on the county website

    Neighborhood: 20832

    Nearby schools

    GreatSchools rating
    Get a cash offer in 3 minutes
    Find out how much your home could sell for in as little as 3 minutes with a no-obligation cash offer.
    Estimated market value
    $776,100
    Get a cash offer in 3 minutes
    Find out how much your home could sell for in as little as 3 minutes with a no-obligation cash offer.
    Estimated market value
    $776,100