Skip main navigation
Sold for $1,207,400
  • $1,207,400

    3501 Turner Ln, Chevy Chase, MD 20815

    3beds
    1,950sqft
    Single Family Residence
    Built in 1952
    5,095 Square Feet Lot
    $1,228,800 Zestimate®
    $619/sqft
    $4,781 Estimated rent

    Home value

    $1,228,800

    $1.13M - $1.34M

    $4,781/mo

    Zestimate® history
    Loading
    Loading...

    Owner options

    List your home for rent

    $4,781/mo

    Rent Zestimate®

    Find your next renter with Zillow Rental Manager. Plus, with online applications, you can quickly screen prospective tenants – for free.

    Learn more

    $4,781/mo

    Rent Zestimate®

    Refinance and save

    $7,177/mo

    Est. payment

    Refinancing to a lower rate could help reduce your monthly payments and save thousands over the life of the loan.

    See today's rates

    $7,177/mo

    Est. payment

    Explore your selling options

    Work with a Zillow partner agent

    Leverage their expertise and Zillow's premium Showcase listings to get your home seen by more buyers.

    Get started

    List with your own agent

    Get your home in front of millions of buyers by listing it on Zillow.

    Learn how to do it

    Sell it yourself

    Take full control of how buyers see your home on Zillow by listing For Sale by Owner (FSBO).

    List your home

    What's special

    Wood-burning fireplaceClassic colonialBeautifully renovated hall bathDeck overlooks the backyardPrivate drivewayQuartz countertopsFormal dining room
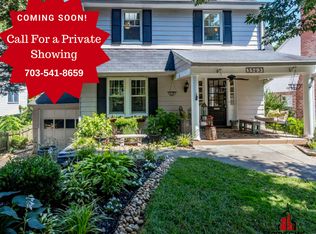
    Beautifully situated on a leafy stretch of Turner Lane, this classic colonial in the Village of Martins Additions is just steps away from everything that makes this neighborhood so special. Chevy Chase Park (known locally as Shepherd Park), The Shops on Brookville, and the neighborhood favorite La Ferme Restaurant are all nearby. On Saturday mornings, you can enjoy the farmers’ market on Taylor Street - and the house is in bounds for CCRA Swim and Tennis! Built in 1952, the home blends timeless character with a smart, flowing floor plan. Sunlight fills the living room, where a wood-burning fireplace makes for a perfect spot on fall evenings. Just off the living room is a versatile den – ideal for a home office or quiet retreat. The main level also features a refreshed powder room and a formal dining room with space to host gatherings both large and small. The kitchen has been updated with quartz countertops, decorative backsplash, and stainless-steel appliances, offering a bright, functional space for everyday cooking, family time, and entertaining. Right off the kitchen, a deck overlooks the backyard – large enough for gardening, play, and enjoying the outdoors, with room to make it your own. Upstairs, you will find three bedrooms and a beautifully renovated hall bath. The fully finished walk-out basement adds even more living space, with new carpeting, a recreation room, a laundry area, ample storage, and a newly added full bath. Additional highlights include a private driveway with space for two cars, providing the convenience of off-street parking. From its sun-filled rooms to its flexible outdoor spaces, this move-in-ready home offers refreshing updates and classic charm in one of the most sought-after neighborhoods in the DC area. Welcome home to 3501 Turner Lane!

    Zillow last checked:

    Listing updated:

    Listed by:

    Laurie Rosen 301-704-3344,

    Long & Foster Real Estate, Inc.

    Bought with:

    Tom O'Neil, 0225251984

    Compass

    Rebecca Weiner, 0225224576

    Compass

    Source: Bright MLS,MLS#: MDMC2198292MLS Logo

    Facts & features

    Interior

    Bedrooms & bathrooms
    • Bedrooms: 3
    • Bathrooms: 3
    • Full bathrooms: 2
    • 1/2 bathrooms: 1
    • Main level bathrooms: 1
    Primary bedroom
    • Features: Flooring - HardWood, Lighting - Ceiling
    • Level: Upper
    Bedroom 2
    • Features: Flooring - HardWood
    • Level: Upper
    Bedroom 3
    • Level: Upper
    Bathroom 1
    • Features: Bathroom - Tub Shower, Built-in Features, Flooring - Ceramic Tile, Double Sink
    • Level: Upper
    Bathroom 2
    • Features: Bathroom - Stall Shower, Flooring - Ceramic Tile, Recessed Lighting
    • Level: Lower
    Other
    • Features: Attic - Pull-Down Stairs
    • Level: Upper
    Den
    • Features: Flooring - Carpet
    • Level: Main
    Dining room
    • Features: Flooring - HardWood, Formal Dining Room
    • Level: Main
    Family room
    • Level: Lower
    Half bath
    • Level: Main
    Kitchen
    • Features: Countertop(s) - Quartz, Flooring - HardWood, Kitchen - Electric Cooking, Recessed Lighting
    • Level: Main
    Laundry
    • Level: Lower
    Living room
    • Features: Fireplace - Wood Burning, Flooring - HardWood
    • Level: Main
    Heating
    • Forced Air, Natural Gas
    Cooling
    • Central Air, Electric
    Appliances
    • Included: Dishwasher, Disposal, Dryer, Washer, Oven/Range - Electric, Microwave, Exhaust Fan, Refrigerator, Gas Water Heater
    • Laundry: Lower Level, Laundry Room
    Features
    • Attic, Bathroom - Tub Shower, Bathroom - Stall Shower, Built-in Features, Formal/Separate Dining Room, Upgraded Countertops, Floor Plan - Traditional, Recessed Lighting, Dry Wall, Plaster Walls
    • Flooring: Carpet, Hardwood, Wood
    • Basement: Finished,Exterior Entry,Connecting Stairway,Walk-Out Access,Full
    • Number of fireplaces: 1
    • Fireplace features: Brick, Mantel(s), Wood Burning
    Interior area
    • Total structure area: 2,150
    • Total interior livable area: 1,950 sqft
    • Finished area above ground: 1,500
    • Finished area below ground: 450

    Property

    Parking
    • Total spaces: 2
    • Parking features: Off Street, Driveway
    • Uncovered spaces: 2
    Accessibility
    • Accessibility features: None
    Features
    • Levels: Three
    • Stories: 3
    • Patio & porch: Deck
    • Pool features: None
    • Fencing: Back Yard
    Lot
    • Size: 5,095 sqft
    • Features: Front Yard, Rear Yard, Landscaped
    Details
    • Additional structures: Above Grade, Below Grade
    • Parcel number: 160700522200
    • Zoning: R60
    • Special conditions: Standard

    Construction

    Type & style
    • Home type: SingleFamily
    • Architectural style: Colonial
    • Property subtype: Single Family Residence
    Materials
    • Brick, Vinyl Siding
    • Foundation: Block
    • Roof: Asphalt,Shingle
    Condition
    • Excellent
    • New construction: No
    • Year built: 1952

    Utilities & green energy

    • Sewer: Public Sewer
    • Water: Public
    • Utilities for property: Natural Gas Available, Electricity Available, Sewer Available, Water Available

    Community & neighborhood

    Location
    • Region: Chevy Chase
    • Subdivision: Martins Addition
    • Municipality: Village of Martin's Additions

    Other

    Other facts
    • Listing agreement: Exclusive Right To Sell
    • Ownership: Fee Simple

    Price history

    DateEventPrice
    10/8/2025Sold$1,207,400+10.3%$619/sqft
    Source: Bright MLS #MDMC2198292 Report a problem
    9/17/2025Pending sale$1,095,000$562/sqft
    Source: Bright MLS #MDMC2198292 Report a problem
    9/11/2025Listed for sale$1,095,000+23.6%$562/sqft
    Source: Bright MLS #MDMC2198292 Report a problem
    5/30/2023Listing removed--
    Source: Bright MLS #MDMC2083958 Report a problem
    5/16/2023Price change$4,200-6.7%$2/sqft
    Source: Bright MLS #MDMC2083958 Report a problem
    3/16/2023Price change$4,500-10%$2/sqft
    Source: Bright MLS #MDMC2083958 Report a problem
    2/24/2023Listed for rent$5,000$3/sqft
    Source: Zillow Rentals #MDMC2083958 Report a problem
    7/12/2017Sold$886,000+0.1%$454/sqft
    Source: Public Record Report a problem
    5/4/2017Pending sale$885,000$454/sqft
    Source: Compass #MC9901465 Report a problem
    4/6/2017Price change$885,000-1.6%$454/sqft
    Source: Compass #MC9901465 Report a problem
    3/30/2017Listed for sale$899,000-3.9%$461/sqft
    Source: Compass #MC9901465 Report a problem
    2/15/2017Listing removed$935,000$479/sqft
    Source: W.C. & A.N. Miller, Realtors, A Long & Foster Co. #MC9854033 Report a problem
    2/3/2017Listed for sale$935,000-1.5%$479/sqft
    Source: W.C. & A.N. Miller, Realtors, A Long & Foster Co. #MC9854033 Report a problem
    11/30/2016Listing removed$949,000$487/sqft
    Source: Compass #MC9778314 Report a problem
    10/25/2016Price change$949,000-1.1%$487/sqft
    Source: Compass #MC9778314 Report a problem
    10/23/2016Price change$960,000-1.5%$492/sqft
    Source: Compass #MC9778314 Report a problem
    10/1/2016Listed for sale$975,000+87.5%$500/sqft
    Source: Compass #MC9778314 Report a problem
    12/18/2002Sold$520,000$267/sqft
    Source: Public Record Report a problem

    Public tax history

    YearProperty taxesTax assessment
    2025$12,041 +4.7%$1,083,800 +8.7%
    2024$11,502 +9.4%$997,367 +9.5%
    2023$10,514 +15%$910,933 +10.5%
    2022$9,140 +1%$824,500 +0.9%
    2021$9,050 +0.8%$817,167 +0.9%
    2020$8,975 +2.8%$809,833 +0.9%
    2019$8,733 -0.2%$802,500 +1.8%
    2018$8,749 -4.2%$788,400 +1.8%
    2017$9,136 +33.8%$774,300 +1.9%
    2016$6,828 $760,200 +4.5%
    2015$6,828 $727,567 +4.7%
    2014$6,828 $694,933 +4.9%
    2013-- $662,300
    2012-- $662,300
    2011-- $662,300 -13.9%
    2010-- $769,500 +2.5%
    2009-- $750,812 +2.6%
    2008-- $732,126 +2.6%
    2007-- $713,440 +18.2%
    2006-- $603,562 +22.3%
    2005-- $493,686 +28.6%
    2004-- $383,810
    2003-- $383,810 +22.1%
    2002-- $314,330 +12.4%
    2001-- $279,590

    Find assessor info on the county website

    Neighborhood: Martins Additions

    Nearby schools

    GreatSchools rating
    Schools provided by the listing agent
    • Elementary: Chevy Chase
    • Middle: Silver Creek
    • High: Bethesda-chevy Chase
    • District: Montgomery County Public Schools

    Source: Bright MLS. This data may not be complete. We recommend contacting the local school district to confirm school assignments for this home.

    Get a cash offer in 3 minutes
    Find out how much your home could sell for in as little as 3 minutes with a no-obligation cash offer.
    Estimated market value
    $1,228,800
    Get a cash offer in 3 minutes
    Find out how much your home could sell for in as little as 3 minutes with a no-obligation cash offer.
    Estimated market value
    $1,228,800