Skip main navigation
Sold for $1,250,000
Street View
  • $1,250,000

    3505 Turner Ln, Chevy Chase, MD 20815

    3beds
    1,823sqft
    Single Family Residence
    Built in 1926
    2,900 Square Feet Lot
    $1,251,800 Zestimate®
    $686/sqft
    $4,669 Estimated rent

    Home value

    $1,251,800

    $1.15M - $1.35M

    $4,669/mo

    Zestimate® history
    Loading
    Loading...

    Owner options

    List your home for rent

    $4,669/mo

    Rent Zestimate®

    Find your next renter with Zillow Rental Manager. Plus, with online applications, you can quickly screen prospective tenants – for free.

    Learn more

    $4,669/mo

    Rent Zestimate®

    Refinance and save

    $7,551/mo

    Est. payment

    Refinancing to a lower rate could help reduce your monthly payments and save thousands over the life of the loan.

    See today's rates

    $7,551/mo

    Est. payment

    Explore your selling options

    Work with a Zillow partner agent

    Leverage their expertise and Zillow's premium Showcase listings to get your home seen by more buyers.

    Get started

    List with your own agent

    Get your home in front of millions of buyers by listing it on Zillow.

    Learn how to do it

    Sell it yourself

    Take full control of how buyers see your home on Zillow by listing For Sale by Owner (FSBO).

    List your home

    What's special

    Large walk-in-closetPicturesque tree-lined streetAbundant natural lightLush established neighborhood canopyQuiet tree-lined neighborhoodFront porchWelcoming front porch
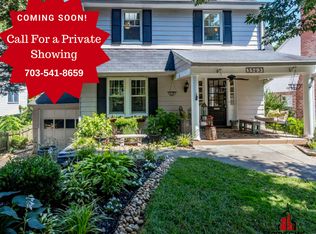
    3BR/2.5BA farmhouse on sought-after Turner Lane in the heart of Martin's Additions, Chevy Chase. Front porch, large family room, primary suite with skylit bathroom and large walk-in-closet. Shepherd Park with the best sledding hill in Chevy Chase 1/2 block away, and the shoppes at Brookville and weekly organic farmer's market 1/2 block in the other direction! Turner Lane in Chevy Chase is an address to be proud of. Nestled on a picturesque, tree-lined street, this quintessential farmhouse blends timeless character with modern convenience. From the moment you step onto the welcoming front porch, you’ll feel the warmth of a home designed for both comfort and style. The main level features an airy, light-filled floor plan perfect for hosting. The spacious family room flows seamlessly into a kitchen that serves as the heart of the home, complete with updated finishes. Enjoy memorable gatherings in the formal dining room, featuring elegant finishes that set the stage for everything from holiday feasts to intimate dinner parties. The upstairs includes three large bedrooms and two full baths. The expansive primary bedroom serves as a true sanctuary, offering ample space for a king-sized suite, a private seating area, walk-in closet, a skylight in the primary bathroom, and abundant natural light. The quintessential farmhouse aesthetic is complemented by a lush, established neighborhood canopy, creating an inviting atmosphere from the moment you arrive. Enjoy the best of both worlds—the tranquility of a quiet residential block with the vibrancy of the city at your fingertips. Spend your weekends exploring nearby green spaces or enjoying a short stroll to local boutiques and cafes. Do not miss this extraordinary opportunity to live in a special, quiet, tree-lined neighborhood. This home is close to the weekly organic farmers market, Shepherd Park (playground, large playing field, and tennis court) the Shops at Brookville, the popular restaurant La Ferme, and the highly regarded CCUMC Preschool, which serves as a feeder to the award-winning Chevy Chase public school cluster. Walkability, quiet setting, and eligibility for membership in the popular Chevy Chase Recreation Association Swim & Tennis Club (CCRA).

    Zillow last checked:

    Listing updated:

    Listed by:

    Kelly Virbickas 202-549-4447,

    Compass,

    Listing Team: Cityscape Group, Co-Listing Team: Cityscape Group,Co-Listing Agent: Katherine D Sheckells 301-806-4450,

    Compass

    Bought with:

    Suzanne Parmet, 655597

    Compass

    Source: Bright MLS,MLS#: MDMC2227688MLS Logo

    Facts & features

    Interior

    Bedrooms & bathrooms
    • Bedrooms: 3
    • Bathrooms: 3
    • Full bathrooms: 2
    • 1/2 bathrooms: 1
    • Main level bathrooms: 1
    Basement
    • Area: 939
    Heating
    • Radiator, Electric
    Cooling
    • Other, Electric
    Appliances
    • Included: Gas Water Heater
    Features
    • Basement: Walk-Out Access,Unfinished,Rough Bath Plumb,Partial,Connecting Stairway
    • Number of fireplaces: 1
    Interior area
    • Total structure area: 2,762
    • Total interior livable area: 1,823 sqft
    • Finished area above ground: 1,823
    • Finished area below ground: 0

    Property

    Parking
    • Total spaces: 1
    • Parking features: Garage Faces Front, Attached, Driveway
    • Attached garage spaces: 1
    • Has uncovered spaces: Yes
    Accessibility
    • Accessibility features: None
    Features
    • Levels: Three
    • Stories: 3
    • Pool features: None
    Lot
    • Size: 2,900 sqft
    Details
    • Additional structures: Above Grade, Below Grade
    • Parcel number: 160700521320
    • Zoning: R60
    • Special conditions: Standard

    Construction

    Type & style
    • Home type: SingleFamily
    • Architectural style: Farmhouse/National Folk
    • Property subtype: Single Family Residence
    Materials
    • Frame
    • Foundation: Block
    Condition
    • New construction: No
    • Year built: 1926

    Utilities & green energy

    • Sewer: Public Sewer
    • Water: Public

    Community & neighborhood

    Location
    • Region: Chevy Chase
    • Subdivision: Martins Addition
    • Municipality: Village of Martin's Additions

    Other

    Other facts
    • Listing agreement: Exclusive Right To Sell
    • Ownership: Fee Simple

    Price history

    DateEventPrice
    5/29/2026Sold$1,250,000-3.8%$686/sqft
    Source: Bright MLS #MDMC2227688 Report a problem
    5/8/2026Pending sale$1,299,000$713/sqft
    Source: Bright MLS #MDMC2227688 Report a problem
    5/1/2026Listed for sale$1,299,000+0.7%$713/sqft
    Source: Bright MLS #MDMC2227688 Report a problem
    11/9/2023Sold$1,290,000+29.6%$708/sqft
    Source: Bright MLS #MDMC2109508 Report a problem
    10/25/2023Pending sale$995,000$546/sqft
    Source: Bright MLS #MDMC2109508 Report a problem
    10/19/2023Listed for sale$995,000$546/sqft
    Source: Bright MLS #MDMC2109508 Report a problem

    Public tax history

    YearProperty taxesTax assessment
    2025$11,827 +10.2%$1,005,300 +8%
    2024$10,736 +8.6%$931,000 +8.7%
    2023$9,888 +14%$856,700 +9.5%
    2022$8,673 +0.1%$782,400
    2021$8,665 -0.1%$782,400
    2020$8,671 +0.7%$782,400 -1%
    2019$8,608 -0.2%$790,600 +1.7%
    2018$8,623 -4.3%$777,100 +1.8%
    2017$9,010 +31.6%$763,600 +1.8%
    2016$6,848 $750,100 +4%
    2015$6,848 $721,433 +4.1%
    2014$6,848 $692,767 +4.3%
    2013-- $664,100
    2012-- $664,100
    2011-- $664,100 -15.1%
    2010-- $782,580 +2.1%
    2009-- $766,686 +2.1%
    2008-- $750,793 +2.2%
    2007-- $734,900 +17.7%
    2006-- $624,410 +21.5%
    2005-- $513,920 +27.4%
    2004-- $403,430
    2003-- $403,430 +22%
    2002-- $330,676 +12.4%
    2001-- $294,300

    Find assessor info on the county website

    Neighborhood: Martins Additions

    Nearby schools

    GreatSchools rating
    Schools provided by the listing agent
    • District: Montgomery County Public Schools

    Source: Bright MLS. This data may not be complete. We recommend contacting the local school district to confirm school assignments for this home.

    Get a cash offer in 3 minutes
    Find out how much your home could sell for in as little as 3 minutes with a no-obligation cash offer.
    Estimated market value
    $1,251,800
    Get a cash offer in 3 minutes
    Find out how much your home could sell for in as little as 3 minutes with a no-obligation cash offer.
    Estimated market value
    $1,251,800