Welcome to this Historic Manse, situated in Tower Grove East , on one of the premier streets. This 1902 beauty has been meticulously maintained, offering updates where needed, though keeping its original grandeur. Between stained glass, grand staircase, & original wood flooring, 3501 Victor is STILL a show stopper, with 5+B/4FullB. With dual formal entrances, the first floor offers LR, DR, FR, Flex Room, and open updated Kitchen, for today's dwellers. Full Bath with accessible shower. 2nd floor offers 2 Guest Bedrooms, Hall Bath with Bidet, Laundry, and massive Primary Bedroom with closet and spa-like ensuite. 3rd floor has another Guest Bedroom, Hall Bath, and Ginormous Rec Room for however you want to utilize it. Full, dry, walk out basement with workbench, boiler, and add'l laundry hookups. Out back, accessible ramp and chair lift onto your deck makes this home welcoming for anyone! 1 car side detached garage. Quite a stunner to explain everything. You have to see it to appreciate! Some Accessible Features
Closed
Listed by: Gladys Manion, Inc. • Nick P Montani • 314-724-6090
Bought with: Garcia Properties
Price Unknown
3501 Victor St, Saint Louis, MO 63104
5beds
4,942sqft
Single Family Residence
Built in 1902
5,749 Square Feet Lot
$700,600 Zestimate®
$--/sqft
$4,991 Estimated rent
Home value
$700,600
$645,000 - $764,000
$4,991/mo
Zestimate® history
Owner options
List your home for rent
$4,991/mo
Rent Zestimate®
Find your next renter with Zillow Rental Manager. Plus, with online applications, you can quickly screen prospective tenants – for free.
$4,991/mo
Rent Zestimate®
Refinance and save
Refinancing to a lower rate could help reduce your monthly payments and save thousands over the life of the loan.
Explore your selling options
Work with a Zillow partner agent
Leverage their expertise and Zillow's premium Showcase listings to get your home seen by more buyers.
Get startedList with your own agent
Get your home in front of millions of buyers by listing it on Zillow.
Learn how to do itSell it yourself
Take full control of how buyers see your home on Zillow by listing For Sale by Owner (FSBO).
List your homeWhat's special
Ginormous rec roomHall bathFlex roomDual formal entrancesStained glassOriginal wood flooringOpen updated kitchen
Zillow last checked:
Listing updated:
Listed by:
Nick P Montani 314-724-6090,
Gladys Manion, Inc.
Bought with:
Emily A Booker, 2003021436
Garcia Properties
Bradley R Booker, 2009014636
Garcia Properties
Source: MARIS,MLS#: 23073424 Originating MLS: St. Louis Association of REALTORS
Originating MLS: St. Louis Association of REALTORSFacts & features
Interior
Bedrooms & bathrooms
- Bedrooms: 5
- Bathrooms: 4
- Full bathrooms: 4
- Main level bathrooms: 1
Primary bedroom
- Features: Floor Covering: Wood, Wall Covering: Some
- Level: Upper
- Area: 273
- Dimensions: 21x13
Bedroom
- Features: Floor Covering: Wood, Wall Covering: Some
- Level: Upper
- Area: 351
- Dimensions: 27x13
Bedroom
- Features: Floor Covering: Wood, Wall Covering: Some
- Level: Upper
- Area: 208
- Dimensions: 16x13
Bedroom
- Features: Floor Covering: Carpeting, Wall Covering: Some
- Level: Upper
- Area: 216
- Dimensions: 18x12
Primary bathroom
- Features: Floor Covering: Ceramic Tile, Wall Covering: Some
- Level: Upper
- Area: 189
- Dimensions: 21x9
Bathroom
- Features: Floor Covering: Ceramic Tile, Wall Covering: Some
- Level: Main
- Area: 28
- Dimensions: 7x4
Bathroom
- Features: Floor Covering: Ceramic Tile, Wall Covering: Some
- Level: Upper
- Area: 90
- Dimensions: 10x9
Bathroom
- Features: Floor Covering: Ceramic Tile, Wall Covering: None
- Level: Upper
- Area: 48
- Dimensions: 8x6
Dining room
- Features: Floor Covering: Wood, Wall Covering: Some
- Level: Main
- Area: 195
- Dimensions: 15x13
Family room
- Features: Floor Covering: Wood, Wall Covering: Some
- Level: Main
- Area: 255
- Dimensions: 17x15
Kitchen
- Features: Floor Covering: Ceramic Tile, Wall Covering: Some
- Level: Main
- Area: 204
- Dimensions: 17x12
Living room
- Features: Floor Covering: Wood, Wall Covering: Some
- Level: Main
- Area: 169
- Dimensions: 13x13
Office
- Features: Floor Covering: Wood, Wall Covering: Some
- Level: Main
- Area: 90
- Dimensions: 10x9
Recreation room
- Features: Floor Covering: Carpeting, Wall Covering: Some
- Level: Upper
- Area: 483
- Dimensions: 23x21
Heating
- Electronic Air Filter, Dual Fuel/Off Peak, Forced Air, Radiant, Natural Gas
Cooling
- Ceiling Fan(s), Central Air, Electric, Dual, Zoned
Appliances
- Included: Dishwasher, Disposal, Dryer, Range Hood, Gas Range, Gas Oven, Refrigerator, Washer, Wine Cooler, Gas Water Heater
- Laundry: 2nd Floor
Features
- High Speed Internet, Entrance Foyer, Historic Millwork, Special Millwork, High Ceilings, Walk-In Closet(s), Separate Dining, Breakfast Room, Kitchen Island, Granite Counters, Solid Surface Countertop(s), Double Vanity, Lever Faucets, Tub
- Flooring: Carpet, Hardwood
- Doors: Panel Door(s), Pocket Door(s)
- Windows: Stained Glass, Wood Frames
- Basement: Cellar,Full,Concrete,Unfinished,Walk-Out Access
- Number of fireplaces: 3
- Fireplace features: Masonry, Decorative, Bedroom, Family Room, Living Room
Interior area
- Total structure area: 4,942
- Total interior livable area: 4,942 sqft
- Finished area above ground: 4,942
Property
Parking
- Total spaces: 1
- Parking features: No Driveway, Detached, Garage, Garage Door Opener, Off Street
- Garage spaces: 1
- Has uncovered spaces: Yes
Accessibility
- Accessibility features: Accessible Approach with Ramp, Exterior Wheelchair Lift, Grip-Accessible Features
Features
- Levels: Two and a Half
- Patio & porch: Deck, Patio
- Exterior features: Balcony, Entry Steps/Stairs
Lot
- Size: 5,749 Square Feet
- Dimensions: 45 x 128
- Features: Corner Lot, Near Public Transit
Details
- Parcel number: 14430001400
- Special conditions: Standard
Construction
Type & style
- Home type: SingleFamily
- Architectural style: Historic,Traditional,Victorian,Other
- Property subtype: Single Family Residence
Materials
- Brick
- Foundation: Stone
Condition
- Updated/Remodeled
- New construction: No
- Year built: 1902
Utilities & green energy
- Sewer: Public Sewer
- Water: Public
- Utilities for property: Natural Gas Available
Community & HOA
Community
- Security: Security System Owned, Smoke Detector(s)
- Subdivision: Roe Hampton Add
Location
- Region: Saint Louis
Financial & listing details
- Tax assessed value: $111,780
- Annual tax amount: $7,358
- Date on market: 12/21/2023
- Cumulative days on market: 4 days
- Listing terms: Cash,Conventional
- Ownership: Private
Price history
| Date | Event | Price |
|---|---|---|
| 1/26/2024 | Sold | -- |
Source:  MARIS #23073424 Report a problem MARIS #23073424 Report a problem | ||
| 12/25/2023 | Pending sale | $619,000$125/sqft |
Source: MARIS #23073424 Report a problem | ||
| 12/21/2023 | Listed for sale | $619,000$125/sqft |
Source: MARIS #23073424 Report a problem | ||
| 3/2/2016 | Sold | -- |
Source: MARIS #15062822 Report a problem | ||
Public tax history
| Year | Property taxes | Tax assessment |
|---|---|---|
| 2025 | $9,179 +8% | $111,780 +10.4% |
| 2024 | $8,500 +5.2% | $101,210 |
| 2023 | $8,084 +9.9% | $101,210 +14.1% |
| 2022 | $7,358 +0.1% | $88,670 |
| 2021 | $7,347 +1.1% | $88,670 |
| 2020 | $7,265 | $88,670 |
| 2019 | $7,265 | $88,670 +5.5% |
| 2018 | $7,265 +2.3% | $84,020 |
| 2017 | $7,102 +151.7% | $84,020 +152.1% |
| 2016 | $2,822 +10.3% | $33,330 |
| 2015 | $2,558 +2.6% | $33,330 +2.6% |
| 2014 | $2,492 | $32,490 |
| 2013 | $2,492 | $32,490 +3.8% |
| 2012 | -- | $31,310 |
| 2011 | -- | $31,310 |
| 2010 | -- | $31,310 +3.1% |
| 2009 | $2,046 | $30,360 |
Find assessor info on the county website
Neighborhood: Tower Grove East
Nearby homes
- $332,100-- bd1 ba2.1k sqft3505 Victor St, Saint Louis, MO 63104Off Market
- $571,4005 bd3 ba3.3k sqft3511 Victor St, Saint Louis, MO 63104Off Market

- $678,2005 bd3 ba3.2k sqft3515 Victor St, Saint louis, MO 63104Off Market
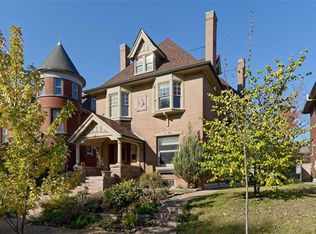
- $421,894-- bd2 ba2.6k sqft3515 Victor St, Saint louis, MO 63104Off Market
- $319,5003 bd2 ba1.7k sqft3500 Shenandoah Ave, Saint Louis, MO 63104Off Market
- $334,2003 bd2 ba1.7k sqft3504 Shenandoah Ave, Saint Louis, MO 63104Off Market
- $--4 bd2 ba2.5k sqft2320 Arkansas Ave, Saint Louis, MO 63104Sold
- $433,8004 bd3 ba2.1k sqft2322 Arkansas Ave, Saint Louis, MO 63104Off Market
Nearby schools
GreatSchools rating
- 3/10Shenandoah Elementary SchoolGrades: PK-6Distance: 0.1 mi
- 3/10Long Middle Community Ed. CenterGrades: 6-8Distance: 2.5 mi
- 1/10Roosevelt High SchoolGrades: 9-12Distance: 0.6 mi
Schools provided by the listing agent
- Elementary: Shenandoah Elem.
- Middle: Long Middle Community Ed. Center
- High: Roosevelt High
Source: MARIS. This data may not be complete. We recommend contacting the local school district to confirm school assignments for this home.
Get a cash offer in 3 minutes
Find out how much your home could sell for in as little as 3 minutes with a no-obligation cash offer.
Estimated market value
$700,600
Get a cash offer in 3 minutes
Find out how much your home could sell for in as little as 3 minutes with a no-obligation cash offer.
Estimated market value
$700,600
- Missouri
- Saint Louis City
- Saint Louis
- 63104
- Tower Grove East
- 3501 Victor St
