Skip main navigation
Sold for $600,000
Street View
  • $600,000

    3501 W Canal Dr, Kennewick, WA 99336

    4beds
    2,474sqft
    Single Family Residence
    Built in 1975
    0.25 Acres Lot
    $583,800 Zestimate®
    $243/sqft
    $3,563 Estimated rent

    Home value

    $583,800

    $555,000 - $613,000

    $3,563/mo

    Zestimate® history
    Loading
    Loading...

    Owner options

    List your home for rent

    $3,563/mo

    Rent Zestimate®

    Find your next renter with Zillow Rental Manager. Plus, with online applications, you can quickly screen prospective tenants – for free.

    Learn more

    $3,563/mo

    Rent Zestimate®

    Refinance and save

    $3,595/mo

    Est. payment

    Refinancing to a lower rate could help reduce your monthly payments and save thousands over the life of the loan.

    See today's rates

    $3,595/mo

    Est. payment

    Explore your selling options

    Work with a Zillow partner agent

    Leverage their expertise and Zillow's premium Showcase listings to get your home seen by more buyers.

    Get started

    List with your own agent

    Get your home in front of millions of buyers by listing it on Zillow.

    Learn how to do it

    Sell it yourself

    Take full control of how buyers see your home on Zillow by listing For Sale by Owner (FSBO).

    List your home

    What's special

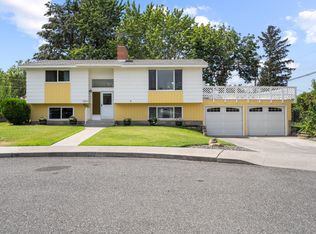
    MLS# 273448 Columbia River views! Heated inground pool, new HVAC, new roof, new appliances and more. What more could you ask for! Welcome to 3501 W Canal Dr. The main living room with wall to wall windows overlooks the Columbia River with amazing panoramic views. Enjoy these views from the comfort of your living room or outside on the newly redone deck. The soaring vaulted ceilings are finished with beautiful wood to give off a bit of a rustic feel. Cozy up to the fireplace with your favorite movie/show during the cold winter months. Thru the living room is the beautifully renovated kitchen with all new SS appliances (including wine chiller), backsplash, cabinets, countertops, farm style sink and tile flooring. The pass thru is perfect for entertaining, informal meals or just socializing with the chef. There's a tons of storage so everything has a place and there's a place for everything. Just off of the kitchen is your formal dining space for evening meals or holiday feasts! The upstairs guest bathroom has been beautifully renovated to include granite counters, tile flooring, tile shower surround and soaker tub. There is a separate upstairs guest room and an additional room that's perfect for a home office/nursery or additional guest space. Down the hall to the master suite you'll find beautiful flooring, walk in closet and updated master bath complete with tile walk in shower. Upstairs updates also include all new interior doors including closets. Downstairs is an additional living room with fireplace, 2 more bedrooms and a bathroom. Enjoy the private backyard with covered deck (all decks throughout home have been redone), plenty of green grass and most importantly, the heated inground pool with automatic safety cover for not only safety, of course, but for amazing convenience. This home offers the space and amenities you're looking for with some of the best and most desirable views in town! Call your favorite Realtor for your own private tour today!

    Zillow last checked:

    Listing updated:

    Listed by:

    Amy Schneider 509-366-6221,

    The Schneider Realty Group,

    Melanie Wilson 509-392-3562,

    The Schneider Realty Group

    Bought with:

    Sydney Roach, 120778

    Century 21-Tri-Cities

    Source: PACMLS,MLS#: 273448MLS Logo

    Facts & features

    Interior

    Bedrooms & bathrooms
    • Bedrooms: 4
    • Bathrooms: 3
    • Full bathrooms: 1
    • 3/4 bathrooms: 2
    Heating
    • Heat Pump
    Cooling
    • Heat Pump
    Appliances
    • Included: Dishwasher, Dryer, Disposal, Microwave, Range/Oven, Refrigerator, Washer
    Features
    • Vaulted Ceiling(s)
    • Flooring: Carpet, Tile, Vinyl, Wood
    • Windows: Double Pane Windows, Windows - Metal, Windows - Vinyl, Drapes/Curtains/Blinds
    • Basement: Yes
    • Number of fireplaces: 2
    • Fireplace features: 2, Propane
    Interior area
    • Total structure area: 2,474
    • Total interior livable area: 2,474 sqft

    Property

    Parking
    • Total spaces: 2
    • Parking features: Attached, 2 car, Off Street
    • Attached garage spaces: 2
    Features
    • Levels: Mid Entry
    • Patio & porch: Deck/Covered, Patio/Open, Deck/Wood
    • Has private pool: Yes
    • Pool features: In Ground, Vinyl Liner
    • Has spa: Yes
    • Spa features: Exterior Hot Tub
    • Has view: Yes
    Lot
    • Size: 0.25 Acres
    • Features: Plat Map - Recorded, Plat Map - Approved
    Details
    • Parcel number: 134991020001015
    • Zoning description: Single Family R

    Construction

    Type & style
    • Home type: SingleFamily
    • Property subtype: Single Family Residence
    Materials
    • Wood Siding
    • Foundation: Concrete
    • Roof: Comp Shingle
    Condition
    • Existing Construction (Not New)
    • New construction: No
    • Year built: 1975

    Utilities & green energy

    • Water: Public
    • Utilities for property: Sewer Connected

    Community & HOA

    Community
    • Subdivision: Hawthrn Ht,Kennewick West
    Location
    • Region: Kennewick

    Financial & listing details

    • Price per square foot: $243/sqft
    • Tax assessed value: $501,080
    • Annual tax amount: $2,910
    • Date on market: 1/30/2024
    • Listing terms: Cash,Conventional,FHA,VA Loan
    • Inclusions: Home And Land
    • Electric utility on property: Yes
    • Road surface type: Paved

    Price history

    DateEventPrice
    3/8/2024Sold$600,000-4%$243/sqft
    Source: PACMLS #273448 Report a problem
    2/28/2024Pending sale$624,900$253/sqft
    Source: PACMLS #273448 Report a problem
    1/30/2024Listed for sale$624,900+155.1%$253/sqft
    Source: PACMLS #273448 Report a problem
    5/22/2013Sold$245,000-3.9%$99/sqft
    Source: PACMLS #186995 Report a problem
    3/16/2013Price change$255,000-5.2%$103/sqft
    Source: RE/MAX FIRST ADVANTAGE #186995 Report a problem
    12/12/2012Listed for sale$269,000$109/sqft
    Source: RE/MAX FIRST ADVANTAGE #186995 Report a problem

    Public tax history

    YearProperty taxesTax assessment
    2024$4,015 +3.1%$501,080 +2.7%
    2023$3,893 +33.8%$488,140 +18.9%
    2022$2,910 -16.9%$410,510 +14.4%
    2021$3,501 +1.3%$358,760 +4.4%
    2020$3,457 -6.1%$343,560 +8.5%
    2019$3,683 +13.8%$316,750 +12.7%
    2018$3,237 -5.3%$281,000 +14.6%
    2017$3,419 +12.2%$245,250 +5.1%
    2016$3,048 $233,250
    2015$3,048 -1%$233,250 -0.6%
    2014$3,079 $234,770
    2013$3,079 $234,770
    2012-- $234,770
    2011-- $234,770
    2010-- $234,770
    2009-- $234,770
    2008-- --
    2007-- --
    2006-- --
    Find assessor info on the county website

    Neighborhood: 99336

    Nearby schools

    GreatSchools rating
    Schools provided by the listing agent
    • District: Kennewick

    Source: PACMLS. This data may not be complete. We recommend contacting the local school district to confirm school assignments for this home.

    Get pre-qualified for a loan
    At Zillow Home Loans, we can pre-qualify you in as little as 5 minutes with no impact to your credit score.

    An equal housing lender. NMLS #10287.

    Sell for more on Zillow
    Get a Zillow Showcase℠ listing at no additional cost and you could sell for .
    $583,800
    2% more
    +$11,676
    With Zillow Showcase(estimated)
    $595,476