Skip main navigation
Off market
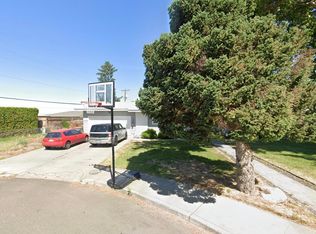
Street View
  • $588,700

    3511 W Canal Dr, Kennewick, WA 99336

    4beds
    3,364sqft
    SingleFamily
    Built in 1963
    0.26 Acres Lot
    $588,700 Zestimate®
    $175/sqft
    $4,519 Estimated rent

    Home value

    $588,700

    $547,000 - $636,000

    $4,519/mo

    Zestimate® history
    Loading
    Loading...

    Owner options

    List your home for rent

    $4,519/mo

    Rent Zestimate®

    Find your next renter with Zillow Rental Manager. Plus, with online applications, you can quickly screen prospective tenants – for free.

    Learn more

    $4,519/mo

    Rent Zestimate®

    Refinance and save

    $3,577/mo

    Est. payment

    Refinancing to a lower rate could help reduce your monthly payments and save thousands over the life of the loan.

    See today's rates

    $3,577/mo

    Est. payment

    Explore your selling options

    Work with a Zillow partner agent

    Leverage their expertise and Zillow's premium Showcase listings to get your home seen by more buyers.

    Get started

    List with your own agent

    Get your home in front of millions of buyers by listing it on Zillow.

    Learn how to do it

    Sell it yourself

    Take full control of how buyers see your home on Zillow by listing For Sale by Owner (FSBO).

    List your home

    What's special

    SO many opportunities to enjoy the benefits of living in this part of the world....you'll be amazed but MUST COME INSIDE to appreciate the updates undertaken within the last couple of years. The advantages and convenience of the West Kennewick location matched with the VIEW and an IN-GROUND POOL and HOT TUB means there's little reason to ever need to leave home!!!! Views from the living and dining rooms with adjoining covered patio are quite remarkable. Boat races? Fireworks? Or just a lazy Sunday afternoon? Main level floor space has been opened up for more casual living and the kitchen and baths have been completely renovated in fine quality products....granite, black and stainless appliances with additional wall oven. maple cabinetry. Master bath has raised vanity, slab, and large walk-in shower with frame-less glass. Downstairs is a huge family/rec room with fireplace, tons of storage and COMPLETE ADDITIONAL SUITE offering option for extended family, independent teens? Just imagine! Don't miss the shop space behind the garage either!

    This property is off market, which means it's not currently listed for sale or rent on Zillow. This may be different from what's available on other websites or public sources.

    Facts & features

    Interior

    Bedrooms & bathrooms
    • Bedrooms: 4
    • Bathrooms: 4
    • Full bathrooms: 3
    • 3/4 bathrooms: 1
    • 1/2 bathrooms: 1
    Heating
    • Forced air, Heat pump, Radiant, Electric, Gas
    Cooling
    • Central
    Appliances
    • Included: Dishwasher, Dryer, Garbage disposal, Microwave, Range / Oven, Refrigerator, Washer
    Features
    • Flooring: Tile, Laminate, Slate
    • Basement: Partially finished
    • Has fireplace: No
    Interior area
    • Total interior livable area: 3,364 sqft

    Property

    Parking
    • Parking features: Off-street, On-street, Garage
    Features
    • Exterior features: Stucco
    • Has view: Yes
    • View description: Territorial, Water
    • Has water view: Yes
    • Water view: Water
    Lot
    • Size: 0.26 Acres
    Details
    • Parcel number: 134991020001013

    Construction

    Type & style
    • Home type: SingleFamily
    Materials
    • Wood
    • Foundation: Crawl/Raised
    • Roof: Composition
    Condition
    • Year built: 1963

    Community & HOA

    Location
    • Region: Kennewick

    Financial & listing details

    • Price per square foot: $175/sqft
    • Tax assessed value: $574,160
    • Annual tax amount: $4,593

    Price history

    DateEventPrice
    5/10/2016Sold$270,000-3.6%$80/sqft
    Source: PACMLS #213046 Report a problem
    12/17/2015Listing removed$280,000$83/sqft
    Source: ERA Sun River Realty #208346 Report a problem
    10/22/2015Price change$280,000-6.4%$83/sqft
    Source: ERA Sun River Realty #208346 Report a problem
    8/26/2015Listed for sale$299,000$89/sqft
    Source: ERA Sun River Realty #208346 Report a problem

    Public tax history

    YearProperty taxesTax assessment
    2024$4,593 $574,160 +9.1%
    2023-- $526,500 +17.2%
    2022$3,182 -16.6%$449,390 +14.9%
    2021$3,814 +13.7%$391,160 +17.3%
    2020$3,355 -6.6%$333,330 +8.3%
    2019$3,591 +13.5%$307,850 +12.4%
    2018$3,164 -5.6%$273,870 +14.2%
    2017$3,352 +7.2%$239,890
    2016$3,126 $239,890
    2015$3,126 -8.8%$239,890 -9.2%
    2014$3,427 $264,240
    2013$3,427 $264,240
    2012-- $264,240
    2011-- $264,240
    2010-- $264,240
    2009-- $264,240
    2008-- --
    2007-- --
    2006-- --
    Find assessor info on the county website

    Neighborhood: 99336

    Nearby schools

    GreatSchools rating
    Get pre-qualified for a loan
    At Zillow Home Loans, we can pre-qualify you in as little as 5 minutes with no impact to your credit score.

    An equal housing lender. NMLS #10287.

    Sell for more on Zillow
    Get a Zillow Showcase℠ listing at no additional cost and you could sell for .
    $588,700
    2% more
    +$11,774
    With Zillow Showcase(estimated)
    $600,474