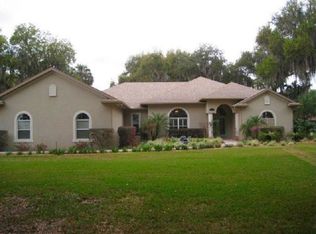
BEAUTIFUL POOL HOME ON THE CHAIN OF LAKES - READY FOR YOU TO MOVE RIGHT IN! THIS 3 BEDROOM 2.5 BATH, with a 3 CAR GARAGE, OVER SIZE LOT 1.28 ACRES, ON A PRIVATE DRIVE completely updated home comes with a peaceful natural setting and views from most of the home to Lake Griffin, a manicured landscaped yard. You also have a bonus entertainment area 14x28 that leads out the pool. New Windows, Shingles, Paint interior and Exterior Water-Heater, Irrigation System, HVAC, Garage Doors, Pool, Spa, Pool Heater, and Screen-Enclosure, Drain Field, all updated in 2020 and 2021. The boat dock has composite decking, a Covered Boat Dock with an Electric Lift, a Screened in sitting area, and a Structural Aluminum Seawall. Having all the amenities you will want for living on the water! As you enter the home you immediately enjoy the open pool and water views through the remodeled Kitchen and Living-Room. Convenient large pull-out drawers, lots of cabinets with crown molding, and newer appliances. The master bedroom features large picture windows to enjoy the magnificent views of the water, an expanded sitting area, an entry door to the pool for easy access, a walk-in closet, and a stylish updated bathroom with a walk-in tiled shower. The second bedroom is nice sized and has an updated 2nd guest bathroom. The utility room for your washer and dryer features storage cabinets & sink. Also, the half bath is easy to access to the 3-car garage with new garage doors and ample storage shelving. Enjoy outdoor living and entertaining in the backyard amongst large oak trees with captivating views. And talk about location! The Villages is right around the corner with shopping, medical facilities, schools, and restaurants of Lake & Sumter counties. An easy drive to both coasts or to Orlando airport for traveling. You will surely be impressed……..don’t let this one get away! Start enjoying the PEACEFUL WATERFRONT LIFESTYLE YOU HAVE BEEN DREAMING OF!
Sold for $870,000
$870,000
35014 SHADY OAKS LANE, FRUITLAND PARK, FL 34731
3beds
2,275sqft
Single Family Residence
Built in 1999
1.03 Acres Lot
$859,100 Zestimate®
$382/sqft
$3,627 Estimated rent
Home value
$859,100
$790,000 - $936,000
$3,627/mo
Zestimate® history
Owner options
List your home for rent
$3,627/mo
Rent Zestimate®
Find your next renter with Zillow Rental Manager. Plus, with online applications, you can quickly screen prospective tenants – for free.
$3,627/mo
Rent Zestimate®
Refinance and save
$5,868/mo
Est. payment
Refinancing to a lower rate could help reduce your monthly payments and save thousands over the life of the loan.
$5,868/mo
Est. payment
Explore your selling options
Work with a Zillow partner agent
Leverage their expertise and Zillow's premium Showcase listings to get your home seen by more buyers.
Get startedList with your own agent
Get your home in front of millions of buyers by listing it on Zillow.
Learn how to do itSell it yourself
Take full control of how buyers see your home on Zillow by listing For Sale by Owner (FSBO).
List your homeWhat's special
Boat dockHalf bathBonus entertainment areaPool heaterLarge oak treesCaptivating viewsUtility room
Zillow last checked:
Listing updated:
Listed by:
Ricky Harper 352-787-6966,
ERA GRIZZARD REAL ESTATE 352-787-6966
Bought with:
Samuel Pagut, 3582527
LPT REALTY, LLC
Source: Stellar MLS,MLS#: G5090126 Originating MLS: Orlando Regional
Originating MLS: Orlando Regional
Facts & features
Interior
Bedrooms & bathrooms
- Bedrooms: 3
- Bathrooms: 3
- Full bathrooms: 2
- 1/2 bathrooms: 1
Rooms
- Room types: Florida Room
Primary bedroom
- Features: Walk-In Closet(s)
- Level: First
- Area: 224 Square Feet
- Dimensions: 14x16
Bedroom 2
- Features: Built-in Closet
- Level: First
- Area: 196 Square Feet
- Dimensions: 14x14
Bathroom 3
- Features: Built-in Closet
- Level: First
- Area: 196 Square Feet
- Dimensions: 14x14
Kitchen
- Level: First
- Area: 288 Square Feet
- Dimensions: 24x12
Living room
- Level: First
- Area: 528 Square Feet
- Dimensions: 22x24
Heating
- Central
Cooling
- Central Air
Appliances
- Included: Cooktop, Dishwasher, Electric Water Heater, Kitchen Reverse Osmosis System, Range, Refrigerator, Water Softener
- Laundry: Electric Dryer Hookup, Inside, Laundry Room, Washer Hookup
Features
- Ceiling Fan(s), High Ceilings, Vaulted Ceiling(s)
- Flooring: Ceramic Tile, Tile, Vinyl
- Doors: Sliding Doors
- Has fireplace: Yes
- Fireplace features: Gas
Interior area
- Total structure area: 3,570
- Total interior livable area: 2,275 sqft
Property
Parking
- Total spaces: 3
- Parking features: Garage - Attached
- Attached garage spaces: 3
- Details: Garage Dimensions: 34x28
Features
- Levels: One
- Stories: 1
- Exterior features: Irrigation System, Storage
- Has private pool: Yes
- Pool features: Chlorine Free, Gunite, Heated, In Ground, Lighting, Salt Water, Screen Enclosure
- Has spa: Yes
- Spa features: Heated, In Ground
- Has view: Yes
- View description: Lake
- Has water view: Yes
- Water view: Lake
- Waterfront features: Lake - Chain of Lakes, Lake Privileges, Lift, Lift - Covered, Seawall, Skiing Allowed
- Body of water: LAKE GRIFFIN
Lot
- Size: 1.03 Acres
- Features: Cul-De-Sac, Private
Details
- Parcel number: 011924000400002600
- Zoning: R-1
- Special conditions: None
Construction
Type & style
- Home type: SingleFamily
- Property subtype: Single Family Residence
Materials
- Block
- Foundation: Slab
- Roof: Shingle
Condition
- New construction: No
- Year built: 1999
Utilities & green energy
- Sewer: Septic Tank
- Water: Well
- Utilities for property: Electricity Connected
Community & HOA
Community
- Pet fee: $0 monthly
- Subdivision: NA
HOA
- Has HOA: No
Location
- Region: Fruitland Park
Financial & listing details
- Price per square foot: $382/sqft
- Tax assessed value: $516,123
- Annual tax amount: $5,526
- Date on market: 12/6/2024
- Cumulative days on market: 51 days
- Listing terms: Cash,Conventional,VA Loan
- Ownership: Fee Simple
- Total actual rent: 0
- Electric utility on property: Yes
- Road surface type: Asphalt, Paved
Price history
| Date | Event | Price |
|---|---|---|
| 5/14/2025 | Sold | $870,000-8.4%$382/sqft |
Source:  Stellar MLS #G5090126 Report a problem Stellar MLS #G5090126 Report a problem | ||
| 1/28/2025 | Pending sale | $950,000$418/sqft |
Source: Stellar MLS #G5090126 Report a problem | ||
| 12/6/2024 | Listed for sale | $950,000+152.7%$418/sqft |
Source: Stellar MLS #G5090126 Report a problem | ||
| 2/12/2020 | Sold | $376,000-3.3%$165/sqft |
Source: Public Record Report a problem | ||
| 2/4/2020 | Pending sale | $389,000$171/sqft |
Source: RE/MAX TITANIUM GROUP #G5025685 Report a problem | ||
| 2/4/2020 | Listed for sale | $389,000+440.3%$171/sqft |
Source: RE/MAX TITANIUM GROUP #G5025685 Report a problem | ||
| 1/19/1996 | Sold | $72,000$32/sqft |
Source: Public Record Report a problem | ||
Public tax history
| Year | Property taxes | Tax assessment |
|---|---|---|
| 2025 | $5,655 +2.3% | $406,390 +2.9% |
| 2024 | $5,527 +6.2% | $394,940 +3% |
| 2023 | $5,203 +3.7% | $383,440 +3% |
| 2022 | $5,016 +16.7% | $372,280 +15.5% |
| 2021 | $4,298 -2.5% | $322,322 +18.5% |
| 2020 | $4,407 +14.7% | $271,927 +1.4% |
| 2019 | $3,841 +4.4% | $268,179 +1.9% |
| 2018 | $3,679 | $263,179 +2.1% |
| 2017 | $3,679 +2.8% | $257,766 +0.7% |
| 2016 | $3,580 -1.1% | $255,970 +0.7% |
| 2015 | $3,621 -2.5% | $254,191 +0.8% |
| 2014 | $3,715 +18.7% | $252,174 +1.3% |
| 2013 | $3,131 -1% | $248,869 +0% |
| 2012 | $3,164 -1.6% | $248,790 -1.4% |
| 2011 | $3,216 -0.7% | $252,405 +0.6% |
| 2010 | $3,239 +3.3% | $250,870 +2.7% |
| 2009 | $3,135 +0.2% | $244,275 +0.1% |
| 2008 | $3,128 -2.9% | $244,031 +3% |
| 2007 | $3,220 -4.7% | $236,924 +2.5% |
| 2006 | $3,381 +2.3% | $231,146 +3% |
| 2005 | $3,303 +2.9% | $224,414 +3% |
| 2004 | $3,209 -1.2% | $217,878 +2% |
| 2003 | $3,250 +10.1% | $213,552 +1.8% |
| 2002 | $2,951 | $209,829 +0.6% |
| 2001 | $2,951 +1.8% | $208,662 +3.1% |
| 2000 | $2,899 | $202,372 |
Find assessor info on the county website
Neighborhood: 34731
Nearby homes
- $463,7003 bd3 ba1.6k sqft35022 Shady Oaks Ln, Fruitland Park, FL 34731Off Market

- $813,3003 bd3 ba3k sqft35015 Shady Oaks Ln, Fruitland Park, FL 34731Off Market
- $421,2003 bd2 ba1.2k sqft35028 Shady Oaks Ln, Fruitland Park, FL 34731Off Market
- $311,6002 bd2 ba1.3k sqft35031 Shady Oaks Ln, Fruitland Park, FL 34731Off Market
- $626,3005 bd3 ba2.8k sqft35036 Shady Oaks Ln, Fruitland Park, FL 34731Off Market
- $322,3003 bd2 ba1.8k sqft35041 Shady Oaks Ln, Fruitland Park, FL 34731Off Market
- $840,0003 bd2 ba3.1k sqft35040 Shady Oaks Ln, Fruitland Park, FL 34731For Sale
- $656,9003 bd2 ba2.1k sqft35048 Shady Oaks Ln, Fruitland Park, FL 34731Off Market
Nearby schools
GreatSchools rating
- 6/10Beverly Shores Elementary SchoolGrades: PK-5Distance: 2.4 mi
- 3/10Carver Middle SchoolGrades: 6-8Distance: 3 mi
- 2/10Leesburg High SchoolGrades: 9-12Distance: 3.9 mi
Get a cash offer in 3 minutes
Find out how much your home could sell for in as little as 3 minutes with a no-obligation cash offer.
Estimated market value
$859,100
Get a cash offer in 3 minutes
Find out how much your home could sell for in as little as 3 minutes with a no-obligation cash offer.
Estimated market value
$859,100
- Florida
- Lake County
- Fruitland Park
- 34731
- 35014 SHADY OAKS LANE
Nearby cities
Nearby zip codes
Other Fruitland Park Topics
