Maintenance Free Townhome! Located close to major highway access. 2 bed 2 bath end unit which provides extra yard space! Home offers beautiful pond and wooded views. Large kitchen with plenty of cabinet space and BRAND NEW Gas Range! Open concept living to dining room greets you with large sliding glass doors to your private deck. BRAND NEW AC UNIT! HOA covers lawn maintenance, snow removal and trash! Home comes with TWO parking spaces.
Closed
$115,000
3502 170th Ct, Hammond, IN 46323
2beds
1,184sqft
Townhouse
Built in 1973
784 Square Feet Lot
$128,200 Zestimate®
$97/sqft
$1,626 Estimated rent
Home value
$128,200
$117,000 - $140,000
$1,626/mo
Zestimate® history
Owner options
List your home for rent
$1,626/mo
Rent Zestimate®
Find your next renter with Zillow Rental Manager. Plus, with online applications, you can quickly screen prospective tenants – for free.
$1,626/mo
Rent Zestimate®
Refinance and save
$715/mo
Est. payment
Refinancing to a lower rate could help reduce your monthly payments and save thousands over the life of the loan.
$715/mo
Est. payment
Explore your selling options
Work with a Zillow partner agent
Leverage their expertise and Zillow's premium Showcase listings to get your home seen by more buyers.
Get startedList with your own agent
Get your home in front of millions of buyers by listing it on Zillow.
Learn how to do itSell it yourself
Take full control of how buyers see your home on Zillow by listing For Sale by Owner (FSBO).
List your homeWhat's special
Zillow last checked:
Listing updated:
Listed by:
Janine Henry,
Banga Realty, LLC 219-661-7528
Bought with:
Karissa Hook, RB18000788
Century 21 Circle
Source: NIRA as distributed by MLS GRID,MLS#: 803867
Facts & features
Interior
Bedrooms & bathrooms
- Bedrooms: 2
- Bathrooms: 2
- Full bathrooms: 1
- 1/2 bathrooms: 1
Rooms
- Room types: Bedroom 2, Primary Bedroom, Living Room, Kitchen, Dining Room
Primary bedroom
- Area: 182
- Dimensions: 14.0 x 13.0
Bedroom 2
- Area: 132
- Dimensions: 12.0 x 11.0
Dining room
- Area: 110
- Dimensions: 10.0 x 11.0
Kitchen
- Area: 110
- Dimensions: 11.0 x 10.0
Living room
- Area: 192
- Dimensions: 12.0 x 16.0
Heating
- Forced Air, Natural Gas
Appliances
- Included: Dishwasher, Washer, Refrigerator, Microwave, Gas Water Heater, Dryer
- Laundry: In Unit
Features
- Ceiling Fan(s)
- Has basement: No
- Has fireplace: No
Interior area
- Total structure area: 1,184
- Total interior livable area: 1,184 sqft
- Finished area above ground: 1,184
Property
Parking
- Parking features: Paved, Permit Required
Features
- Levels: Two
- Patio & porch: Deck
- Pool features: None
- Fencing: None
- Has view: Yes
- View description: Pond, Trees/Woods
- Has water view: Yes
- Water view: Pond
- Waterfront features: Pond
Lot
- Size: 784 Square Feet
- Dimensions: 28 x 32
- Features: Corner Lot, Pond on Lot
Details
- Parcel number: 450710327017.000023
Construction
Type & style
- Home type: Townhouse
- Property subtype: Townhouse
Condition
- New construction: No
- Year built: 1973
Utilities & green energy
- Sewer: Public Sewer
- Water: Public
- Utilities for property: Electricity Connected, Sewer Connected, Natural Gas Connected
Community & HOA
Community
- Subdivision: Ridgewood
HOA
- Has HOA: Yes
- Amenities included: Pond Year Round, Trash, Snow Removal
- Services included: Maintenance Grounds, Snow Removal, Trash
- HOA fee: $135 monthly
- HOA name: Ridgewood Townhome Owner Association INC
- HOA phone: 219-853-6404
Location
- Region: Hammond
Financial & listing details
- Price per square foot: $97/sqft
- Tax assessed value: $77,400
- Annual tax amount: $914
- Date on market: 6/25/2024
- Listing agreement: Exclusive Right To Sell
- Listing terms: Cash,Conventional
Price history
| Date | Event | Price |
|---|---|---|
| 6/25/2024 | Sold | $115,000$97/sqft |
Source:  NIRA as distributed by MLS GRID #803867 Report a problem NIRA as distributed by MLS GRID #803867 Report a problem | ||
| 5/17/2024 | Listed for sale | $115,000+12.7%$97/sqft |
Source: NIRA as distributed by MLS GRID #803867 Report a problem | ||
| 12/2/2022 | Sold | $102,000-7.2%$86/sqft |
Source: NIRA as distributed by MLS GRID #520597 Report a problem | ||
| 9/29/2022 | Listed for sale | $109,900$93/sqft |
Source: NIRA as distributed by MLS GRID #520597 Report a problem | ||
Public tax history
| Year | Property taxes | Tax assessment |
|---|---|---|
| 2025 | $715 -12.9% | $91,400 +11.1% |
| 2024 | $821 +386.2% | $82,300 +1.1% |
| 2023 | $169 +1289.3% | $81,400 +5.2% |
| 2022 | $12 | $77,400 +16.6% |
| 2021 | -- | $66,400 +4.7% |
| 2020 | -- | $63,400 +6.7% |
| 2019 | $60 | $59,400 +1.9% |
| 2018 | $60 | $58,300 +3.4% |
| 2017 | -- | $56,400 +4.1% |
| 2016 | -- | $54,200 -1.5% |
| 2014 | -- | $55,000 -1.1% |
| 2013 | -- | $55,600 +1.3% |
| 2012 | -- | $54,900 -2% |
| 2011 | -- | $56,000 +14.3% |
| 2010 | -- | $49,000 -17.5% |
| 2009 | -- | $59,400 +17.4% |
| 2007 | -- | $50,600 +1.8% |
| 2006 | -- | $49,700 |
| 2005 | -- | $49,700 |
| 2004 | -- | $49,700 +255% |
| 2003 | -- | $14,000 |
| 2002 | -- | $14,000 +200.4% |
| 2001 | -- | $4,660 |
Find assessor info on the county website
Neighborhood: Hessville
Nearby homes
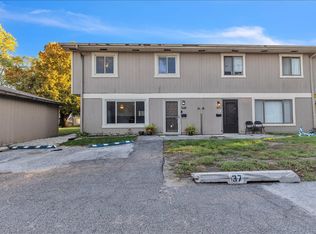
- $122,5003 bd2 ba1.1k sqft3534 170th Pl, Hammond, IN 46323Sold
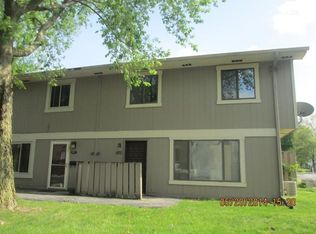
- $109,4003 bd1 ba1.1k sqft3532 170th Pl, Hammond, IN 46323Off Market
- $130,7003 bd2 ba1.1k sqft7035 Montana Ct, Hammond, IN 46323Off Market
- $110,4003 bd1 ba1.1k sqft7033 Montana Ct, Hammond, IN 46323Off Market
- $109,0002 bd1 ba920 sqft3538 170th Pl, Hammond, IN 46323Off Market
- $100,0003 bd1 ba1.1k sqft7042 Montana Cir, Hammond, IN 46323Sold
- $134,3003 bd1 ba1.1k sqft7039 Montana Ct, Hammond, IN 46323Off Market
- $122,5003 bd1 ba1.1k sqft3540 170th Pl, Hammond, IN 46323Off Market
Nearby schools
GreatSchools rating
- 3/10Joseph Hess Elementary SchoolGrades: PK-6Distance: 0.8 mi
- 3/10Charles N Scott Middle SchoolGrades: 7-8Distance: 0.3 mi
- 2/10Morton Senior High SchoolGrades: 9-12Distance: 0.2 mi
Get a cash offer in 3 minutes
Find out how much your home could sell for in as little as 3 minutes with a no-obligation cash offer.
Estimated market value
$128,200
Get a cash offer in 3 minutes
Find out how much your home could sell for in as little as 3 minutes with a no-obligation cash offer.
Estimated market value
$128,200
- Indiana
- Lake County
- Hammond
- 46323
- Hessville
- 3502 170th Ct
Nearby cities
Nearby neighborhoods
Nearby zip codes
Other Hammond Topics
