Charming Two-Story Townhome - 3 Bed, 1.5 Bath - Move-In Ready! Welcome home to this beautifully updated two-story townhome featuring 3 spacious bedrooms and 1.5 baths. Enjoy a modern lifestyle with recent upgrades throughout -- including the kitchen, appliances, bathrooms, and flooring, all redone within the last 3 years! The kitchen opens seamlessly to the dining area, with sliding glass doors that lead to your private patio -- perfect for relaxing or entertaining. The main level also offers a convenient half bath and custom blinds for added style and privacy. Upstairs, the generously sized main bedroom boasts its own walk-in closet and direct access to the full bath. You'll also love the newer windows and custom refrigerator, adding both comfort and character. Prime location - close to major highways, schools, and shopping. Don't miss this fantastic opportunity -- call today and make it yours tomorrow!
Closed
$122,500
3534 170th Pl, Hammond, IN 46323
3beds
1,152sqft
Townhouse
Built in 1973
897 Square Feet Lot
$123,600 Zestimate®
$106/sqft
$1,800 Estimated rent
Home value
$123,600
$112,000 - $136,000
$1,800/mo
Zestimate® history
Owner options
List your home for rent
$1,800/mo
Rent Zestimate®
Find your next renter with Zillow Rental Manager. Plus, with online applications, you can quickly screen prospective tenants – for free.
$1,800/mo
Rent Zestimate®
Refinance and save
$788/mo
Est. payment
Refinancing to a lower rate could help reduce your monthly payments and save thousands over the life of the loan.
$788/mo
Est. payment
Explore your selling options
Work with a Zillow partner agent
Leverage their expertise and Zillow's premium Showcase listings to get your home seen by more buyers.
Get startedList with your own agent
Get your home in front of millions of buyers by listing it on Zillow.
Learn how to do itSell it yourself
Take full control of how buyers see your home on Zillow by listing For Sale by Owner (FSBO).
List your homeWhat's special
Convenient half bathPrivate patioGenerously sized main bedroomNewer windowsCustom refrigeratorBeautifully updated two-story townhomeWalk-in closet
Zillow last checked:
Listing updated:
Listed by:
Susan Stevens,
McColly Real Estate tjboyle2300@yahoo.com
Bought with:
Jocelyn Alcala, RB22001122
Homes on Demand Realty
Source: NIRA as distributed by MLS GRID,MLS#: 829522
Facts & features
Interior
Bedrooms & bathrooms
- Bedrooms: 3
- Bathrooms: 2
- Full bathrooms: 1
- 1/2 bathrooms: 1
Rooms
- Room types: Bedroom 2, Primary Bedroom, Living Room, Laundry, Kitchen, Dining Room, Bedroom 3
Primary bedroom
- Description: Walk in closet,, bdrm connects to bathroom
- Area: 160
- Dimensions: 16.0 x 10.0
Bedroom 2
- Area: 108
- Dimensions: 12.0 x 9.0
Bedroom 3
- Area: 81
- Dimensions: 9.0 x 9.0
Dining room
- Description: New flooring
- Area: 99
- Dimensions: 11.0 x 9.0
Kitchen
- Area: 56
- Dimensions: 8.0 x 7.0
Laundry
- Area: 30
- Dimensions: 6.0 x 5.0
Living room
- Description: New flooring
- Area: 180
- Dimensions: 15.0 x 12.0
Heating
- Forced Air
Appliances
- Included: Dryer, Washer, Stainless Steel Appliance(s), Refrigerator
- Laundry: Main Level
Features
- Ceiling Fan(s), Walk-In Closet(s)
- Has basement: No
- Has fireplace: No
Interior area
- Total structure area: 1,152
- Total interior livable area: 1,152 sqft
- Finished area above ground: 1,152
Property
Parking
- Parking features: Additional Parking, Driveway
- Has uncovered spaces: Yes
Features
- Levels: Two
- Patio & porch: Patio
- Exterior features: None
- Pool features: None
- Has view: Yes
- View description: None
Lot
- Size: 897 Square Feet
- Features: Other, Rectangular Lot
Details
- Parcel number: 450710327037000023
- Special conditions: None
Construction
Type & style
- Home type: Townhouse
- Property subtype: Townhouse
- Attached to another structure: Yes
Condition
- New construction: No
- Year built: 1973
Utilities & green energy
- Electric: 100 Amp Service
- Sewer: Public Sewer
- Water: Public
- Utilities for property: Cable Available, Water Connected, Sewer Connected, Natural Gas Connected, Electricity Connected
Community & HOA
Community
- Security: Smoke Detector(s)
- Subdivision: Ridgewood
HOA
- Has HOA: Yes
- Amenities included: Maintenance Grounds, Snow Removal
- Services included: Maintenance Grounds, Trash, Snow Removal, Maintenance Structure
- HOA fee: $170 monthly
- HOA name: Rose Property Management
- HOA phone: 219-836-3285
Location
- Region: Hammond
Financial & listing details
- Price per square foot: $106/sqft
- Tax assessed value: $89,000
- Annual tax amount: $810
- Date on market: 10/18/2025
- Listing agreement: Exclusive Right To Sell
- Listing terms: Cash,Other,Conventional
Price history
| Date | Event | Price |
|---|---|---|
| 12/18/2025 | Sold | $122,500-1.9%$106/sqft |
Source:  NIRA as distributed by MLS GRID #829522 Report a problem NIRA as distributed by MLS GRID #829522 Report a problem | ||
| 10/22/2025 | Pending sale | $124,900$108/sqft |
Source: NIRA as distributed by MLS GRID #829522 Report a problem | ||
| 10/18/2025 | Listed for sale | $124,900$108/sqft |
Source: NIRA as distributed by MLS GRID #829522 Report a problem | ||
Public tax history
| Year | Property taxes | Tax assessment |
|---|---|---|
| 2025 | $671 -14.1% | $89,000 +11% |
| 2024 | $781 +11.6% | $80,200 +1% |
| 2023 | $700 +10.1% | $79,400 +5.2% |
| 2022 | $636 +9.7% | $75,500 +16.9% |
| 2021 | $579 +1.8% | $64,600 +4.7% |
| 2020 | $569 -3.5% | $61,700 +6.6% |
| 2019 | $590 -7.1% | $57,900 +1.9% |
| 2018 | $635 +48.8% | $56,800 +3.3% |
| 2017 | $426 | $55,000 +4% |
| 2016 | $426 -9.1% | $52,900 -0.6% |
| 2014 | $469 +1.6% | $53,200 -1.1% |
| 2013 | $461 -9.8% | $53,800 +1.5% |
| 2012 | $512 +12.4% | $53,000 -2% |
| 2011 | $455 -3.2% | $54,100 +14.1% |
| 2010 | $470 | $47,400 -17.4% |
| 2009 | -- | $57,400 +17.4% |
| 2007 | -- | $48,900 +1.7% |
| 2006 | -- | $48,100 |
| 2005 | -- | $48,100 |
| 2004 | -- | $48,100 +251.1% |
| 2003 | -- | $13,700 |
| 2002 | -- | $13,700 +200.4% |
| 2001 | -- | $4,560 |
Find assessor info on the county website
Neighborhood: Hessville
Nearby homes
- $115,0002 bd2 ba1.1k sqft3502 170th Ct, Hammond, IN 46323Sold

- $107,8003 bd1 ba1.1k sqft3532 170th Pl, Hammond, IN 46323Off Market
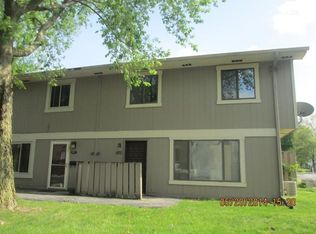
- $130,3003 bd2 ba1.1k sqft7035 Montana Ct, Hammond, IN 46323Off Market
- $110,5003 bd1 ba1.1k sqft7033 Montana Ct, Hammond, IN 46323Off Market
- $107,2002 bd1 ba920 sqft3538 170th Pl, Hammond, IN 46323Off Market
- $100,0003 bd1 ba1.1k sqft7042 Montana Cir, Hammond, IN 46323Sold
- $135,7003 bd1 ba1.1k sqft7039 Montana Ct, Hammond, IN 46323Off Market
- $123,1003 bd1 ba1.1k sqft3540 170th Pl, Hammond, IN 46323Off Market
Nearby schools
GreatSchools rating
- 2/10Joseph Hess Elementary SchoolGrades: PK-6Distance: 0.8 mi
- 3/10Charles N Scott Middle SchoolGrades: 7-8Distance: 0.3 mi
- 2/10Morton Senior High SchoolGrades: 9-12Distance: 0.2 mi
Schools provided by the listing agent
- Middle: Scott Middle School
- High: Morton Senior High School
Source: NIRA as distributed by MLS GRID. This data may not be complete. We recommend contacting the local school district to confirm school assignments for this home.
Get a cash offer in 3 minutes
Find out how much your home could sell for in as little as 3 minutes with a no-obligation cash offer.
Estimated market value
$123,600
Get a cash offer in 3 minutes
Find out how much your home could sell for in as little as 3 minutes with a no-obligation cash offer.
Estimated market value
$123,600
- Indiana
- Lake County
- Hammond
- 46323
- Hessville
- 3534 170th Pl
Nearby cities
Nearby neighborhoods
Nearby zip codes
Other Hammond Topics
