Skip main navigation
Closed
  • $340,000

    3502 42nd Pl, Highland, IN 46322

    3beds
    2,040sqft
    Single Family Residence
    Built in 1964
    8,712 Square Feet Lot
    $352,000 Zestimate®
    $167/sqft
    $2,207 Estimated rent

    Home value

    $352,000

    $320,000 - $387,000

    $2,207/mo

    Zestimate® history
    Loading
    Loading...

    Owner options

    List your home for rent

    $2,207/mo

    Rent Zestimate®

    Find your next renter with Zillow Rental Manager. Plus, with online applications, you can quickly screen prospective tenants – for free.

    Learn more

    $2,207/mo

    Rent Zestimate®

    Refinance and save

    $2,125/mo

    Est. payment

    Refinancing to a lower rate could help reduce your monthly payments and save thousands over the life of the loan.

    See today's rates

    $2,125/mo

    Est. payment

    Explore your selling options

    Work with a Zillow partner agent

    Leverage their expertise and Zillow's premium Showcase listings to get your home seen by more buyers.

    Get started

    List with your own agent

    Get your home in front of millions of buyers by listing it on Zillow.

    Learn how to do it

    Sell it yourself

    Take full control of how buyers see your home on Zillow by listing For Sale by Owner (FSBO).

    List your home

    What's special

    Finished basementModern cabinetrySleek quartz countertopsNewer hot tubRenovated kitchenSpacious backyardUpdated appliances
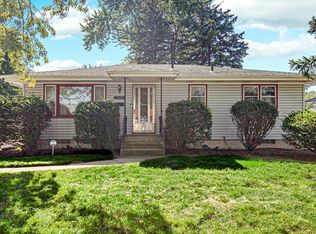
    Charming Ranch with Finished Basement - Immaculately Maintained! Welcome home to this beautifully kept 3-bedroom, 1.5-bath single-family ranch, where pride of ownership shines throughout. Perfectly blending classic charm with modern updates, this move-in-ready gem offers comfort, convenience, and timeless appeal. Step inside to find brand-new carpeting throughout, with original hardwood floors preserved beneath for added potential. The renovated kitchen is a standout, featuring sleek quartz countertops, modern cabinetry with under cabinet lighting, and updated appliances. The refreshed full bath adds a touch of contemporary elegance. The finished basement offers versatile living space, complete with a built-in bar--perfect for entertaining, relaxing, or hosting game nights or family events.Enjoy peace of mind with a new roof, and take in the outdoors soaking in a newer hot tub (to remain) enjoying the spacious backyard--ready for summer barbecues or quiet mornings. Located in a quiet, well-established neighborhood, this home is just minutes from shopping, dining, and everyday conveniences. Whether you're a first-time buyer, downsizing, or simply seeking a turnkey property, this meticulously maintained ranch has it all. Schedule your private showing today!

    Zillow last checked:

    Listing updated:

    Listed by:

    Lisa Grady,

    McColly Real Estate 219-322-5508,

    Tracie Hlebasko,

    McColly Real Estate

    Bought with:

    Brooke Metz, RB14052503

    eXp Realty, LLC

    Source: NIRA as distributed by MLS GRID,MLS#: 822879MLS Logo

    Facts & features

    Interior

    Bedrooms & bathrooms
    • Bedrooms: 3
    • Bathrooms: 2
    • Full bathrooms: 1
    • 1/2 bathrooms: 1
    Primary bedroom
    • Area: 120
    • Dimensions: 12.0 x 10.0
    Bedroom 2
    • Area: 99
    • Dimensions: 11.0 x 9.0
    Bedroom 3
    • Area: 99
    • Dimensions: 11.0 x 9.0
    Family room
    • Area: 384
    • Dimensions: 16.0 x 24.0
    Kitchen
    • Description: New Quartz Countertops/New Backsplash/SS Appliances/Vinyl Planking
    • Area: 234
    • Dimensions: 18.0 x 13.0
    Laundry
    • Description: Laundry Sink
    • Area: 120
    • Dimensions: 8.0 x 15.0
    Living room
    • Area: 208
    • Dimensions: 16.0 x 13.0
    Other
    • Description: Foyer w/ Coat Closet
    • Area: 16
    • Dimensions: 4.0 x 4.0
    Other
    • Description: Bar
    • Area: 181.5
    • Dimensions: 16.5 x 11.0
    Other
    • Description: Salon/Storage Room
    • Area: 104
    • Dimensions: 8.0 x 13.0
    Heating
    • Natural Gas
    Appliances
    • Included: Dishwasher, Refrigerator, Washer, Stainless Steel Appliance(s), Microwave, Dryer
    • Laundry: Laundry Room, Sink, Lower Level
    Features
    • Ceiling Fan(s), Stone Counters, Entrance Foyer, Eat-in Kitchen
    • Basement: Finished,Storage Space,Sump Pump
    • Has fireplace: No
    Interior area
    • Total structure area: 2,040
    • Total interior livable area: 2,040 sqft
    • Finished area above ground: 1,080

    Property

    Parking
    • Total spaces: 1.5
    • Parking features: Detached, Garage Door Opener, Driveway
    • Garage spaces: 1.5
    • Has uncovered spaces: Yes
    Features
    • Levels: One
    • Patio & porch: Patio
    • Exterior features: Private Yard, Rain Gutters
    • Fencing: Back Yard,Fenced
    • Has view: Yes
    • View description: Neighborhood
    Lot
    • Size: 8,712 sqft
    • Features: Back Yard, Front Yard, Landscaped
    Details
    • Parcel number: 450727329016000026
    • Special conditions: None

    Construction

    Type & style
    • Home type: SingleFamily
    • Property subtype: Single Family Residence
    Condition
    • New construction: No
    • Year built: 1964

    Utilities & green energy

    • Electric: 200+ Amp Service
    • Sewer: Public Sewer
    • Water: Public

    Community & neighborhood

    Location
    • Region: Highland
    • Subdivision: Southtown Estates

    Other

    Other facts
    • Listing agreement: Exclusive Right To Sell
    • Listing terms: Cash,VA Loan,FHA,Conventional

    Price history

    DateEventPrice
    8/18/2025Sold$340,000$167/sqft
    Source: NIRA as distributed by MLS GRID #822879 Report a problem
    6/24/2025Pending sale$340,000+6.3%$167/sqft
    Source: NIRA as distributed by MLS GRID #822879 Report a problem
    6/20/2025Listed for sale$319,900+120.8%$157/sqft
    Source: NIRA as distributed by MLS GRID #822879 Report a problem
    11/30/2012Sold$144,900-3.3%$71/sqft
    Source: NIRA as distributed by MLS GRID #317328 Report a problem
    10/30/2012Listed for sale$149,900-7.9%$73/sqft
    Source: McColly Real Estate #317328 Report a problem
    5/22/2009Sold$162,700$80/sqft
    Source: NIRA as distributed by MLS GRID #237161 Report a problem

    Public tax history

    YearProperty taxesTax assessment
    2025$2,347 +4%$260,300 +7.8%
    2024$2,256 +4.5%$241,500 +7%
    2023$2,158 +17.7%$225,600 +4.5%
    2022$1,834 +5.1%$215,800 +17.7%
    2021$1,746 +5%$183,400 +3.3%
    2020$1,663 -6.9%$177,500 +6.7%
    2019$1,787 +1.9%$166,300 +7.4%
    2018$1,753 +20.6%$154,800 +3.3%
    2017$1,453 $149,800 +1.6%
    2016$1,453 -0.6%$147,400 +2.6%
    2014$1,461 +11.2%$143,700 +5.4%
    2013$1,314 +2%$136,400 +8.3%
    2012$1,288 -6.6%$126,000 -1.3%
    2011$1,379 +2.1%$127,600 -4.9%
    2010$1,350 $134,200 -3.2%
    2009-- $138,700 +9.5%
    2007-- $126,700 +30.5%
    2006-- $97,100
    2005-- $97,100
    2004-- $97,100 +207.3%
    2003-- $31,600
    2002-- $31,600 +200.1%
    2001-- $10,530

    Find assessor info on the county website

    Neighborhood: 46322

    Nearby schools

    GreatSchools rating
    Schools provided by the listing agent
    • High: Highland High School

    Source: NIRA as distributed by MLS GRID. This data may not be complete. We recommend contacting the local school district to confirm school assignments for this home.

    Get a cash offer in 3 minutes
    Find out how much your home could sell for in as little as 3 minutes with a no-obligation cash offer.
    Estimated market value
    $352,000
    Get a cash offer in 3 minutes
    Find out how much your home could sell for in as little as 3 minutes with a no-obligation cash offer.
    Estimated market value
    $352,000