Skip main navigation
Closed
  • $225,000

    3510 42nd Pl, Highland, IN 46322

    3beds
    1,840sqft
    Single Family Residence
    Built in 1966
    8,459.35 Square Feet Lot
    $301,200 Zestimate®
    $122/sqft
    $2,224 Estimated rent

    Home value

    $301,200

    $283,000 - $319,000

    $2,224/mo

    Zestimate® history
    Loading
    Loading...

    Owner options

    List your home for rent

    $2,224/mo

    Rent Zestimate®

    Find your next renter with Zillow Rental Manager. Plus, with online applications, you can quickly screen prospective tenants – for free.

    Learn more

    $2,224/mo

    Rent Zestimate®

    Refinance and save

    $1,475/mo

    Est. payment

    Refinancing to a lower rate could help reduce your monthly payments and save thousands over the life of the loan.

    See today's rates

    $1,475/mo

    Est. payment

    Explore your selling options

    Work with a Zillow partner agent

    Leverage their expertise and Zillow's premium Showcase listings to get your home seen by more buyers.

    Get started

    List with your own agent

    Get your home in front of millions of buyers by listing it on Zillow.

    Learn how to do it

    Sell it yourself

    Take full control of how buyers see your home on Zillow by listing For Sale by Owner (FSBO).

    List your home

    What's special

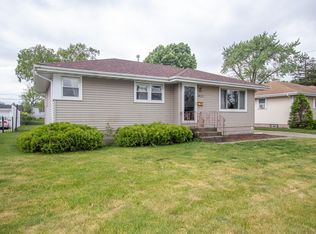
    This 3 bedroom, 1.5 bath single story home offers timeless character and plenty of potential. Beautiful hardwood floors extend through multiple rooms, enhancing the home's warm and inviting atmosphere. The layout includes well-sized bedrooms, a comfortable living area, and a functional kitchen ready for your personal touch. A partially finished basement adds even more room to spread out, whether for a play area, home office, or storage and includes a pool table! Nestled in an established neighborhood, this property is being sold as-is, making it an excellent opportunity for buyers to make it their own and create lasting memories.

    Zillow last checked:

    Listing updated:

    Listed by:

    Thomas Cummings,

    Keller Williams Preferred Real 708-798-1111

    Bought with:

    Michael Golumbeck, RB14050640

    REI Brokerage

    Source: NIRA as distributed by MLS GRID,MLS#: 828553MLS Logo

    Facts & features

    Interior

    Bedrooms & bathrooms
    • Bedrooms: 3
    • Bathrooms: 2
    • Full bathrooms: 1
    • 1/2 bathrooms: 1
    Primary bedroom
    • Description: Master
    • Area: 117
    • Dimensions: 13.0 x 9.0
    Bedroom 2
    • Area: 132
    • Dimensions: 11.0 x 12.0
    Bedroom 3
    • Area: 108
    • Dimensions: 9.0 x 12.0
    Basement
    • Area: 950
    • Dimensions: 38.0 x 25.0
    Kitchen
    • Area: 130
    • Dimensions: 13.0 x 10.0
    Living room
    • Area: 228
    • Dimensions: 12.0 x 19.0
    Heating
    • Natural Gas
    Appliances
    • Included: Dryer, Washer, Range Hood, Refrigerator, Range, Microwave
    • Laundry: Gas Dryer Hookup, Washer Hookup
    Features
    • Eat-in Kitchen, Other
    • Basement: Partially Finished
    • Has fireplace: No
    Interior area
    • Total structure area: 1,840
    • Total interior livable area: 1,840 sqft
    • Finished area above ground: 1,040

    Property

    Parking
    • Total spaces: 2
    • Parking features: Driveway
    • Garage spaces: 2
    • Has uncovered spaces: Yes
    Features
    • Levels: One
    • Exterior features: Rain Gutters
    • Pool features: None
    • Has view: Yes
    • View description: Neighborhood
    Lot
    • Size: 8,459 sqft
    • Features: Back Yard, Landscaped, Front Yard, Few Trees
    Details
    • Parcel number: 450727329018000026
    • Special conditions: Standard,None

    Construction

    Type & style
    • Home type: SingleFamily
    • Property subtype: Single Family Residence
    Condition
    • Fixer
    • New construction: No
    • Year built: 1966

    Utilities & green energy

    • Electric: 100 Amp Service, Circuit Breakers
    • Sewer: Public Sewer
    • Water: Public
    • Utilities for property: Cable Available, Water Connected, Sewer Connected, Natural Gas Connected, Electricity Connected

    Community & neighborhood

    Security
    • Security features: Smoke Detector(s)
    Location
    • Region: Highland
    • Subdivision: Southtown Estates 8th Add

    Other

    Other facts
    • Listing agreement: Exclusive Right To Sell
    • Listing terms: Cash,Conventional

    Price history

    DateEventPrice
    11/4/2025Sold$225,000$122/sqft
    Source: NIRA as distributed by MLS GRID #828553 Report a problem
    10/20/2025Pending sale$225,000$122/sqft
    Source: NIRA as distributed by MLS GRID #828553 Report a problem
    10/14/2025Listing removed$225,000$122/sqft
    Source: NIRA as distributed by MLS GRID #828553 Report a problem

    Public tax history

    YearProperty taxesTax assessment
    2025$2,085 +1.7%$237,000 +7.8%
    2024$2,050 +6.5%$219,900 +6.8%
    2023$1,925 +19.2%$205,900 +7%
    2022$1,615 +6.2%$192,500 +19.2%
    2021$1,521 +3.5%$161,500 +3.3%
    2020$1,469 -11.2%$156,400 +6.5%
    2019$1,655 +1.5%$146,900 +3.3%
    2018$1,631 +15.5%$142,200 +3%
    2017$1,412 $138,000 +1%
    2016$1,412 +0.2%$136,700 +0.7%
    2014$1,409 +11.1%$135,700 +5.4%
    2013$1,269 -11.1%$128,800 -0.7%
    2012$1,428 -5.7%$129,700 -0.7%
    2011$1,514 +2.6%$130,600 -4.9%
    2010$1,475 $137,400 -3.2%
    2009-- $141,900 +9.4%
    2007-- $129,700 +30.4%
    2006-- $99,500
    2005-- $99,500
    2004-- $99,500 +190.1%
    2003-- $34,300
    2002-- $34,300 +200.1%
    2001-- $11,430

    Find assessor info on the county website

    Neighborhood: 46322

    Nearby schools

    GreatSchools rating
    Get a cash offer in 3 minutes
    Find out how much your home could sell for in as little as 3 minutes with a no-obligation cash offer.
    Estimated market value
    $301,200
    Get a cash offer in 3 minutes
    Find out how much your home could sell for in as little as 3 minutes with a no-obligation cash offer.
    Estimated market value
    $301,200