Nestled within Carillon Forest, this charming two-story home is conveniently located between Duke and UNC, and is close to numerous shopping centers and public & private schools. Its location offers easy access to Hollow Rock Nature Preserve, Hollow Rock Racquet and Swim Club, and Duke Forest.
Adjacent to a wooded preserve (HOA Space), the home welcomes you with a picturesque front garden and covered front porch. Inside you will find a cozy family room with a corner fireplace, a formal dining room, and kitchen complete with a pantry and abundant cabinet space, alongside a breakfast nook.
The first-floor laundry room is equipped with custom cabinets and a sink for added convenience.
Upstairs you'll find a spacious primary bedroom complete with an en-suite bathroom featuring a jetted tub, separate shower, dual vanities, and water closet. The home also features three additional bedrooms and a loft/bonus room with custom built-in bookshelves and entertainment center. Step out onto the screened-in back porch or deck to relax and enjoy the serene wooded surroundings.
Sold for $703,000
$703,000
3502 Alman Dr, Durham, NC 27705
4beds
2,884sqft
Single Family Residence
Built in 2012
0.25 Acres Lot
$701,300 Zestimate®
$244/sqft
$3,290 Estimated rent
Home value
$701,300
$666,000 - $736,000
$3,290/mo
Zestimate® history
Owner options
List your home for rent
$3,290/mo
Rent Zestimate®
Find your next renter with Zillow Rental Manager. Plus, with online applications, you can quickly screen prospective tenants – for free.
$3,290/mo
Rent Zestimate®
Refinance and save
$4,439/mo
Est. payment
Refinancing to a lower rate could help reduce your monthly payments and save thousands over the life of the loan.
$4,439/mo
Est. payment
Explore your selling options
Work with a Zillow partner agent
Leverage their expertise and Zillow's premium Showcase listings to get your home seen by more buyers.
Get startedList with your own agent
Get your home in front of millions of buyers by listing it on Zillow.
Learn how to do itSell it yourself
Take full control of how buyers see your home on Zillow by listing For Sale by Owner (FSBO).
List your homeWhat's special
Corner fireplaceBonus roomCovered front porchSwim clubSeparate showerPicturesque front gardenCozy family room
Zillow last checked:
Listing updated:
Listed by:
Brian Brenner 919-481-2555,
Keller Williams Preferred Realty
Bought with:
Inna Shapiro, 285460
Source: Doorify MLS,MLS#: 10024159
Facts & features
Interior
Bedrooms & bathrooms
- Bedrooms: 4
- Bathrooms: 3
- Full bathrooms: 2
- 1/2 bathrooms: 1
Primary bedroom
- Level: Second
- Area: 270 Square Feet
- Dimensions: 15 x 18
Bedroom 2
- Level: Second
- Area: 99 Square Feet
- Dimensions: 9 x 11
Bedroom 3
- Level: Second
- Area: 108 Square Feet
- Dimensions: 9 x 12
Bedroom 4
- Level: Second
- Area: 132 Square Feet
- Dimensions: 11 x 12
Breakfast room
- Level: Main
- Area: 121 Square Feet
- Dimensions: 11 x 11
Dining room
- Level: Main
- Area: 121 Square Feet
- Dimensions: 11 x 11
Other
- Level: Main
- Area: 42 Square Feet
- Dimensions: 6 x 7
Family room
- Level: Main
- Area: 272 Square Feet
- Dimensions: 16 x 17
Kitchen
- Level: Main
- Area: 165 Square Feet
- Dimensions: 11 x 15
Laundry
- Level: Main
- Area: 56 Square Feet
- Dimensions: 7 x 8
Loft
- Level: Second
- Area: 320 Square Feet
- Dimensions: 16 x 20
Heating
- Heat Pump, Natural Gas
Cooling
- Central Air, Dual
Appliances
- Included: Double Oven, Dishwasher, Electric Range, Microwave, Self Cleaning Oven
- Laundry: Laundry Room, Main Level, Sink
Features
- Built-in Features, Bookcases, Double Vanity, Entrance Foyer, Pantry, Walk-In Closet(s), Dining L, Whirlpool Tub, Bathtub/Shower Combination
- Flooring: Carpet, Hardwood, Tile
Interior area
- Total structure area: 2,884
- Total interior livable area: 2,884 sqft
- Finished area above ground: 2,884
- Finished area below ground: 0
Property
Parking
- Total spaces: 6
- Parking features: Attached, Garage Faces Front, Garage
- Garage spaces: 3
- Uncovered spaces: 3
Features
- Levels: Two
- Stories: 2
- Patio & porch: Covered, Deck, Porch, Screened
Lot
- Size: 0.25 Acres
- Features: Partially Cleared
- Residential vegetation: Grassed, Partially Wooded
Details
- Parcel number: 0801311526
- Zoning: RS-20
- Special conditions: Standard
Construction
Type & style
- Home type: SingleFamily
- Architectural style: Traditional
- Property subtype: Single Family Residence
Materials
- Fiber Cement, Stone Veneer
- Foundation: Brick/Mortar
- Roof: Shingle
Condition
- New construction: No
- Year built: 2012
Utilities & green energy
- Sewer: Public Sewer
- Water: Public
- Utilities for property: Electricity Connected, Natural Gas Available, Sewer Connected, Water Connected
Community & HOA
Community
- Features: Street Lights
- Subdivision: Carillon Forest
HOA
- Has HOA: Yes
- Services included: None
- HOA fee: $45 monthly
- HOA name: Charleston Management
- HOA phone: 919-847-3003
Location
- Region: Durham
Financial & listing details
- Price per square foot: $244/sqft
- Tax assessed value: $373,020
- Annual tax amount: $4,886
- Date on market: 4/19/2024
- Listing agreement: Exclusive Right To Sell
- Listing terms: Cash,Conventional,FHA,VA Loan
- Road surface type: Asphalt
Price history
| Date | Event | Price |
|---|---|---|
| 6/24/2024 | Sold | $703,000+4.2%$244/sqft |
Source:  Doorify MLS #10024159 Report a problem Doorify MLS #10024159 Report a problem | ||
| 4/21/2024 | Pending sale | $674,500$234/sqft |
Source: Doorify MLS #10024159 Report a problem | ||
| 4/19/2024 | Listed for sale | $674,500+111.8%$234/sqft |
Source: Doorify MLS #10024159 Report a problem | ||
| 6/30/2014 | Sold | $318,500+7.8%$110/sqft |
Source: Public Record Report a problem | ||
| 7/2/2012 | Sold | $295,500$102/sqft |
Source: Public Record Report a problem | ||
Public tax history
| Year | Property taxes | Tax assessment |
|---|---|---|
| 2025 | $6,963 +33.8% | $702,452 +88.3% |
| 2024 | $5,203 +6.5% | $373,020 |
| 2023 | $4,886 +2.3% | $373,020 |
| 2022 | $4,774 +0.5% | $373,020 |
| 2021 | $4,752 +2.4% | $373,020 |
| 2020 | $4,640 | $373,020 |
| 2019 | $4,640 | $373,020 +13.7% |
| 2018 | $4,640 +5.1% | $327,947 |
| 2017 | $4,416 +3.5% | $327,947 |
| 2016 | $4,267 | $327,947 +7.1% |
| 2015 | $4,267 +0.6% | $306,322 |
| 2014 | $4,240 | $306,322 |
| 2013 | -- | $306,322 +759.8% |
| 2012 | -- | $35,629 |
| 2011 | $464 +0.4% | $35,629 |
| 2010 | $462 +4% | $35,629 |
| 2009 | $445 | $35,629 |
| 2008 | $445 | $35,629 +4.8% |
| 2007 | -- | $34,000 |
Find assessor info on the county website
Neighborhood: Carillon Forest
Nearby homes
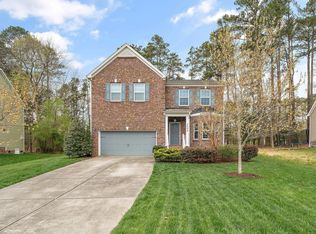
- $690,0005 bd3 ba2.9k sqft3504 Alman Dr, Durham, NC 27705Sold
- $573,0004 bd2 ba2.3k sqft3506 Alman Dr, Durham, NC 27705Off Market
- $18,144-- bd-- ba-- sqft3505 Randolph Rd, Durham, NC 27705Off Market
- $4,0005 bd4 ba4.1k sqft3611 Katie Ln, Durham, NC 27705For Rent

- $635,5005 bd3 ba2.8k sqft3416 Alman Dr, Durham, NC 27705Off Market
- $639,2004 bd3 ba2.8k sqft3508 Alman Dr, Durham, NC 27705Off Market
- $729,7005 bd3 ba3.4k sqft3609 Katie Ln, Durham, NC 27705Off Market
- $709,0003 bd2 ba2.5k sqft3509 Alman Dr, Durham, NC 27705Off Market
Nearby schools
GreatSchools rating
- 6/10Forest View ElementaryGrades: PK-5Distance: 0.6 mi
- 8/10Sherwood Githens MiddleGrades: 6-8Distance: 2.6 mi
- 4/10Charles E Jordan Sr High SchoolGrades: 9-12Distance: 4.2 mi
Schools provided by the listing agent
- Elementary: Durham - Forest View Elementary
- Middle: Durham - Sherwood Githens Middle
- High: Durham - Charles E Jordan Sr High School
Source: Doorify MLS. This data may not be complete. We recommend contacting the local school district to confirm school assignments for this home.
Get a cash offer in 3 minutes
Find out how much your home could sell for in as little as 3 minutes with a no-obligation cash offer.
Estimated market value
$701,300
Get a cash offer in 3 minutes
Find out how much your home could sell for in as little as 3 minutes with a no-obligation cash offer.
Estimated market value
$701,300
