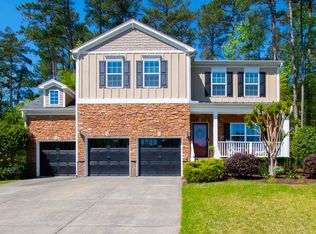
Welcome to this charming two-story home in Carillon Forest. Inside, you will be greeted with an oversized Dining Room with hardwood floor through out all main living areas. The heart of this home lies in the expansive Family Room with a gas fireplace, and a Gourmet Kitchen featuring Granite Countertops, Stainless Steel Appliances, Tile Backsplash & Upscale Cabinets. The Second floor offers a spacious Primary Bedroom featuring a charming tray ceiling with an accompanying Primary Bath boasting a Garden Tub, Dual Vanities and Separate Shower. You'll also find generously sized guest rooms and a guest bath, ensuring comfort for family and friends. The highlight of the second floor is the bonus room (5th bedroom), primed for entertainment with a full bar and a movie theater setup. Whether it's game nights with friends or cozy movie marathons, this space promises endless enjoyment! The exterior of this home is inviting with a spacious Screened Porch and patio with an oversized built in fireplace. Perfect for hosting friends & family!
Sold for $690,000
$690,000
3504 Alman Dr, Durham, NC 27705
5beds
2,911sqft
Single Family Residence
Built in 2012
0.28 Acres Lot
$694,600 Zestimate®
$237/sqft
$3,591 Estimated rent
Home value
$694,600
$660,000 - $729,000
$3,591/mo
Zestimate® history
Owner options
List your home for rent
$3,591/mo
Rent Zestimate®
Find your next renter with Zillow Rental Manager. Plus, with online applications, you can quickly screen prospective tenants – for free.
$3,591/mo
Rent Zestimate®
Refinance and save
$4,495/mo
Est. payment
Refinancing to a lower rate could help reduce your monthly payments and save thousands over the life of the loan.
$4,495/mo
Est. payment
Explore your selling options
Work with a Zillow partner agent
Leverage their expertise and Zillow's premium Showcase listings to get your home seen by more buyers.
Get startedList with your own agent
Get your home in front of millions of buyers by listing it on Zillow.
Learn how to do itSell it yourself
Take full control of how buyers see your home on Zillow by listing For Sale by Owner (FSBO).
List your homeWhat's special
Gas fireplaceBonus roomOversized built in fireplaceHardwood floorSeparate showerMovie theater setupFull bar
Zillow last checked:
Listing updated:
Listed by:
Mary Kromenhoek 919-244-7343,
Coldwell Banker HPW
Bought with:
Debbie McCormick, 130369
Berkshire Hathaway HomeService
Source: Doorify MLS,MLS#: 10021248
Facts & features
Interior
Bedrooms & bathrooms
- Bedrooms: 5
- Bathrooms: 3
- Full bathrooms: 2
- 1/2 bathrooms: 1
Primary bedroom
- Level: Second
- Area: 282 Square Feet
- Dimensions: 15 x 18.8
Bedroom 2
- Level: Second
- Area: 335.32 Square Feet
- Dimensions: 16.6 x 20.2
Bedroom 3
- Level: Second
- Area: 143.91 Square Feet
- Dimensions: 11.7 x 12.3
Bedroom 4
- Level: Second
- Area: 126.69 Square Feet
- Dimensions: 10.3 x 12.3
Bedroom 5
- Level: Second
- Area: 110.74 Square Feet
- Dimensions: 9.8 x 11.3
Breakfast room
- Level: Main
- Area: 138.04 Square Feet
- Dimensions: 11.6 x 11.9
Dining room
- Level: Main
- Area: 158.4 Square Feet
- Dimensions: 11 x 14.4
Other
- Level: Main
- Area: 54.56 Square Feet
- Dimensions: 6.2 x 8.8
Family room
- Level: Main
- Area: 275.47 Square Feet
- Dimensions: 16.3 x 16.9
Kitchen
- Level: Main
- Area: 167.2 Square Feet
- Dimensions: 11 x 15.2
Laundry
- Level: Main
- Area: 59.16 Square Feet
- Dimensions: 6.8 x 8.7
Heating
- Forced Air, Gas Pack
Cooling
- Central Air, Ceiling Fan(s), Dual, Gas Pack
Appliances
- Included: Dishwasher, Microwave
Features
- Ceiling Fan(s), Granite Counters, Whirlpool Tub, Walk-In Shower, Smooth Ceilings
- Flooring: Carpet, Ceramic Tile, Hardwood
- Windows: Window Treatments
Interior area
- Total structure area: 2,911
- Total interior livable area: 2,911 sqft
- Finished area above ground: 2,911
- Finished area below ground: 0
Property
Parking
- Total spaces: 2
- Parking features: Garage Faces Front, Garage
- Garage spaces: 2
Features
- Levels: Two
- Stories: 2
- Patio & porch: Patio, Screened
- Exterior features: Built-in Barbecue
Lot
- Size: 0.28 Acres
- Features: Sprinklers In Front, Sprinklers In Rear, Wooded
Details
- Parcel number: 0801311428
- Special conditions: Standard
- Other equipment: Home Theater, Irrigation Equipment
Construction
Type & style
- Home type: SingleFamily
- Architectural style: Traditional
- Property subtype: Single Family Residence
Materials
- Brick, Fiber Cement
- Foundation: Other
- Roof: Shingle
Condition
- New construction: No
- Year built: 2012
Utilities & green energy
- Sewer: Public Sewer
- Water: Public
- Utilities for property: Cable Available, Water Connected
Community & HOA
Community
- Security: Security System
- Subdivision: Carillon Forest
HOA
- Has HOA: Yes
- Services included: Unknown
- HOA fee: $45 monthly
- HOA name: Charleston Management
- HOA phone: 919-847-3003
Location
- Region: Durham
Financial & listing details
- Price per square foot: $237/sqft
- Tax assessed value: $363,326
- Annual tax amount: $4,759
- Date on market: 4/5/2024
- Listing agreement: Exclusive Right To Sell
- Listing terms: Cash,Conventional,FHA
Price history
| Date | Event | Price |
|---|---|---|
| 5/7/2024 | Sold | $690,000+4.6%$237/sqft |
Source:  Doorify MLS #10021248 Report a problem Doorify MLS #10021248 Report a problem | ||
| 4/7/2024 | Contingent | $659,900$227/sqft |
Source: Doorify MLS #10021248 Report a problem | ||
| 4/5/2024 | Listed for sale | $659,900+144.9%$227/sqft |
Source: Doorify MLS #10021248 Report a problem | ||
| 9/21/2012 | Sold | $269,500$93/sqft |
Source: Public Record Report a problem | ||
Public tax history
| Year | Property taxes | Tax assessment |
|---|---|---|
| 2025 | $6,821 +34.6% | $688,113 +89.4% |
| 2024 | $5,068 +6.5% | $363,326 |
| 2023 | $4,759 +2.3% | $363,326 |
| 2022 | $4,650 +0.5% | $363,326 |
| 2021 | $4,628 +2.4% | $363,326 |
| 2020 | $4,519 | $363,326 |
| 2019 | $4,519 | $363,326 +14.9% |
| 2018 | $4,519 +6.2% | $316,177 |
| 2017 | $4,257 +3.5% | $316,177 |
| 2016 | $4,114 | $316,177 +1.2% |
| 2015 | $4,114 -4.9% | $312,537 |
| 2014 | $4,326 | $312,537 |
| 2013 | -- | $312,537 +692.1% |
| 2012 | -- | $39,458 |
| 2011 | $514 +0.4% | $39,458 |
| 2010 | $512 +4% | $39,458 |
| 2009 | $492 | $39,458 |
| 2008 | $492 | $39,458 +16.1% |
| 2007 | -- | $34,000 |
Find assessor info on the county website
Neighborhood: Carillon Forest
Nearby homes
- $575,6004 bd2 ba2.3k sqft3506 Alman Dr, Durham, NC 27705Off Market
- $703,0004 bd3 ba2.8k sqft3502 Alman Dr, Durham, NC 27705Sold
- $641,9004 bd3 ba2.8k sqft3508 Alman Dr, Durham, NC 27705Off Market

- $856,4005 bd4 ba4.1k sqft3611 Katie Ln, Durham, NC 27705Off Market
- $740,8005 bd4 ba3.1k sqft3510 Alman Dr, Durham, NC 27705Off Market
- $714,3003 bd2 ba2.5k sqft3509 Alman Dr, Durham, NC 27705Off Market
- $18,144-- bd-- ba-- sqft3505 Randolph Rd, Durham, NC 27705Off Market
- $734,4005 bd3 ba3.4k sqft3609 Katie Ln, Durham, NC 27705Off Market
Nearby schools
GreatSchools rating
- 6/10Forest View ElementaryGrades: PK-5Distance: 0.6 mi
- 8/10Sherwood Githens MiddleGrades: 6-8Distance: 2.6 mi
- 4/10Charles E Jordan Sr High SchoolGrades: 9-12Distance: 4.2 mi
Schools provided by the listing agent
- Elementary: Durham - Forest View Elementary
- Middle: Durham - Sherwood Githens Middle
- High: Durham - Charles E Jordan Sr High School
Source: Doorify MLS. This data may not be complete. We recommend contacting the local school district to confirm school assignments for this home.
Get a cash offer in 3 minutes
Find out how much your home could sell for in as little as 3 minutes with a no-obligation cash offer.
Estimated market value
$694,600
Get a cash offer in 3 minutes
Find out how much your home could sell for in as little as 3 minutes with a no-obligation cash offer.
Estimated market value
$694,600
