On a generous creek lot shaded by mature trees and situated on a private cul-de-sac, this well-maintained Richardson home within Plano ISD combines inviting living spaces, beautiful landscaping, and a serene outdoor retreat. Natural light fills the home through large windows throughout, and a welcoming foyer sets the tone, framed by two downstairs living areas and a formal dining room perfect for gatherings. The family room features a beautiful fireplace, creating a warm and inviting focal point.
The generous-sized kitchen, perfect for entertaining, offers ample cabinetry and views of the lush backyard. The primary suite, located downstairs, includes a spa-like ensuite bathroom with a soaking tub, dual sinks, walk-in shower, and a spacious walk-in closet.
Upstairs, three additional bedrooms provide comfort and flexibility. One bedroom includes an ensuite bathroom, while the other two share a well-appointed Jack-and-Jill bathroom. The upstairs also features a huge game room and an additional bonus room ideal for a media room, office, or play area. New carpet installed throughout in 2025 adds a fresh, clean feel.
Outside, the backyard is a true escape. The covered patio overlooks a sparkling pool, mature trees, and a peaceful creek, creating the perfect setting for relaxation or entertaining. The large lot offers endless opportunities for outdoor living and entertaining, while the serene creekside setting enhances privacy and enjoyment.
Conveniently located near Breckinridge Park and with easy access to President George Bush Turnpike, this home combines peaceful creekside living with unmatched convenience for commuting and recreation. Additional highlights include a 3-car garage, abundant storage throughout, and no HOA.
Sold
Price Unknown
3502 Ash Cir, Richardson, TX 75082
4beds
3,620sqft
Single Family Residence
Built in 1996
0.32 Acres Lot
$721,600 Zestimate®
$--/sqft
$5,370 Estimated rent
Home value
$721,600
$678,000 - $765,000
$5,370/mo
Zestimate® history
Owner options
List your home for rent
$5,370/mo
Rent Zestimate®
Find your next renter with Zillow Rental Manager. Plus, with online applications, you can quickly screen prospective tenants – for free.
$5,370/mo
Rent Zestimate®
Refinance and save
Refinancing to a lower rate could help reduce your monthly payments and save thousands over the life of the loan.
Explore your selling options
Work with a Zillow partner agent
Leverage their expertise and Zillow's premium Showcase listings to get your home seen by more buyers.
Get startedList with your own agent
Get your home in front of millions of buyers by listing it on Zillow.
Learn how to do itSell it yourself
Take full control of how buyers see your home on Zillow by listing For Sale by Owner (FSBO).
List your homeWhat's special
Welcoming foyerPrivate cul-de-sacPeaceful creekInviting living spacesGenerous creek lotSpacious walk-in closetSerene outdoor retreat
Zillow last checked:
Listing updated:
Listed by:
Racheal Potter 0663765 214-403-3419,
Keller Williams Dallas Midtown 214-526-4663,
Brian Chesman 0647434 847-668-6799,
Keller Williams Dallas Midtown
Bought with:
Ann Stewart
Ebby Halliday, REALTORS
Source: NTREIS,MLS#: 21119749
Facts & features
Interior
Bedrooms & bathrooms
- Bedrooms: 4
- Bathrooms: 4
- Full bathrooms: 3
- 1/2 bathrooms: 1
Primary bedroom
- Features: Ceiling Fan(s), Dual Sinks, En Suite Bathroom, Garden Tub/Roman Tub, Separate Shower, Walk-In Closet(s)
- Level: First
- Dimensions: 15 x 24
Bedroom
- Features: Ceiling Fan(s), En Suite Bathroom, Walk-In Closet(s)
- Level: Second
- Dimensions: 13 x 13
Bedroom
- Features: Ceiling Fan(s), En Suite Bathroom, Walk-In Closet(s)
- Level: Second
- Dimensions: 15 x 13
Bedroom
- Features: Ceiling Fan(s), En Suite Bathroom, Walk-In Closet(s)
- Level: Second
- Dimensions: 13 x 12
Primary bathroom
- Features: Built-in Features, Dual Sinks, En Suite Bathroom, Garden Tub/Roman Tub
- Level: First
- Dimensions: 10 x 13
Bonus room
- Features: Ceiling Fan(s)
- Level: Second
- Dimensions: 12 x 15
Breakfast room nook
- Level: First
- Dimensions: 17 x 18
Dining room
- Level: First
- Dimensions: 15 x 15
Other
- Features: Built-in Features, Dual Sinks, En Suite Bathroom, Granite Counters, Garden Tub/Roman Tub, Jack and Jill Bath
- Level: Second
- Dimensions: 12 x 12
Other
- Features: Built-in Features, En Suite Bathroom, Garden Tub/Roman Tub, Solid Surface Counters
- Level: Second
- Dimensions: 11 x 5
Game room
- Features: Ceiling Fan(s)
- Level: Second
- Dimensions: 13 x 21
Half bath
- Level: First
- Dimensions: 4 x 7
Kitchen
- Features: Built-in Features, Dual Sinks, Kitchen Island, Stone Counters
- Level: First
- Dimensions: 12 x 15
Laundry
- Features: Built-in Features, Utility Sink
- Level: First
- Dimensions: 6 x 15
Living room
- Features: Ceiling Fan(s), Fireplace
- Level: First
- Dimensions: 19 x 22
Living room
- Level: First
- Dimensions: 13 x 15
Heating
- Central, Fireplace(s), Natural Gas
Cooling
- Central Air, Ceiling Fan(s), Electric
Appliances
- Included: Dishwasher, Electric Oven, Gas Cooktop, Disposal, Microwave
- Laundry: Washer Hookup, Electric Dryer Hookup, Laundry in Utility Room
Features
- Decorative/Designer Lighting Fixtures, Granite Counters, High Speed Internet, Kitchen Island, Open Floorplan, Pantry, Cable TV, Vaulted Ceiling(s), Walk-In Closet(s)
- Flooring: Carpet, Tile, Wood
- Windows: Bay Window(s), Window Coverings
- Has basement: No
- Number of fireplaces: 1
- Fireplace features: Gas, Living Room
Interior area
- Total interior livable area: 3,620 sqft
Property
Parking
- Total spaces: 3
- Parking features: Door-Multi, Garage Faces Front, Garage, Garage Door Opener, Inside Entrance, Lighted
- Attached garage spaces: 3
Features
- Levels: Two
- Stories: 2
- Patio & porch: Patio, Covered
- Exterior features: Lighting, Rain Gutters
- Pool features: In Ground, Pool
- Fencing: Back Yard,Wood,Wrought Iron
Lot
- Size: 0.32 Acres
- Features: Cul-De-Sac, Landscaped, Many Trees, Sprinkler System
Details
- Parcel number: R287900A04301
Construction
Type & style
- Home type: SingleFamily
- Architectural style: Traditional,Detached
- Property subtype: Single Family Residence
Materials
- Brick
- Foundation: Slab
- Roof: Composition
Condition
- Year built: 1996
Utilities & green energy
- Sewer: Public Sewer
- Water: Public
- Utilities for property: Electricity Available, Sewer Available, Water Available, Cable Available
Community & HOA
Community
- Features: Sidewalks
- Security: Security System Owned, Security System, Carbon Monoxide Detector(s), Smoke Detector(s)
- Subdivision: Woods Of Springcreek Sec I
HOA
- Has HOA: No
Location
- Region: Richardson
Financial & listing details
- Tax assessed value: $653,745
- Annual tax amount: $11,848
- Date on market: 11/28/2025
- Cumulative days on market: 4 days
- Listing terms: Cash,Conventional,FHA,VA Loan
- Electric utility on property: Yes
Price history
| Date | Event | Price |
|---|---|---|
| 1/2/2026 | Sold | -- |
Source: NTREIS #21119749 Report a problem | ||
| 12/18/2025 | Pending sale | $725,000$200/sqft |
Source: NTREIS #21119749 Report a problem | ||
| 12/2/2025 | Contingent | $725,000$200/sqft |
Source: NTREIS #21119749 Report a problem | ||
| 11/28/2025 | Listed for sale | $725,000+52.6%$200/sqft |
Source: NTREIS #21119749 Report a problem | ||
| 6/30/2018 | Sold | -- |
Source: Agent Provided Report a problem | ||
| 6/14/2018 | Pending sale | $475,000$131/sqft |
Source: Keller Williams Realty Preston Road #13838979 Report a problem | ||
| 5/13/2018 | Price change | $475,000-2.1%$131/sqft |
Source: Keller Williams Realty Preston Road #13838979 Report a problem | ||
| 3/22/2018 | Listed for sale | $485,000+4.3%$134/sqft |
Source: Virginia Cook, REALTORS #13800069 Report a problem | ||
| 12/29/2015 | Sold | -- |
Source: Agent Provided Report a problem | ||
| 12/15/2015 | Pending sale | $465,000$128/sqft |
Source: Ebby Halliday Realtors #13281771 Report a problem | ||
| 11/27/2015 | Listed for sale | $465,000$128/sqft |
Source: Ebby Halliday, REALTORS #13281771 Report a problem | ||
Public tax history
| Year | Property taxes | Tax assessment |
|---|---|---|
| 2025 | $6,657 -11.9% | $653,745 +4% |
| 2024 | $7,553 -0.2% | $628,603 +10% |
| 2023 | $7,570 | $571,457 +10% |
| 2022 | -- | $519,506 +10% |
| 2021 | $9,946 -4.7% | $472,278 -0.3% |
| 2020 | $10,438 -0.8% | $473,866 -0.1% |
| 2019 | $10,525 -9.4% | $474,383 -5% |
| 2018 | $11,619 +19.8% | $499,494 +10.7% |
| 2017 | $9,697 | $451,292 +5.2% |
| 2016 | $9,697 +7.5% | $429,163 +4.3% |
| 2015 | $9,017 | $411,524 +6.4% |
| 2014 | $9,017 | $386,634 +2.4% |
| 2013 | -- | $377,746 +3.6% |
| 2012 | -- | $364,593 +2.9% |
| 2011 | -- | $354,260 -0.3% |
| 2010 | -- | $355,302 -5.1% |
| 2009 | -- | $374,415 +0.4% |
| 2008 | -- | $372,936 +0.9% |
| 2007 | -- | $369,517 +0.5% |
| 2006 | -- | $367,595 +2.7% |
| 2005 | -- | $357,971 +7.6% |
| 2003 | -- | $332,829 -2.6% |
| 2002 | -- | $341,689 -2.6% |
| 2001 | -- | $350,957 +0.3% |
| 2000 | -- | $349,968 |
Find assessor info on the county website
Neighborhood: Woods of Spring Creek II
Nearby homes
- $848,8005 bd5 ba4.3k sqft3504 Ash Cir, Richardson, TX 75082Off Market
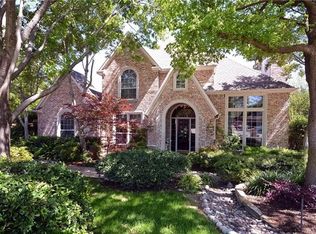
- $643,5004 bd4 ba3.2k sqft3501 Ash Cir, Richardson, TX 75082Off Market

- $805,6005 bd4 ba3.6k sqft3517 Willowbrook Dr, Richardson, TX 75082Off Market
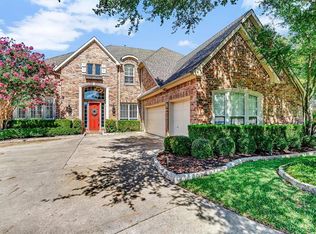
- $778,8005 bd4 ba3.6k sqft3519 Willowbrook Dr, Richardson, TX 75082Off Market
- $630,5004 bd3 ba3.2k sqft3503 Ash Cir, Richardson, TX 75082Off Market
- $--4 bd4 ba3.5k sqft3515 Willowbrook Dr, Richardson, TX 75082Sold
- $--3 bd3 ba2.7k sqft3506 Ash Cir, Richardson, TX 75082Sold
- $588,5004 bd3 ba2.8k sqft3513 Willowbrook Dr, Richardson, TX 75082Off Market
Nearby schools
GreatSchools rating
- 9/10Stinson Elementary SchoolGrades: K-5Distance: 1 mi
- 8/10Otto Middle SchoolGrades: 6-8Distance: 0.5 mi
- 8/10Plano East Sr High SchoolGrades: 9-12Distance: 3 mi
Schools provided by the listing agent
- Elementary: Stinson
- Middle: Otto
- High: Mcmillen
- District: Plano ISD
Source: NTREIS. This data may not be complete. We recommend contacting the local school district to confirm school assignments for this home.
Get a cash offer in 3 minutes
Find out how much your home could sell for in as little as 3 minutes with a no-obligation cash offer.
Estimated market value
$721,600
Get a cash offer in 3 minutes
Find out how much your home could sell for in as little as 3 minutes with a no-obligation cash offer.
Estimated market value
$721,600
Nearby cities
Nearby neighborhoods
Nearby zip codes
Other Richardson Topics
