Charming, hard to find, one-story home nestled on a quiet, tranquil cul-de-sac in the much sought after Woods of Spring Creek in Richardson. Great location just 5 minutes from George Bush Turnpike and 10 minutes from Central Expressway. This home features a fully landscaped backyard that is an oasis in the city... perfect for relaxing or entertaining while enjoying the beautiful view. Recent upgrades include new windows (2023), sprinkler system update (2024), two AC units (2024), master shower and walk in tub (2023), and impact resistant roof with 6” gutters (2016). Interior highlights include granite kitchen countertops, engineered wood and tile flooring, and a cozy fireplace. Beautifully maintained, updated, and move-in ready!
Sold
Price Unknown
3506 Ash Cir, Richardson, TX 75082
3beds
2,791sqft
Single Family Residence
Built in 1997
0.25 Acres Lot
$574,900 Zestimate®
$--/sqft
$3,202 Estimated rent
Home value
$574,900
$540,000 - $609,000
$3,202/mo
Zestimate® history
Owner options
List your home for rent
$3,202/mo
Rent Zestimate®
Find your next renter with Zillow Rental Manager. Plus, with online applications, you can quickly screen prospective tenants – for free.
$3,202/mo
Rent Zestimate®
Refinance and save
Refinancing to a lower rate could help reduce your monthly payments and save thousands over the life of the loan.
Explore your selling options
Work with a Zillow partner agent
Leverage their expertise and Zillow's premium Showcase listings to get your home seen by more buyers.
Get startedList with your own agent
Get your home in front of millions of buyers by listing it on Zillow.
Learn how to do itSell it yourself
Take full control of how buyers see your home on Zillow by listing For Sale by Owner (FSBO).
List your homeWhat's special
Cozy fireplaceFully landscaped backyardGranite kitchen countertopsQuiet tranquil cul-de-sacOasis in the city
Zillow last checked:
Listing updated:
Listed by:
Nancy Anglin 0633789 214-542-5277,
United Real Estate 972-372-0590
Bought with:
Brynn Rogers
Integrity Plus Realty LLC
Source: NTREIS,MLS#: 20865573
Facts & features
Interior
Bedrooms & bathrooms
- Bedrooms: 3
- Bathrooms: 3
- Full bathrooms: 2
- 1/2 bathrooms: 1
Primary bedroom
- Features: Ceiling Fan(s), Walk-In Closet(s)
- Level: First
- Dimensions: 17 x 15
Bedroom
- Features: Ceiling Fan(s)
- Level: First
- Dimensions: 17 x 12
Living room
- Level: First
- Dimensions: 17 x 16
Heating
- Central
Cooling
- Central Air
Appliances
- Included: Dishwasher, Electric Cooktop, Electric Oven, Disposal
- Laundry: Washer Hookup
Features
- Double Vanity, Granite Counters, High Speed Internet, Cable TV, Walk-In Closet(s)
- Flooring: Carpet, Ceramic Tile, Engineered Hardwood
- Has basement: No
- Number of fireplaces: 1
- Fireplace features: Den
Interior area
- Total interior livable area: 2,791 sqft
Property
Parking
- Total spaces: 2
- Parking features: Garage, Garage Door Opener, Workshop in Garage
- Attached garage spaces: 2
Features
- Levels: One
- Stories: 1
- Patio & porch: Covered
- Exterior features: Rain Gutters
- Pool features: None
- Fencing: Brick,Wood,Wrought Iron
Lot
- Size: 0.25 Acres
- Features: Cul-De-Sac, Landscaped, Many Trees, Sprinkler System
- Residential vegetation: Grassed, Heavily Wooded
Details
- Parcel number: R287900A04501
Construction
Type & style
- Home type: SingleFamily
- Architectural style: Traditional,Detached
- Property subtype: Single Family Residence
Materials
- Brick
- Foundation: Slab
- Roof: Composition
Condition
- Year built: 1997
Utilities & green energy
- Sewer: Public Sewer
- Water: Public
- Utilities for property: Sewer Available, Water Available, Cable Available
Community & HOA
Community
- Security: Security System Owned, Smoke Detector(s)
- Subdivision: Woods Of Springcreek Sec I
HOA
- Has HOA: No
Location
- Region: Richardson
Financial & listing details
- Tax assessed value: $505,907
- Annual tax amount: $8,505
- Date on market: 6/13/2025
- Cumulative days on market: 21 days
- Listing terms: Cash,Conventional,FHA,VA Loan
Price history
| Date | Event | Price |
|---|---|---|
| 7/31/2025 | Sold | -- |
Source: NTREIS #20865573 Report a problem | ||
| 7/12/2025 | Pending sale | $585,000$210/sqft |
Source: NTREIS #20865573 Report a problem | ||
| 7/5/2025 | Contingent | $585,000$210/sqft |
Source: NTREIS #20865573 Report a problem | ||
| 6/19/2025 | Listed for sale | $585,000$210/sqft |
Source: NTREIS #20865573 Report a problem | ||
| 6/17/2025 | Contingent | $585,000$210/sqft |
Source: NTREIS #20865573 Report a problem | ||
| 6/13/2025 | Listed for sale | $585,000$210/sqft |
Source: NTREIS #20865573 Report a problem | ||
Public tax history
| Year | Property taxes | Tax assessment |
|---|---|---|
| 2025 | $2,926 -22% | $505,907 +8% |
| 2024 | $3,750 +0.5% | $468,534 +10% |
| 2023 | $3,731 -32.8% | $425,940 +10% |
| 2022 | $5,549 +0.6% | $387,218 +10% |
| 2021 | $5,517 -0.7% | $352,016 -0.1% |
| 2020 | $5,557 +1.8% | $352,245 +3.9% |
| 2019 | $5,460 -1.4% | $339,037 +1.2% |
| 2018 | $5,539 +3.7% | $335,046 +10% |
| 2017 | $5,343 | $304,587 +4.9% |
| 2016 | $5,343 0% | $290,308 +4.9% |
| 2015 | $5,344 | $276,729 +6.9% |
| 2014 | $5,344 | $258,844 +1.7% |
| 2013 | -- | $254,572 -1.5% |
| 2012 | -- | $258,380 -6.4% |
| 2011 | -- | $276,103 -2.6% |
| 2010 | -- | $283,603 -2% |
| 2009 | -- | $289,404 -0.1% |
| 2008 | -- | $289,783 +3.3% |
| 2007 | -- | $280,653 +0.6% |
| 2006 | -- | $278,902 +6.7% |
| 2005 | -- | $261,482 +6.7% |
| 2003 | -- | $245,135 -2.2% |
| 2002 | -- | $250,727 -2.1% |
| 2001 | -- | $256,171 +3.5% |
| 2000 | -- | $247,545 |
Find assessor info on the county website
Neighborhood: Woods of Spring Creek II
Nearby homes
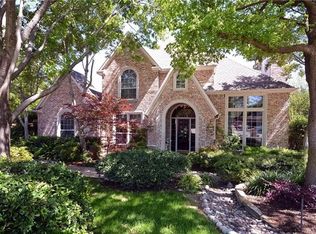
- $841,0005 bd5 ba4.3k sqft3504 Ash Cir, Richardson, TX 75082Off Market
- $797,2004 bd4 ba3.9k sqft3519 Birchwood Ln, Richardson, TX 75082Off Market

- $644,7004 bd3 ba3.2k sqft3517 Birchwood Ln, Richardson, TX 75082Off Market
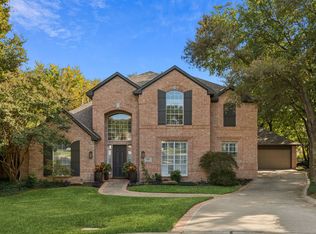
- $--4 bd4 ba3.6k sqft3502 Ash Cir, Richardson, TX 75082Sold
- $624,0004 bd3 ba2.7k sqft3505 Ash Cir, Richardson, TX 75082Off Market
- $630,5004 bd3 ba3.2k sqft3503 Ash Cir, Richardson, TX 75082Off Market
- $637,3004 bd3 ba3.2k sqft3515 Birchwood Ln, Richardson, TX 75082Off Market
- $638,8004 bd4 ba3.2k sqft3501 Ash Cir, Richardson, TX 75082Off Market
Nearby schools
GreatSchools rating
- 9/10Stinson Elementary SchoolGrades: K-5Distance: 1 mi
- 8/10Otto Middle SchoolGrades: 6-8Distance: 0.5 mi
- 8/10Plano East Sr High SchoolGrades: 9-12Distance: 2.9 mi
Schools provided by the listing agent
- Elementary: Stinson
- Middle: Otto
- District: Plano ISD
Source: NTREIS. This data may not be complete. We recommend contacting the local school district to confirm school assignments for this home.
Get a cash offer in 3 minutes
Find out how much your home could sell for in as little as 3 minutes with a no-obligation cash offer.
Estimated market value
$574,900
Get a cash offer in 3 minutes
Find out how much your home could sell for in as little as 3 minutes with a no-obligation cash offer.
Estimated market value
$574,900
Nearby cities
Nearby neighborhoods
Nearby zip codes
Other Richardson Topics
