This beautifully upgraded Corner Luxury Floor plan residence features all-impact windows, a secure front entry door, and an enclosed patio that opens seamlessly to the living room. Modern conveniences include keyless entry, a Nest thermostat, stylish porcelain flooring throughout, and "smart" Samsung kitchen appliances that can be controlled via smartphone. The chef-inspired kitchen boasts quartz countertops, an oversized sink, a spice drawer, a pull-out waste-and-recycling drawer, a built-in wine refrigerator, and a Samsung refrigerator with a water and ice dispenser and an integrated smart screen. The oven offers multiple cooking functions, including bake, broil, convection bake, roast, air fry, dehydrate, and bread proofing. Every room, including the primary bathroom, is equipped with remote-controlled ceiling fans, while the living room features power shades. The bathrooms are fitted with touch-light vanity mirrors and easy-access vanity drawers. The primary suite includes an enlarged closet, and the primary bathroom showcases an oversized shower with a rain showerhead. All work is done by the architect with Permits. THIS CONDO IS A 'WORK OF ART".
Accepting backups
$375,000
3502 Bimini Lane #A2, Coconut Creek, FL 33066
2beds
1,768sqft
:
Get pre-qualified$3,378/mo
Condominium
Built in 1984
-- sqft lot
$361,500 Zestimate®
$212/sqft
$753/mo HOA
What's special
Quartz countertopsKeyless entryChef-inspired kitchenStylish porcelain flooring throughoutNest thermostatAll-impact windowsPull-out waste-and-recycling drawer
- 64 days |
- 85 |
- 0 |
Zillow last checked:
Listing updated:
Listed by:
Cheryl B Stein 954-675-3700,
RE/MAX Direct,
Wendy G Peck 954-242-5819,
RE/MAX Direct
Source: BeachesMLS,MLS#: B26034978 Originating MLS: BeachesMLS
Originating MLS: BeachesMLSFacts & features
Interior
Bedrooms & bathrooms
- Bedrooms: 2
- Bathrooms: 2
- Full bathrooms: 2
- Main level bathrooms: 2
- Main level bedrooms: 2
Primary bedroom
- Area: 256
- Dimensions: 16 X 16
Bedroom 2
- Area: 224
- Dimensions: 14 X 16
Florida room
- Area: 120
- Dimensions: 8 X 15
Kitchen
- Area: 132
- Dimensions: 11 X 12
Living room
- Area: 615
- Dimensions: 41 X 15
Heating
- Central, Electric
Cooling
- Central Air, Ceiling Fan(s)
Appliances
- Included: Cooktop, Dryer, Dishwasher, ENERGY STAR Qualified Dryer, ENERGY STAR Qualified Refrigerator, Electric Cooktop, Electric Range, Disposal, Ice Maker, Microwave, Range, Refrigerator, Wine Refrigerator, Washer
- Laundry: Inside, Laundry Closet, In Unit, See Remarks, Washer Dryer Install Allowed
Features
- Built-in Features, Living/Dining Room, Multiple Primary Suites, Split Bedrooms, Storage, Separate Shower, Walk-In Closet(s)
- Flooring: Concrete, Tile
- Doors: French Doors
- Windows: Insulated Windows, Storm Window(s)
- Has fireplace: No
Interior area
- Total structure area: 1,768
- Total interior livable area: 1,768 sqft
Video & virtual tour
Property
Parking
- Total spaces: 99
- Parking features: Asphalt, Driveway, Golf Cart Garage, Guest, Gravel
- Has uncovered spaces: Yes
Accessibility
- Accessibility features: None
Features
- Levels: One,Two
- Stories: 2
- Patio & porch: Glass Enclosed
- Exterior features: Outdoor Living Area
- Pool features: Association, Heated
- Has spa: Yes
- Spa features: Heated, In Ground
- Has view: Yes
- View description: Golf Course, Lake, Pond, Water
- Has water view: Yes
- Water view: Lake,Pond,Water
- Waterfront features: Lake Front, None
Lot
- Features: On Golf Course, Sprinklers Automatic
Details
- Parcel number: 484229jm0150
- Zoning: PUD
- Special conditions: Standard
Construction
Type & style
- Home type: Condo
- Property subtype: Condominium
Materials
- Concrete
- Roof: Concrete,Flat,Mansard
Condition
- Resale
- New construction: No
- Year built: 1984
Details
- Builder model: LUXURY CORNER
Utilities & green energy
- Electric: Circuit Breakers
- Sewer: Public Sewer
- Water: Public
- Utilities for property: Cable Available, Electricity Connected, Sewer Available, Underground Utilities, Water Connected
Green energy
- Energy efficient items: Appliances
Community & HOA
Community
- Features: Gated
- Security: Security Gate, Gated with Guard, Gated Community, Smoke Detector(s), Security Guard
- Senior community: Yes
- Subdivision: BIMINI VILLAGE G CONDO
HOA
- Has HOA: Yes
- Amenities included: Bocce Court, Billiard Room, Bike Storage, Business Center, Clubhouse, Car Wash Area, Fitness Center, Golf Course, Library, Maintenance, Pickleball, Pool, Restaurant, Shuffleboard Court, Sauna, Spa/Hot Tub, Security, Storage, Sidewalks, Tennis Court(s), Trail(s)
- Services included: Common Areas, Cable TV, Insurance, Legal/Accounting, Maintenance Grounds, Pest Control, Pool(s), Roof, Sewer, Security, Trash, Water
- HOA fee: $753 monthly
- HOA name: BIMINI VILLAGE 'G'
Location
- Region: Coconut Creek
Financial & listing details
- Price per square foot: $212/sqft
- Tax assessed value: $250,920
- Annual tax amount: $4,420
- Date on market: 6/1/2026
- Cumulative days on market: 57 days
- Listing terms: Cash,Conventional
- Electric utility on property: Yes
- Road surface type: Asphalt
Estimated market value
$361,500
$343,000 - $380,000
$2,399/mo
Price history
| Date | Event | Price |
|---|---|---|
| 7/21/2026 | Listed for sale | $375,000$212/sqft |
Source:  BeachesMLS #B26034978 Report a problem BeachesMLS #B26034978 Report a problem | ||
| 7/12/2026 | Listing removed | $375,000$212/sqft |
Source: BeachesMLS #B26034978 Report a problem | ||
| 6/1/2026 | Listed for sale | $375,000+164.1%$212/sqft |
Source: BeachesMLS #B26034978 Report a problem | ||
| 9/30/2019 | Sold | $142,000-4.7%$80/sqft |
Source: BeachesMLS #F10171633 Report a problem | ||
| 8/12/2019 | Pending sale | $149,000$84/sqft |
Source: RE/MAX Park Creek Realty Inc #F10171633 Report a problem | ||
| 7/31/2019 | Listed for sale | $149,000$84/sqft |
Source: RE/MAX Park Creek Realty Inc #F10171633 Report a problem | ||
| 5/19/2019 | Listing removed | $149,000$84/sqft |
Source: RE/MAX Parkcreek #F10171633 Report a problem | ||
| 4/16/2019 | Price change | $149,000-0.6%$84/sqft |
Source: RE/MAX Park Creek Realty Inc #F10171633 Report a problem | ||
| 4/9/2019 | Price change | $149,900-4.5%$85/sqft |
Source: Best Connections Realty #F10158486 Report a problem | ||
| 2/7/2019 | Listed for sale | $157,000$89/sqft |
Source: Best Connections Realty #F10158486 Report a problem | ||
| 12/23/2018 | Listing removed | $157,000$89/sqft |
Source: CENTURY 21 Tenace Realty #F10135694 Report a problem | ||
| 11/21/2018 | Price change | $157,000-3%$89/sqft |
Source: CENTURY 21 Tenace Realty #F10135694 Report a problem | ||
| 8/29/2018 | Price change | $161,900-4.5%$92/sqft |
Source: CENTURY 21 Tenace Realty #F10135694 Report a problem | ||
| 8/8/2018 | Listed for sale | $169,500+0.9%$96/sqft |
Source: CENTURY 21 Tenace Realty #F10135694 Report a problem | ||
| 3/6/2008 | Sold | $168,000+158.7%$95/sqft |
Source: Public Record Report a problem | ||
| 8/1/1984 | Sold | $64,929$37/sqft |
Source: Public Record Report a problem | ||
Public tax history
| Year | Property taxes | Tax assessment |
|---|---|---|
| 2025 | $4,420 -16% | $237,820 +1% |
| 2024 | $5,265 +46.5% | $235,430 +17.1% |
| 2023 | $3,593 +5.9% | $201,050 +3% |
| 2022 | $3,393 +0.4% | $195,200 +34.4% |
| 2021 | $3,380 +15.7% | $145,260 +10% |
| 2020 | $2,922 -12.2% | $132,060 -12.6% |
| 2019 | $3,328 | $151,040 +117.6% |
| 2018 | $3,328 +578.1% | $69,400 +2.1% |
| 2017 | $491 +0.4% | $67,980 +2.1% |
| 2016 | $489 -1.8% | $66,590 +0.7% |
| 2015 | $498 -1.5% | $66,130 +0.8% |
| 2014 | $505 | $65,610 -11.2% |
| 2013 | $505 +6% | $73,880 +16.2% |
| 2012 | $476 -6.2% | $63,570 -7.5% |
| 2011 | $508 -8.1% | $68,720 -5.6% |
| 2010 | $552 -11.7% | $72,790 -7.4% |
| 2009 | $625 -76.9% | $78,590 -38% |
| 2008 | $2,710 | $126,760 |
Find assessor info on the county website
Monthly payment
Est. payment
Payment breakdown
Explore the cost of this home by adjusting the details. Changes won't be saved.Climate risks
Neighborhood: 33066
Nearby schools
GreatSchools rating
- 7/10Coconut Creek Elementary SchoolGrades: PK-5Distance: 1.2 mi
- 5/10Margate Middle SchoolGrades: 6-8Distance: 2.6 mi
- 3/10Coconut Creek High SchoolGrades: 9-12Distance: 0.8 mi
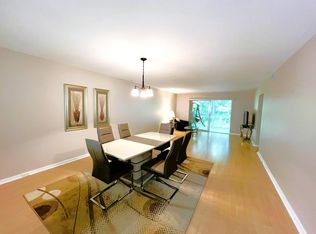
- $209,9002 bd2 ba1.2k sqft3502 Bimini Ln APT H3, Pompano Beach, FL 33066For Sale
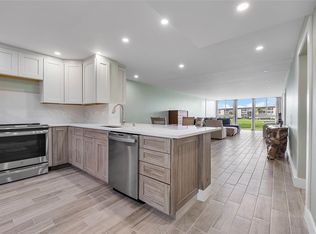
- $279,0002 bd2 ba1.3k sqft3502 Bimini Ln APT B2, Pompano Beach, FL 33066For Sale
- $214,0002 bd2 ba1.2k sqft3502 Bimini Ln APT J1, Coconut Creek, FL 33066Sold

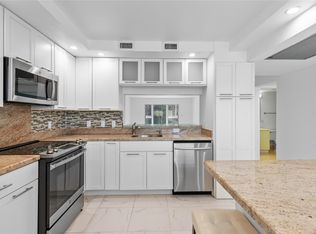
- $205,0002 bd2 ba1.2k sqft3502 Bimini Ln APT K3, Coconut Creek, FL 33066Sold
- $350,0002 bd2 ba1.2k sqft3502 Bimini Ln APT E4, Coconut Creek, FL 33066Sold
- $185,0002 bd2 ba1.2k sqft3502 Bimini Ln APT K4, Coconut Creek, FL 33066Sold
- $268,0002 bd2 ba1.2k sqft3502 Bimini Ln APT B3, Pompano Beach, FL 33066Sold
- $299,0002 bd2 ba1.2k sqft3502 Bimini Ln APT L4, Pompano Beach, FL 33066For Sale
A local agent can set up tours, give advice and negotiate with sellers.
Similar homes
- $299,0002 bd2 ba1.2k sqft3502 Bimini Lane #L4, Coconut Creek, FL 33066For Sale

 MLS ID #B26026591, Sheryl L Sagel, Coldwell Banker. BeachesMLS
 - $227,0002 bd2 ba962 sqftBahama, Coconut Creek, FL 33066For Sale
 MLS ID #B26044389, Ursula Nicholas, Always Be Closing Realty LLC. BeachesMLS
 - $299,7003 bd2 ba1.4k sqft77, Pompano Beach, FL 33069For Sale
 MLS ID #B26058650, Natalia Hunter PA, Natalia Hunter Realty. BeachesMLS
 - $205,0002 bd2 ba1.1k sqft3201 Portofino Pt #F1, Coconut Creek, FL 33066For Sale
 MLS ID #B26020142, Cheryl B Stein, RE/MAX Direct. BeachesMLS
 - $389,9003 bd2 ba1.5k sqft70, Pompano Beach, FL 33069For SaleMLS ID #F10528282, Patricia D Blanchette, Veterans Realty. BeachesMLS
- $210,0002 bd2 ba1.2k sqftANTIGUA 1B, Coconut Creek, FL 33066For SaleMLS ID #B26017329, Cheryl B Stein, RE/MAX Direct. BeachesMLS
- $225,0002 bd2 ba1.3k sqftF, Coconut Creek, FL 33066For SaleMLS ID #B26038463, Leticia McDuffee, The Keyes Company. BeachesMLS
- $343,9003 bd2 ba1.5k sqft87, Pompano Beach, FL 33069For SaleMLS ID #B26032187, Gina Beth Massey, The Keyes Company. BeachesMLS
- $375,0002 bd3 ba1.1k sqft868 Crystal Lake Drive, Deerfield Beach, FL 33064For SaleMLS ID #R11153676, Mia Druck, Ocean Glades Realty Group. BeachesMLS
- $400,0002 bd2 ba1k sqft1, Pompano Beach, FL 33069For SaleMLS ID #R11150871, Kathy A Critch, Ryan Critch Real Estate. BeachesMLS
- $314,0003 bd2 ba1.5k sqft76, Pompano Beach, FL 33069For SaleMLS ID #B26038669, Robert B Benson, Redfin Corporation. BeachesMLS
- $350,0002 bd2 ba1.4k sqft7460 La Paz Boulevard #306, Boca Raton, FL 33433For SaleMLS ID #B26040176, Zachary Josef Mazur, Coldwell Banker Realty /Delray Beach. BeachesMLS
- $379,6002 bd2 ba1.1k sqft3300 NE 36th Street #302, Fort Lauderdale, FL 33308For SaleMLS ID #B26045086, Ruth Ahlemeier, Move Me Realty. BeachesMLS
- $345,0003 bd2 ba1.3k sqft1266, Deerfield Beach, FL 33442For SaleMLS ID #B26032573, Liliane N Menezes PA, Link International Realty PA. BeachesMLS
- $349,0002 bd2 ba1.2k sqftCAMINO REAL VILLAGE, BUILDING 5800, Boca Raton, FL 33433For SaleMLS ID #B26033833, Evelyne Cook, RE/MAX Direct. BeachesMLS
- $350,0002 bd2 ba1.3k sqft6562 Boca Del Mar Drive #124, Boca Raton, FL 33433For SaleMLS ID #B26029163, Lawrence A Mastropieri, Mastropieri Group LLC. BeachesMLS
- $525,0003 bd2 ba1.6k sqft2687 BLUE SAGE Avenue, Coconut Creek, FL 33063For SaleMLS ID #B26056217, Rukmini Manrique LLC, Prestige Waterfront Realty. BeachesMLS
- $359,0003 bd2 ba1.5k sqft6420, Boca Raton, FL 33433For SaleMLS ID #R11169954, Amie Calia, One Sotheby's International Realty. BeachesMLS
- $350,0002 bd2 ba1.5k sqft7369, Boca Raton, FL 33433For SaleMLS ID #B26004955, Gloria B Wank, Lang Realty - Boynton Beach. BeachesMLS
- $330,0002 bd2 ba1.3k sqftWindsong, Boca Raton, FL 33433For SaleMLS ID #B26040422, Robert Bledsoe Jr, Coldwell Banker. BeachesMLS
