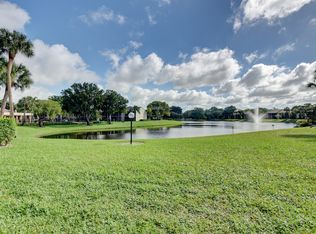
Bright and beautifully updated 3-bedroom residence located on the 6th floor in the heart of Deerfield Beach. This spacious unit features an open-concept living area that is perfect for entertaining, along with a screened balcony offering expansive lake views and breathtaking sunset scenery. Tastefully updated throughout, the home includes impact windows, modern finishes, and a light-filled layout designed for comfortable living. Enjoy the security and convenience of a gated community with resort-style amenities, including a clubhouse with an exercise room, large swimming pool, and barbecue area. Ideally situated near shopping, restaurants, and entertainment, with easy access to all major highways, this exceptional condo offers the perfect blend of lifestyle, comfort, and location.
For sale
Price cut: $5K (7/30)
$345,000
1266 S Military Trail #561, Deerfield Beach, FL 33442
3beds
1,300sqft
Condominium
Built in 1983
-- sqft lot
$335,600 Zestimate®
$265/sqft
$761/mo HOA
What's special
Large swimming poolModern finishesBreathtaking sunset sceneryBarbecue areaImpact windowsSpacious unit
- 93 days |
- 442 |
- 36 |
Zillow last checked:
Listing updated:
Listed by:
Liliane N Menezes PA 561-866-1496,
Link International Realty PA
Source: BeachesMLS,MLS#: B26032573 Originating MLS: BeachesMLS
Originating MLS: BeachesMLSFacts & features
Interior
Bedrooms & bathrooms
- Bedrooms: 3
- Bathrooms: 2
- Full bathrooms: 2
- Main level bathrooms: 1
- Main level bedrooms: 1
Primary bedroom
- Level: Main
- Area: 180
- Dimensions: 15 X 12
Kitchen
- Level: Main
- Area: 135
- Dimensions: 15 X 9
Living room
- Level: Main
- Area: 414
- Dimensions: 23 X 18
Heating
- Central, Electric
Cooling
- Central Air, Electric
Appliances
- Included: Dryer, Dishwasher, Electric Range, Electric Water Heater, Disposal, Ice Maker, Microwave, Range, Refrigerator, Water Heater, Washer
- Laundry: Inside, Laundry Room, Washer Dryer Install Allowed
Features
- Closet Cabinetry, Eat-in Kitchen, Kitchen Island, Living/Dining Room, Pantry, Split Bedrooms, Separate Shower, Walk-In Closet(s)
- Flooring: Ceramic Tile, Tile, Vinyl
Interior area
- Total structure area: 1,300
- Total interior livable area: 1,300 sqft
Video & virtual tour
Property
Parking
- Total spaces: 1
- Parking features: Assigned, Guest
Accessibility
- Accessibility features: Accessibility Features, Accessible Bedroom, Accessible Central Living Area
Features
- Levels: One
- Stories: 1
- Patio & porch: Screened, Balcony
- Exterior features: Balcony, Outdoor Living Area
- Pool features: Association
- Has view: Yes
- View description: Garden, Lake, Water
- Has water view: Yes
- Water view: Lake,Water
- Waterfront features: Lake Front
Details
- Parcel number: 484211ac0400
- Zoning: res
- Special conditions: Standard,Listed As-Is
Construction
Type & style
- Home type: Condo
- Property subtype: Condominium
Materials
- Block, Concrete
- Roof: Concrete
Condition
- Resale
- New construction: No
- Year built: 1983
Utilities & green energy
- Sewer: Public Sewer
- Water: Public
- Utilities for property: Cable Connected, Electricity Connected, Sewer Connected, Water Connected
Community & HOA
Community
- Features: Gated
- Security: Fire Sprinkler System, Gated Community, Phone Entry, Smoke Detector(s)
- Subdivision: Clearwater of Meadowlakes
HOA
- Has HOA: Yes
- Amenities included: Clubhouse, Pool, Parking, Elevator(s)
- Services included: Cable TV, Insurance, Maintenance Grounds, Recreation Facilities, Security, Trash, Water
- HOA fee: $761 monthly
- HOA name: Clearwater of Meadowlakes
- HOA phone: 954-806-6393
- Second HOA name: Clearwater of Meadowlakes
- Second HOA phone: 954-806-6393
Location
- Region: Deerfield Beach
Financial & listing details
- Price per square foot: $265/sqft
- Tax assessed value: $275,290
- Annual tax amount: $5,080
- Date on market: 5/25/2026
- Cumulative days on market: 93 days
- Listing terms: Cash,Conventional
- Electric utility on property: Yes
Estimated market value
$335,600
$319,000 - $352,000
$2,693/mo
Price history
| Date | Event | Price |
|---|---|---|
| 7/30/2026 | Price change | $345,000-1.4%$265/sqft |
Source:  BeachesMLS #B26032573 Report a problem BeachesMLS #B26032573 Report a problem | ||
| 5/25/2026 | Listed for sale | $350,000$269/sqft |
Source: BeachesMLS #B26032573 Report a problem | ||
| 8/10/2022 | Sold | $350,000$269/sqft |
Source: BeachesMLS #R10812550 Report a problem | ||
| 7/6/2022 | Contingent | $350,000$269/sqft |
Source: BeachesMLS #RX-10812550 Report a problem | ||
| 7/1/2022 | Listed for sale | $350,000+53.2%$269/sqft |
Source: BeachesMLS #RX-10812550 Report a problem | ||
| 8/9/2019 | Sold | $228,500$176/sqft |
Source: BeachesMLS #F10186302 Report a problem | ||
| 7/22/2019 | Listed for sale | $228,500+93.6%$176/sqft |
Source: Casa Bella Realty Inc #F10186302 Report a problem | ||
| 12/31/2014 | Sold | $118,000-12.6%$91/sqft |
Source:  MIAMI #A2017761 Report a problem MIAMI #A2017761 Report a problem | ||
| 10/12/2014 | Listed for sale | $135,000+66.5%$104/sqft |
Source: Carrington Real Estate Services (US) LLC #A2017761 Report a problem | ||
| 8/29/2014 | Sold | $81,100-23.1%$62/sqft |
Source: Public Record Report a problem | ||
| 12/17/2001 | Sold | $105,500+83.5%$81/sqft |
Source: Public Record Report a problem | ||
| 9/1/1992 | Sold | $57,500$44/sqft |
Source: Public Record Report a problem | ||
Public tax history
| Year | Property taxes | Tax assessment |
|---|---|---|
| 2025 | $5,080 +3.4% | $273,040 +2.9% |
| 2024 | $4,912 +2.3% | $265,350 +3% |
| 2023 | $4,799 +26.4% | $257,630 +51% |
| 2022 | $3,796 +7.6% | $170,560 +6.7% |
| 2021 | $3,529 -19.3% | $159,860 -20.5% |
| 2020 | $4,375 +247.7% | $201,080 +120.4% |
| 2019 | $1,258 | $91,250 +1.9% |
| 2018 | $1,258 +9.4% | $89,550 +2.1% |
| 2017 | $1,150 +2% | $87,710 +2.1% |
| 2016 | $1,127 +1% | $85,910 +0.7% |
| 2015 | $1,116 -1.9% | $85,320 +7.4% |
| 2014 | $1,138 -47.3% | $79,460 +10% |
| 2013 | $2,159 +187.5% | $72,240 +10.4% |
| 2012 | $751 +1.9% | $65,420 +12.6% |
| 2011 | $737 -33% | $58,080 -30.5% |
| 2010 | $1,101 -14.7% | $83,580 -13.6% |
| 2009 | $1,290 +2.5% | $96,720 +0.1% |
| 2008 | $1,259 | $96,630 |
Find assessor info on the county website
Monthly payment
Est. payment
Payment breakdown
Explore the cost of this home by adjusting the details. Changes won't be saved.Climate risks
Neighborhood: 33442
Nearby schools
GreatSchools rating
- 4/10Park Ridge Elementary SchoolGrades: PK-5Distance: 1.4 mi
- 8/10Lyons Creek Middle SchoolGrades: 6-8Distance: 3.1 mi
- 4/10Deerfield Beach High SchoolGrades: 9-12Distance: 1 mi
Schools provided by the listing agent
- Elementary: Park Ridge
- Middle: Lyons Creek
- High: Deerfield Beach
Source: BeachesMLS. This data may not be complete. We recommend contacting the local school district to confirm school assignments for this home.
- $287,8002 bd2 ba1.3k sqft1266 S Military Trl APT 511, Deerfield Beach, FL 33442Off Market
- $208,1002 bd2 ba1.2k sqft1266 S Military Trl APT 513, Deerfield Beach, FL 33442Off Market
- $228,5002 bd2 ba1.2k sqft1266 S Military Trl APT 516, Deerfield Beach, FL 33442Off Market
- $234,6003 bd2 ba1.3k sqft1266 S Military Trl APT 518, Deerfield Beach, FL 33442Off Market
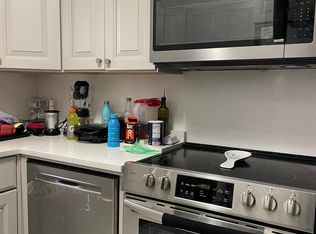
- $255,8003 bd2 ba1.3k sqft1266 S Military Trl APT 521, Deerfield Beach, FL 33442Off Market
- $196,5002 bd2 ba1.2k sqft1266 S Military Trl APT 522, Deerfield Beach, FL 33442Off Market
- $211,6002 bd2 ba1.2k sqft1266 S Military Trl APT 523, Deerfield Beach, FL 33442Off Market
- $187,2001 bd1 ba900 sqft1266 S Military Trl APT 524, Deerfield Beach, FL 33442Off Market
A local agent can set up tours, give advice and negotiate with sellers.
Similar homes
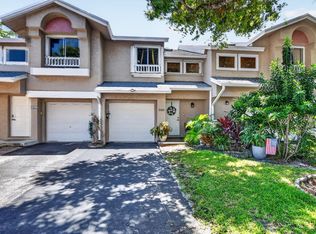
- $387,0002 bd3 ba1.4k sqft2260 Discovery Circle W, Deerfield Beach, FL 33442For Sale
 MLS ID #B26063878, Christine M Smith, The Keyes Company. BeachesMLS
 - $350,0003 bd2 ba1.5k sqft6420 Boca Del Mar Drive #601, Boca Raton, FL 33433For Sale
 MLS ID #B26041260, Lawrence A Mastropieri, Mastropieri Group LLC. BeachesMLS
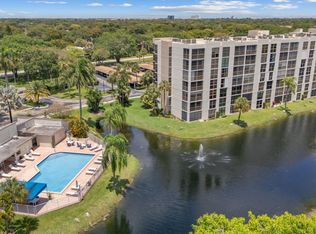
 - $350,0002 bd2 ba1.3k sqft6562 Boca Del Mar Drive #124, Boca Raton, FL 33433For Sale
 MLS ID #B26029163, Lawrence A Mastropieri, Mastropieri Group LLC. BeachesMLS
 - $359,0002 bd2 ba1.4k sqftLa Residence, Boca Raton, FL 33433For Sale
 MLS ID #B26033248, Elke I Hammer, Douglas Elliman. BeachesMLS
 - $332,1112 bd2 ba1.2k sqftANDROS, Coconut Creek, FL 33066For SaleMLS ID #B26058110, Diana P Vasconez, Century 21 Realty Professionals. BeachesMLS
- $350,0002 bd2 ba1.1k sqft6, Boca Raton, FL 33432For SaleMLS ID #B26043222, Laurie Taddonio, Coastal Living South Florida Real Estate LLC. BeachesMLS
- $315,0002 bd2 ba1.2k sqft5186 GOLFVIEW Court #1913, Delray Beach, FL 33484For SaleMLS ID #B26068362, Debra Altman, Coldwell Banker Realty /Delray Beach. BeachesMLS
- $355,0002 bd2 ba1.1k sqft16, Boca Raton, FL 33432For SaleMLS ID #F10524617, Shakie J Iskandarian, Beautiful Homes Realty Inc. BeachesMLS
- $350,0002 bd2 ba1.5k sqft7369, Boca Raton, FL 33433For SaleMLS ID #B26004955, Gloria B Wank, Lang Realty - Boynton Beach. BeachesMLS
- $369,9003 bd2 ba1.5k sqft70, Pompano Beach, FL 33069For SaleMLS ID #F10528282, Patricia D Blanchette, Veterans Realty. BeachesMLS
- $295,0003 bd2 ba1.3k sqftPalm Aire Country Club, Pompano Beach, FL 33069For Sale
 MLS ID #A12063266, Luis Guzman, Continental Realty, LLC. MIAMI
 - $319,0002 bd2 ba1.1k sqftImperial Point Condo, Fort Lauderdale, FL 33308For SaleMLS ID #B26032824, Kimberly M Fitch, Coldwell Banker Realty. BeachesMLS
- $299,0002 bd2 ba1.2k sqft3502 Bimini Lane #L4, Coconut Creek, FL 33066For SaleMLS ID #B26026591, Sheryl L Sagel, Coldwell Banker. BeachesMLS
- $330,0002 bd2 ba1k sqftSouthwinds at Crosswinds, Delray Beach, FL 33445For SaleMLS ID #B26046343, David N Wolofsky, The Keyes Company. BeachesMLS
- $315,0003 bd3 ba1.7k sqftBldg 124, Pompano Beach, FL 33069For SaleMLS ID #B26027729, A Peter Cowan, Better Homes & Gdns RE Fla 1st. BeachesMLS
- $375,0002 bd2 ba1.4k sqft3100 NE 49th Street #1109, Fort Lauderdale, FL 33308For SaleMLS ID #B26049102, Neal W Wiseman, Southern Group Realty Inc. BeachesMLS
- $379,6002 bd2 ba1.1k sqft3300 NE 36th Street #302, Fort Lauderdale, FL 33308For SaleMLS ID #B26045086, Ruth Ahlemeier, Move Me Realty. BeachesMLS
- $455,0002 bd2 ba1.2k sqftHillsboro Landings, Deerfield Beach, FL 33441For SaleMLS ID #B26034852, Donna Galloway, Golden Sands S. Florida Realty. BeachesMLS
- $479,9002 bd2 ba1k sqft400, Deerfield Beach, FL 33441For SaleMLS ID #B26064431, Stacy L Koury, VantaSure Realty LLC. BeachesMLS
- $329,9002 bd2 ba1.1k sqft3909 N Ocean Boulevard #314, Fort Lauderdale, FL 33308For SaleMLS ID #F10533143, John Ecivaldo Santos, Agent Plus Realty. BeachesMLS
