Welcome to this stunning brick home located in the desirable Carolina Colours community. As you enter through the front door, you'll find yourself in a welcoming foyer that connects to a beautifully appointed dining room on your left with trey ceilings. The dining area seamlessly opens to a spacious living room with cathedral ceilings, complete with built-ins and a cozy fireplace, creating a perfect space for entertaining and relaxing.
The large kitchen is a chef's dream, featuring Quartz countertops, a breakfast bar for casual dining, and an eat-in area that is bathed in natural light thanks to a solar tube. This lovely space is ideal for family gatherings.
Adjacent to the living area, you'll discover a versatile office/bedroom with cathedral ceilings, adding to the home's spacious feel. The elegant design includes full house triple crown molding and hardwood floors throughout, enhancing the overall aesthetic.
The luxurious master bedroom offers a serene retreat, complete with a cozy sitting area, dual vanities, and generous closets. The en-suite bathroom features a walk-in shower and a separate soaking tub, allowing for a spa-like experience at home.
Step into the added Carolina Room, which overlooks a beautifully designed stone patio adorned with walls, waterfall and decorative accents.
In addition to the main living areas, this home boasts a bonus room equipped with a full bath and an additional if used as 5th bedroom, offering flexibility for guests or family members. Practical features include a walk-in attic and walk-in storage on both sides of the bonus room, providing plenty of room for all your storage needs.
The garage is 3 car Big with 2 car doors, lots of storage for your toys or lawn equipment.
This beautifully designed brick home in Carolina Colours perfectly combines style, comfort, functionality, and lots of upgrades making it an ideal choice for those seeking a spacious and inviting living environment.
Sold for $650,000
$650,000
3502 Denim Court, New Bern, NC 28562
4beds
3,149sqft
Single Family Residence
Built in 2012
0.57 Acres Lot
$693,800 Zestimate®
$206/sqft
$3,183 Estimated rent
Home value
$693,800
$659,000 - $728,000
$3,183/mo
Zestimate® history
Owner options
List your home for rent
$3,183/mo
Rent Zestimate®
Find your next renter with Zillow Rental Manager. Plus, with online applications, you can quickly screen prospective tenants – for free.
$3,183/mo
Rent Zestimate®
Refinance and save
$3,808/mo
Est. payment
Refinancing to a lower rate could help reduce your monthly payments and save thousands over the life of the loan.
$3,808/mo
Est. payment
Explore your selling options
Work with a Zillow partner agent
Leverage their expertise and Zillow's premium Showcase listings to get your home seen by more buyers.
Get startedList with your own agent
Get your home in front of millions of buyers by listing it on Zillow.
Learn how to do itSell it yourself
Take full control of how buyers see your home on Zillow by listing For Sale by Owner (FSBO).
List your homeWhat's special
Zillow last checked:
Listing updated:
Listed by:
MARGIE DUNN 252-637-0618,
NEUSE REALTY, INC
Bought with:
CHERRY HOUSTON, 64208
CENTURY 21 ZAYTOUN RAINES
Source: Hive MLS,MLS#: 100462531 Originating MLS: Neuse River Region Association of Realtors
Originating MLS: Neuse River Region Association of RealtorsFacts & features
Interior
Bedrooms & bathrooms
- Bedrooms: 4
- Bathrooms: 4
- Full bathrooms: 4
Rooms
- Room types: Living Room, Dining Room, Kitchen, Sunroom, Master Bedroom, Bathroom 1, Bedroom 2, Bedroom 3, Bedroom 4, Bonus Room, Breakfast Nook, Laundry
Primary bedroom
- Description: Your personal haven
- Level: Main
- Dimensions: 18 x 16.4
Bedroom 2
- Description: Used as Office W/catheral ceiling
- Level: Main
- Dimensions: 13.3 x 12.8
Bedroom 3
- Description: Guest/family room
- Level: Main
- Dimensions: 12.3 x 12.2
Bedroom 4
- Description: Family/guest space
- Level: Main
- Dimensions: 12 x 12.4
Bathroom 1
- Description: Spa like retreat
- Level: Main
- Dimensions: 13.3 x 8.9
Bonus room
- Description: Could be 5th Bedroom
- Level: Upper
- Dimensions: 21 x 12.8
Breakfast nook
- Description: Large enough for reading chairs
- Level: Main
- Dimensions: 14.4 x 10.9
Dining room
- Description: With Trey Ceilings
- Level: Main
- Dimensions: 13 x 11
Kitchen
- Description: Quartz countertops
- Level: Main
- Dimensions: 13 x 11.7
Laundry
- Description: Wall of upper cabinets
- Level: Main
- Dimensions: 12 x 6
Living room
- Description: Fireplace and built-ins
- Level: Main
- Dimensions: 18.5 x 16
Sunroom
- Description: Lots of windows
- Level: Main
- Dimensions: 21.7 x 10.3
Heating
- Other
Cooling
- Central Air, Zoned
Appliances
- Included: Vented Exhaust Fan, Gas Oven, Gas Cooktop, Built-In Microwave, Water Softener, Washer, Refrigerator, Dryer, Dishwasher
- Laundry: Laundry Room
Features
- Master Downstairs, Walk-in Closet(s), Vaulted Ceiling(s), Tray Ceiling(s), High Ceilings, Entrance Foyer, Whole-Home Generator, Bookcases, Ceiling Fan(s), Pantry, Walk-in Shower, Blinds/Shades, Gas Log, Walk-In Closet(s), Workshop
- Flooring: Tile, Wood
- Windows: Thermal Windows
- Basement: None
- Attic: Floored,Partially Floored,Walk-In
- Has fireplace: Yes
- Fireplace features: Gas Log
Interior area
- Total structure area: 3,149
- Total interior livable area: 3,149 sqft
Property
Parking
- Total spaces: 2
- Parking features: Garage Faces Side, On Street, Concrete, Lighted, Off Street
Features
- Levels: One
- Stories: 1
- Patio & porch: Patio, Porch
- Fencing: None
- Waterfront features: None
- Frontage type: See Remarks
Lot
- Size: 0.57 Acres
- Dimensions: 207 x 155 x 197 x 65
- Features: Cul-De-Sac
Details
- Parcel number: 71044080
- Zoning: R
- Special conditions: Standard
- Other equipment: Generator
Construction
Type & style
- Home type: SingleFamily
- Property subtype: Single Family Residence
Materials
- Brick Veneer, Vinyl Siding
- Foundation: Brick/Mortar, Block, Crawl Space
- Roof: Architectural Shingle
Condition
- New construction: No
- Year built: 2012
Utilities & green energy
- Sewer: Public Sewer
- Water: Public
- Utilities for property: Natural Gas Connected, Sewer Available, Water Available
Community & HOA
Community
- Security: Smoke Detector(s)
- Subdivision: Carolina Colours
HOA
- Has HOA: Yes
- Amenities included: Clubhouse, Pool, Dog Park, Fitness Center, Golf Course, Maintenance Common Areas, Meeting Room, Park, Party Room, Pickleball, Picnic Area, Playground, Restaurant, RV/Boat Storage, Sidewalks, Street Lights, Tennis Court(s), Owner Pets Only, See Remarks, Cable TV
- HOA fee: $1,359 monthly
- HOA name: Carolina Colours
- HOA phone: 252-636-3700
Location
- Region: New Bern
Financial & listing details
- Price per square foot: $206/sqft
- Tax assessed value: $560,340
- Annual tax amount: $4,749
- Date on market: 10/14/2025
- Cumulative days on market: 3 days
- Listing agreement: Exclusive Right To Lease
- Listing terms: Cash,Conventional,FHA,VA Loan
- Road surface type: Paved
Price history
| Date | Event | Price |
|---|---|---|
| 10/25/2024 | Sold | $650,000$206/sqft |
Source:  Hive MLS #100462531 Report a problem Hive MLS #100462531 Report a problem | ||
| 10/22/2024 | Pending sale | $650,000$206/sqft |
Source: Hive MLS #100462531 Report a problem | ||
| 8/25/2024 | Contingent | $650,000$206/sqft |
Source: Hive MLS #100462531 Report a problem | ||
| 8/23/2024 | Listed for sale | $650,000+584.2%$206/sqft |
Source: Hive MLS #100462531 Report a problem | ||
| 8/28/2006 | Sold | $95,000+59.7%$30/sqft |
Source: Public Record Report a problem | ||
| 6/7/2005 | Sold | $59,500$19/sqft |
Source: Public Record Report a problem | ||
Public tax history
| Year | Property taxes | Tax assessment |
|---|---|---|
| 2025 | $4,806 +1.2% | $567,120 +1.2% |
| 2024 | $4,750 +1.5% | $560,340 |
| 2023 | $4,682 | $560,340 +35% |
| 2022 | -- | $415,180 |
| 2021 | $4,387 | $415,180 |
| 2020 | -- | $415,180 |
| 2019 | $4,343 | $415,180 |
| 2018 | $4,343 +3.8% | $415,180 |
| 2017 | $4,185 +4.2% | $415,180 -1.8% |
| 2016 | $4,016 +7.2% | $422,700 |
| 2015 | $3,745 | $422,700 |
| 2014 | $3,745 | $422,700 +380.3% |
| 2013 | -- | $88,000 |
| 2012 | -- | $88,000 |
| 2011 | -- | $88,000 |
| 2010 | -- | $88,000 +88% |
| 2009 | -- | $46,800 |
| 2008 | -- | $46,800 |
| 2007 | -- | $46,800 |
| 2006 | -- | $46,800 |
| 2005 | -- | $46,800 |
Find assessor info on the county website
Neighborhood: 28562
Nearby homes
- $609,0003 bd3 ba2.6k sqft3500 Denim Ct, New Bern, NC 28562For Sale

- $675,0004 bd4 ba3k sqft3504 Denim Ct, New Bern, NC 28562Sold

- $596,3004 bd4 ba2.6k sqft3504 Denim Ct LOT 79, New Bern, NC 28562Off Market
- $526,3003 bd2 ba2.2k sqft3501 Henna Pl, New Bern, NC 28562Off Market
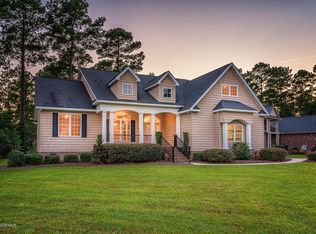
- $906,0004 bd4 ba4.8k sqft3503 Henna Pl, New Bern, NC 28562Off Market
- $720,0004 bd4 ba3k sqft3506 Denim Ct, New Bern, NC 28562Sold
- $550,0004 bd3 ba2.3k sqft3503 Denim Ct, New Bern, NC 28562Sold
- $90,000-- bd-- ba-- sqft3505 Henna Pl, New Bern, NC 28562Sold
Nearby schools
GreatSchools rating
- 7/10Creekside ElementaryGrades: K-5Distance: 1 mi
- 9/10Grover C Fields MiddleGrades: 6-8Distance: 7.4 mi
- 3/10New Bern HighGrades: 9-12Distance: 8.3 mi
Schools provided by the listing agent
- Elementary: Creekside Elementary School
- Middle: Grover C.Fields
- High: New Bern
Source: Hive MLS. This data may not be complete. We recommend contacting the local school district to confirm school assignments for this home.
Get a cash offer in 3 minutes
Find out how much your home could sell for in as little as 3 minutes with a no-obligation cash offer.
Estimated market value
$693,800
Get a cash offer in 3 minutes
Find out how much your home could sell for in as little as 3 minutes with a no-obligation cash offer.
Estimated market value
$693,800
- North Carolina
- Craven County
- New Bern
- 28562
- 3502 Denim Court
Nearby cities
Nearby neighborhoods
Nearby zip codes
Other New Bern Topics
