Tucked away at the end of a quiet cul-de-sac, this custom-built home offers beautiful views of the 11th fairway and a thoughtfully designed open floor plan. The split-bedroom layout provides privacy, with a spacious primary suite on the right wing and guest bedrooms on the left, connected by a full bath.
Designed for both everyday living and entertaining, the home features a formal dining room and a dedicated study complete with French doors and elegant wainscoting. Wood flooring runs throughout the main living areas, adding warmth and character. This home also features a osmotic water house system and epoxied garage floor.
The expansive kitchen is a standout, showcasing granite countertops, stainless steel appliances, a gas stove, and a cozy breakfast nook--perfect for enjoying morning coffee while taking in the golf course views.
Recent upgrades enhance the home's appeal, including fresh interior paint throughout, newly stained hardwood floors, updated lighting in the kitchen and dining room and updated cabinet hardware in both the kitchen and living room.
With scenic views from multiple rooms and true move-in ready condition, this home combines comfort, style, and an exceptional location.
Residents enjoy exceptional amenities, including sidewalks and bike lanes, a fitness center, pool, tennis and pickleball courts, and a pavilion with an on-site restaurant. Optional golf membership also available. The community offers over 30 clubs and social groups, fostering an active and welcoming lifestyle. Cable TV and fiber internet are included through the HOA.
Sold for $720,000
$720,000
3506 Denim Court, New Bern, NC 28562
4beds
3,059sqft
Single Family Residence
Built in 2014
0.54 Acres Lot
$-- Zestimate®
$235/sqft
$3,022 Estimated rent
Home value
Not available
Estimated sales range
Not available
$3,022/mo
Zestimate® history
Owner options
List your home for rent
$3,022/mo
Rent Zestimate®
Find your next renter with Zillow Rental Manager. Plus, with online applications, you can quickly screen prospective tenants – for free.
$3,022/mo
Rent Zestimate®
Refinance and save
$6,174/mo
Est. payment
Refinancing to a lower rate could help reduce your monthly payments and save thousands over the life of the loan.
$6,174/mo
Est. payment
Explore your selling options
Work with a Zillow partner agent
Leverage their expertise and Zillow's premium Showcase listings to get your home seen by more buyers.
Get startedList with your own agent
Get your home in front of millions of buyers by listing it on Zillow.
Learn how to do itSell it yourself
Take full control of how buyers see your home on Zillow by listing For Sale by Owner (FSBO).
List your homeWhat's special
Zillow last checked:
Listing updated:
Listed by:
TAMMY FEREBEE 252-671-1950,
COLDWELL BANKER SEA COAST ADVANTAGE
Bought with:
Donnette Hancock, 296510
Keller Williams Realty
Source: Hive MLS,MLS#: 100563611 Originating MLS: Neuse River Region Association of Realtors
Originating MLS: Neuse River Region Association of RealtorsFacts & features
Interior
Bedrooms & bathrooms
- Bedrooms: 4
- Bathrooms: 4
- Full bathrooms: 3
- 1/2 bathrooms: 1
Rooms
- Room types: Living Room, Dining Room, Master Bedroom, Bedroom 2, Bedroom 3, Office, Fnshd Room over Garage
Primary bedroom
- Level: First
Bedroom 2
- Level: First
Bedroom 3
- Level: First
Dining room
- Level: First
Other
- Level: Second
Kitchen
- Level: First
Living room
- Level: First
Office
- Level: First
Heating
- Heat Pump, Electric, Natural Gas
Cooling
- Heat Pump
Appliances
- Included: Gas Cooktop, Electric Oven, Built-In Microwave, Refrigerator, Dishwasher
- Laundry: Laundry Closet
Features
- Master Downstairs, Walk-in Closet(s), Entrance Foyer, Bookcases, Pantry, Walk-in Shower, Eat-in Kitchen, Walk-In Closet(s)
- Basement: None
- Attic: Partially Floored,Walk-In
Interior area
- Total structure area: 3,059
- Total interior livable area: 3,059 sqft
Property
Parking
- Total spaces: 2
- Parking features: Concrete, Off Street
- Attached garage spaces: 2
Features
- Levels: One and One Half
- Patio & porch: Patio
- Fencing: None
- Has view: Yes
- View description: Golf Course
- Frontage type: Golf Course
Lot
- Size: 0.54 Acres
- Features: Cul-De-Sac, Dead End, On Golf Course
Details
- Parcel number: 71044 078
- Zoning: residential
- Special conditions: Standard
- Other equipment: Generator
Construction
Type & style
- Home type: SingleFamily
- Property subtype: Single Family Residence
Materials
- Brick Veneer, Vinyl Siding, Wood Frame
- Foundation: Crawl Space
- Roof: Shingle
Condition
- New construction: No
- Year built: 2014
Utilities & green energy
- Sewer: Public Sewer
- Water: Public
- Utilities for property: Natural Gas Connected, Sewer Connected, Water Connected
Community & HOA
Community
- Subdivision: Carolina Colours
HOA
- Has HOA: Yes
- Amenities included: Pool, Dog Park, Fitness Center, Maintenance Common Areas, Management, Pickleball, Playground, Restaurant, Sidewalks, Tennis Court(s), Cable TV
- HOA fee: $1,956 annually
- HOA name: Carolina Colours Association
- HOA phone: 252-772-0200
Location
- Region: New Bern
Financial & listing details
- Price per square foot: $235/sqft
- Tax assessed value: $605,750
- Annual tax amount: $5,129
- Date on market: 4/6/2026
- Cumulative days on market: 68 days
- Listing agreement: Exclusive Right To Sell
- Listing terms: Cash,Conventional,FHA,VA Loan
Price history
| Date | Event | Price |
|---|---|---|
| 7/22/2026 | Sold | $720,000-0.7%$235/sqft |
Source:  Hive MLS #100563611 Report a problem Hive MLS #100563611 Report a problem | ||
| 6/5/2026 | Pending sale | $725,000$237/sqft |
Source: Hive MLS #100563611 Report a problem | ||
| 4/21/2026 | Price change | $725,000-2%$237/sqft |
Source: Hive MLS #100563611 Report a problem | ||
| 4/6/2026 | Listed for sale | $740,000+9.6%$242/sqft |
Source: Hive MLS #100563611 Report a problem | ||
| 11/25/2024 | Sold | $675,000+7.1%$221/sqft |
Source: Hive MLS #100477715 Report a problem | ||
| 4/25/2023 | Sold | $630,000+2%$206/sqft |
Source: Public Record Report a problem | ||
| 3/25/2023 | Pending sale | $617,500$202/sqft |
Source: Hive MLS #100375409 Report a problem | ||
| 3/23/2023 | Listed for sale | $617,500+593.8%$202/sqft |
Source: Hive MLS #100375409 Report a problem | ||
| 1/9/2012 | Sold | $89,000-25.5%$29/sqft |
Source: Public Record Report a problem | ||
| 2/1/2006 | Sold | $119,500$39/sqft |
Source: Public Record Report a problem | ||
Public tax history
| Year | Property taxes | Tax assessment |
|---|---|---|
| 2025 | $5,129 | $605,750 |
| 2024 | $5,129 +36% | $605,750 +34.6% |
| 2023 | $3,771 | $449,960 +33.9% |
| 2022 | -- | $336,000 |
| 2021 | $3,562 | $336,000 |
| 2020 | -- | $336,000 |
| 2019 | $3,526 | $336,000 |
| 2018 | $3,526 +3.9% | $336,000 |
| 2017 | $3,394 | $336,000 -12.6% |
| 2016 | $3,394 -0.4% | $384,310 +202.6% |
| 2015 | $3,408 +205.8% | $127,000 |
| 2014 | $1,114 | $127,000 |
| 2013 | -- | $127,000 |
| 2012 | -- | $127,000 |
| 2011 | -- | $127,000 |
| 2010 | -- | $127,000 +91.6% |
| 2009 | -- | $66,300 |
| 2008 | -- | $66,300 |
| 2007 | -- | $66,300 |
| 2006 | -- | $66,300 |
| 2005 | -- | $66,300 |
Find assessor info on the county website
Neighborhood: 28562
Nearby homes
- $675,0004 bd4 ba3k sqft3504 Denim Ct, New Bern, NC 28562Sold

- $596,3004 bd4 ba2.6k sqft3504 Denim Ct LOT 79, New Bern, NC 28562Off Market
- $675,0004 bd3 ba2.4k sqft3507 Denim Ct, New Bern, NC 28562Sold

- $650,0004 bd4 ba3.1k sqft3502 Denim Ct, New Bern, NC 28562Sold
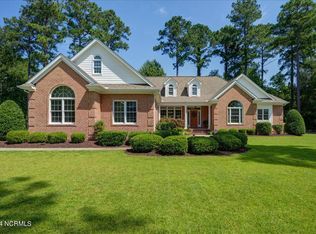
- $735,0004 bd3 ba3.8k sqft3505 Denim Ct, New Bern, NC 28562Sold
- $550,0004 bd3 ba2.3k sqft3503 Denim Ct, New Bern, NC 28562Sold
- $906,0004 bd4 ba4.8k sqft3503 Henna Pl, New Bern, NC 28562Off Market
- $609,0003 bd3 ba2.6k sqft3500 Denim Ct, New Bern, NC 28562For Sale
Nearby schools
GreatSchools rating
- 7/10Creekside ElementaryGrades: K-5Distance: 1 mi
- 9/10Grover C Fields MiddleGrades: 6-8Distance: 7.4 mi
- 3/10New Bern HighGrades: 9-12Distance: 8.3 mi
Schools provided by the listing agent
- Elementary: Creekside Elementary School
- Middle: Grover C.Fields
- High: New Bern
Source: Hive MLS. This data may not be complete. We recommend contacting the local school district to confirm school assignments for this home.


Get pre-qualified for a loan
At Zillow Home Loans, we can pre-qualify you in as little as 5 minutes with no impact to your credit score.An equal housing lender. NMLS #10287.
- North Carolina
- Craven County
- New Bern
- 28562
- 3506 Denim Court
Nearby cities
Nearby neighborhoods
Nearby zip codes
Other New Bern Topics
