3502 Europa Street offers investors, renovators, and builders a 3-bedroom, 2-bath property in Houston's Lincoln Heights area. The one-story floor plan offers approximately 1,086 square feet based on the seller's recent survey; Harris County Appraisal District records reflect 880 square feet. The home sits on a 3,000-square-foot lot. The home features separate living and dining areas, a generously sized kitchen, and a functional bedroom layout. The primary bedroom and one secondary bedroom are positioned toward the front of the home, while the third bedroom is located at the rear just off the kitchen for added separation. The primary bedroom includes a private bath and walk-in closet. Central electric HVAC, indoor laundry connections, a covered front porch, and a fenced backyard add to the property's functionality. Bring your renovation plans and unlock the property's potential. Property is sold AS IS. Cash offers only. Buyer must independently verify square footage and lot size.
For sale
$119,000
3502 Europa St, Houston, TX 77022
3beds
1,086sqft
Single Family Residence
Built in 1940
3,001 Square Feet Lot
$112,900 Zestimate®
$110/sqft
$-- HOA
What's special
Central electric hvacFenced backyardCovered front porchIndoor laundry connectionsFunctional bedroom layoutGenerously sized kitchen
- 31 days
- 415
- 22
Zillow last checked:
Listing updated:
Listed by:
Juniat Thomas TREC #0494292 281-822-2744,
Epique Realty LLC
Source: HAR,MLS#: 44579566
Facts & features
Interior
Bedrooms & bathrooms
- Bedrooms: 3
- Bathrooms: 2
- Full bathrooms: 2
Rooms
- Room types: Utility Room
Primary bedroom
- Level: First
- Area: 120
- Dimensions: 12 x 10
Bedroom
- Level: First
- Area: 108
- Dimensions: 12 X 9
Bedroom
- Level: First
- Area: 100
- Dimensions: 10 X 10
Other
- Level: First
- Area: 30
- Dimensions: 5 X 6
Dining room
- Level: First
- Area: 121
- Dimensions: 11 X 11
Kitchen
- Level: First
- Area: 240
- Dimensions: 20 X 12
Living room
- Level: First
- Area: 165
- Dimensions: 15 X11
Primary bath
- Level: First
- Area: 30
- Dimensions: 5 X 6
Heating
- Electric
Cooling
- Ceiling Fan(s), Electric
Appliances
- Included: Disposal, Microwave
- Laundry: Electric Dryer Hookup, Washer Hookup
Features
- Formal Entry/Foyer, 1 Bedroom Down - Not Primary BR, All Bedrooms Down, En-Suite Bath, Primary Bed - 1st Floor, Walk-In Closet(s)
- Flooring: Carpet, Laminate
- Has fireplace: No
Interior area
- Total structure area: 1,086
- Total interior livable area: 1,086 sqft
Property
Features
- Stories: 1
- Patio & porch: Covered, Porch
Lot
- Size: 3,001 Square Feet
- Dimensions: 30 x 100
- Features: Subdivided, 0 Up To 1/4 Acre
Details
- Parcel number: 0222300070022
Construction
Type & style
- Home type: SingleFamily
- Architectural style: Traditional
- Property subtype: Single Family Residence
Materials
- Cement Siding, Wood Siding
- Foundation: Block & Beam, Pillar/Post/Pier
- Roof: Composition
Condition
- New construction: No
- Year built: 1940
Utilities & green energy
- Sewer: Public Sewer
- Water: Public
Community & HOA
Community
- Subdivision: Lincoln Heights Add
Location
- Region: Houston
Financial & listing details
- Price per square foot: $110/sqft
- Tax assessed value: $116,280
- Annual tax amount: $2,471
- Date on market: 8/7/2026
- Listing terms: Cash
- Ownership: Full Ownership
- Road surface type: Asphalt, Concrete, Curbs
Estimated market value
$112,900
$105,000 - $119,000
$2,033/mo
Price history
| Date | Event | Price |
|---|---|---|
| 9/4/2026 | Listed for sale | $119,000$110/sqft |
Source:  HAR #44579566 Report a problem HAR #44579566 Report a problem | ||
| 8/26/2026 | Pending sale | $119,000$110/sqft |
Source: HAR #44579566 Report a problem | ||
| 8/24/2026 | Listed for sale | $119,000$110/sqft |
Source: HAR #44579566 Report a problem | ||
| 8/14/2026 | Pending sale | $119,000$110/sqft |
Source: HAR #44579566 Report a problem | ||
| 8/7/2026 | Listed for sale | $119,000+58.7%$110/sqft |
Source: HAR #44579566 Report a problem | ||
| 7/15/2026 | Sold | -- |
Source: Public Record Report a problem | ||
| 3/19/2026 | Price change | $75,000-37.5%$69/sqft |
Source: HAR #32115207 Report a problem | ||
| 3/10/2026 | Price change | $120,000-29.4%$110/sqft |
Source: HAR #32115207 Report a problem | ||
| 2/6/2026 | Listing removed | $1,400$1/sqft |
Source:  HAR #84332617 Report a problem HAR #84332617 Report a problem | ||
| 10/2/2025 | Price change | $170,000+6.3%$157/sqft |
Source: HAR #32115207 Report a problem | ||
| 9/29/2025 | Listed for rent | $1,400-6.7%$1/sqft |
Source: HAR #84332617 Report a problem | ||
| 9/16/2025 | Listing removed | $1,500$1/sqft |
Source: HAR #73414501 Report a problem | ||
| 6/17/2025 | Listed for rent | $1,500+11.1%$1/sqft |
Source: HAR #73414501 Report a problem | ||
| 1/16/2025 | Listed for sale | $160,000$147/sqft |
Source: HAR #32115207 Report a problem | ||
| 1/15/2025 | Pending sale | $160,000$147/sqft |
Source: HAR #32115207 Report a problem | ||
| 12/31/2024 | Listing removed | $1,350-10%$1/sqft |
Source: HAR #61045605 Report a problem | ||
| 12/31/2024 | Price change | $160,000-7%$147/sqft |
Source: HAR #32115207 Report a problem | ||
| 11/16/2024 | Price change | $172,000-24.9%$158/sqft |
Source: HAR #32115207 Report a problem | ||
| 9/11/2024 | Listed for rent | $1,500$1/sqft |
Source: HAR #61045605 Report a problem | ||
| 7/6/2023 | Listing removed | -- |
Source: HAR #82365145 Report a problem | ||
| 2/9/2023 | Listed for sale | $229,000+1340.3%$211/sqft |
Source: HAR #82365145 Report a problem | ||
| 4/2/2011 | Listing removed | $15,900$15/sqft |
Source: Discovered Homes Inv.Inc. Raphael Ojo #57768714 Report a problem | ||
| 2/12/2011 | Price change | $15,900-9.1%$15/sqft |
Source: Discovered Homes Inv.Inc. Raphael Ojo #57768714 Report a problem | ||
| 12/18/2010 | Price change | $17,500-12.1%$16/sqft |
Source: Discovered Homes Inv.Inc. Raphael Ojo #57768714 Report a problem | ||
| 10/13/2010 | Listed for sale | $19,900$18/sqft |
Source: Discovered Homes Inv.Inc. Raphael Ojo #57768714 Report a problem | ||
Public tax history
| Year | Property taxes | Tax assessment |
|---|---|---|
| 2025 | $2,471 +6.4% | $116,280 +4.8% |
| 2024 | $2,323 +4.8% | $111,000 +0.9% |
| 2023 | $2,216 | $110,000 +4.1% |
| 2022 | -- | $105,668 +15.3% |
| 2021 | -- | $91,611 +14.1% |
| 2020 | -- | $80,321 +1.3% |
| 2019 | $1,920 +30.8% | $79,284 +17.3% |
| 2018 | $1,468 | $67,606 +16.4% |
| 2017 | $1,468 +23.2% | $58,095 +23.3% |
| 2016 | $1,191 +33.7% | $47,117 +31.4% |
| 2015 | $891 | $35,867 +3.5% |
| 2014 | $891 | $34,651 +38.6% |
| 2013 | -- | $25,000 |
| 2012 | -- | $25,000 |
| 2011 | -- | $25,000 -21.8% |
| 2010 | -- | $31,971 -12.4% |
| 2009 | -- | $36,500 -2% |
| 2008 | -- | $37,232 +21.3% |
| 2007 | -- | $30,697 |
| 2006 | -- | $30,697 +103.3% |
| 2005 | -- | $15,100 |
| 2004 | -- | $15,100 |
| 2003 | -- | $15,100 |
| 2002 | -- | $15,100 |
| 2001 | -- | $15,100 +4.1% |
| 2000 | -- | $14,500 |
Find assessor info on the county website
Monthly payment
Est. payment
Payment breakdown
Explore the cost of this home by adjusting the details. Changes won't be saved.Climate risks
Neighborhood: Independence Heights
Nearby schools
Schools provided by the listing agent
- Elementary: Kennedy Elementary School (Houston)
- Middle: Hamilton Middle School (Houston)
- High: Washington High School
Source: HAR. This data may not be complete. We recommend contacting the local school district to confirm school assignments for this home.

Similar homes
- $175,0004 bd2 ba1k sqft314 King St, Houston, TX 77022For Sale
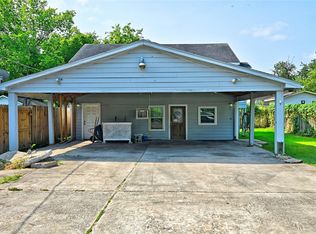 MLS ID #68754080, Angela Pulido, Southern Star Realty. HAR
 - $130,0003 bd1 ba1k sqft3431 Sayers St, Houston, TX 77026For Sale
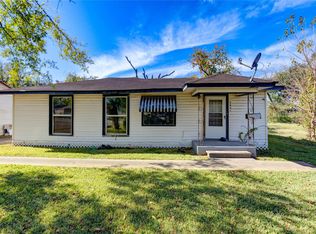 MLS ID #28410436, Jalisa James, Legacy Homes & Properties, LLC. HAR
 - $115,0003 bd2 ba1.2k sqft7435 Hezekiah Ln, Houston, TX 77088For Sale
 MLS ID #95551240, Erica Cervantez, JLA Realty. HAR
 - $125,0003 bd2 ba1.1k sqft5864 Village Forest Ct, Houston, TX 77092For Sale
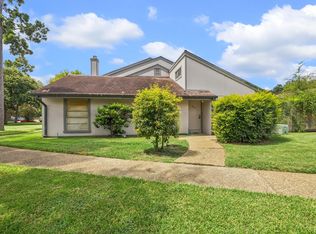 MLS ID #50404535, Johnathan Ling, Modern Life Realty. HAR
