Welcome Home! Step into this sleek and stylish abode with soaring ceilings that create a sense of space and luxury. This property exudes a modern charm that is sure to impress even the most discerning buyer. With a design that seamlessly blends contemporary elements with classic features, this home is a true gem waiting to be discovered. Don't miss out on the opportunity to make this modern masterpiece your own.
New construction
$525,000
1004 E 35th St, Houston, TX 77022
3beds
2,290sqft
Single Family Residence
Built in 2026
2,700 Square Feet Lot
$-- Zestimate®
$229/sqft
$-- HOA
What's special
Soaring ceilingsSleek and stylish abode
- 2 days
- 49
- 12
Zillow last checked:
Listing updated:
Listed by:
Edwin Pardilla TREC #0770450 831-582-7756,
Ranco Realty,
Ryan Bernardo TREC #0709320 832-847-2000,
Ranco Realty
Source: HAR,MLS#: 40256837
Facts & features
Interior
Bedrooms & bathrooms
- Bedrooms: 3
- Bathrooms: 3
- Full bathrooms: 2
- 1/2 bathrooms: 1
Primary bedroom
- Level: Second
- Area: 260.26
- Dimensions: 15.4 X 16.9
Bedroom
- Level: Second
- Area: 156.6
- Dimensions: 10.8 X 14.5
Bedroom
- Level: Second
- Area: 163.68
- Dimensions: 12.4 X 13.2
Dining room
- Level: First
- Area: 134.4
- Dimensions: 8 X 16.8
Family room
- Level: Second
- Area: 137.5
- Dimensions: 11 X 12.5
Kitchen
- Level: First
- Area: 352.8
- Dimensions: 21 X 16.8
Living room
- Level: First
- Area: 265
- Dimensions: 10.6 X 25
Primary bath
- Level: Second
- Area: 167.31
- Dimensions: 16.9 X 9.9
Heating
- Natural Gas
Cooling
- Electric
Features
- All Bedrooms Up, Walk-In Closet(s)
Interior area
- Total structure area: 2,290
- Total interior livable area: 2,290 sqft
Property
Parking
- Total spaces: 2
- Parking features: Attached
- Attached garage spaces: 2
Features
- Stories: 2
Lot
- Size: 2,700 Square Feet
- Features: Subdivided, 0 Up To 1/4 Acre
Details
- Parcel number: 1492160010002
Construction
Type & style
- Home type: SingleFamily
- Architectural style: Contemporary
- Property subtype: Single Family Residence
Materials
- Cement Siding
- Foundation: Slab
- Roof: Composition
Condition
- New construction: Yes
- Year built: 2026
Details
- Builder name: Hausloga Castor Llc
Utilities & green energy
- Sewer: Public Sewer
- Water: Public
Community & HOA
Community
- Subdivision: Europa Heights
Location
- Region: Houston
Financial & listing details
- Price per square foot: $229/sqft
- Annual tax amount: $4,332
- Date on market: 10/16/2026
Estimated market value
Not available
Estimated sales range
Not available
Not available
Price history
| Date | Event | Price |
|---|---|---|
| 10/16/2026 | Listed for sale | $525,000$229/sqft |
Source:  HAR #40256837 Report a problem | ||
Public tax history
Tax history is unavailable.
Monthly payment
Est. payment
Payment breakdown
Explore the cost of this home by adjusting the details. Changes won't be saved.Climate risks
Neighborhood: Independence Heights
Nearby schools
Schools provided by the listing agent
- Elementary: Kennedy Elementary School (Houston)
- Middle: Hamilton Middle School (Houston)
- High: Washington High School
Source: HAR. This data may not be complete. We recommend contacting the local school district to confirm school assignments for this home.
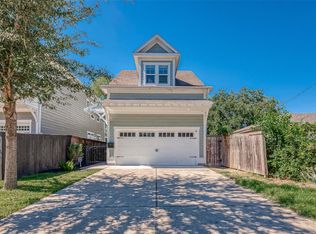

Similar homes
- $500,0003 bd3 ba2.1k sqft816 E 38th St #C, Houston, TX 77022For Sale
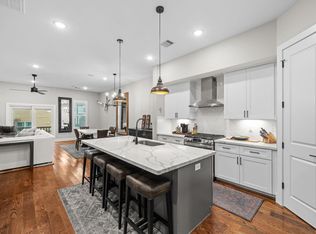 MLS ID #44410006, Andrea Curran, Compass RE Texas, LLC - Memorial. HAR
- $535,0003 bd3 ba2.2k sqft3505 Rogers St, Houston, TX 77022New Construction
 MLS ID #37817678, Mariana Garcia Gomez, Ranco Realty. HAR
- $575,0004 bd3 ba2.6k sqft2811 Princeton St, Houston, TX 77009For Sale
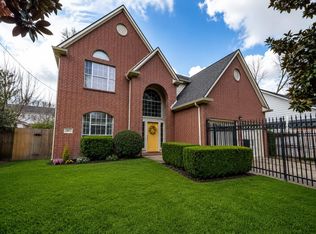 MLS ID #25965713, Tara Handal, 5th Stream Realty. HAR
- $545,0003 bd3 ba2.2k sqft3319 Rogers St, Houston, TX 77022New Construction
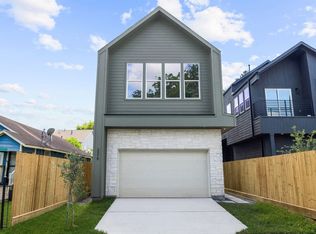 MLS ID #69727238, Mariana Garcia Gomez, Ranco Realty. HAR
