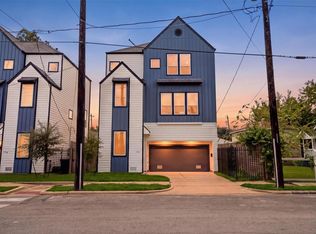
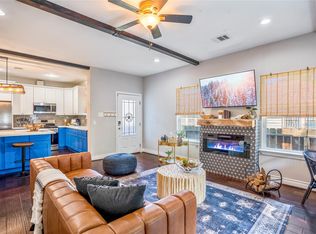
Enjoy the convenience of being just outside the Inner Loop without the Heights price tag at 909 E 33rd St. in Houston. Ideally located near The Heights, Independence Heights, Garden Oaks, and major Houston destinations, this home combines a central location with thoughtful, low-maintenance features. Inside, hard-surface flooring runs throughout, with wood floors in the main living spaces and tile in the bathrooms. Storage is a standout, including a large walk-in pantry, generous closets, under-stair storage, and abundant kitchen cabinetry. The climate-controlled garage adds even more usable space with installed overhead storage, while the turfed backyard keeps outdoor maintenance simple. Whether you're looking for easy access to Downtown Houston, nearby dining and entertainment, or simply more home for your money near The Heights, this property delivers location, functionality, and everyday convenience.
For sale
Price cut: $25K (9/28)
$400,000
909 E 33rd St, Houston, TX 77022
3beds
1,708sqft
Single Family Residence
Built in 2018
2,787 Square Feet Lot
$389,800 Zestimate®
$234/sqft
$-- HOA
What's special
Climate-controlled garageTurfed backyardHard-surface flooring runs throughoutGenerous closetsUnder-stair storageTile in the bathroomsLarge walk-in pantry
- 57 days
- 140
- 29
Zillow last checked:
Listing updated:
Listed by:
Kathryn Lee TREC #0729129 281-475-0849,
Home Sweet Home Real Estate Group
Source: HAR,MLS#: 22951023
Facts & features
Interior
Bedrooms & bathrooms
- Bedrooms: 3
- Bathrooms: 3
- Full bathrooms: 2
- 1/2 bathrooms: 1
Primary bedroom
- Level: Second
- Area: 210
- Dimensions: 15x14
Bedroom
- Level: Second
- Area: 143
- Dimensions: 13x11
Bedroom
- Level: Second
- Area: 143
- Dimensions: 13x11
Dining room
- Level: First
- Area: 198
- Dimensions: 18x11
Kitchen
- Level: First
- Area: 198
- Dimensions: 18x11
Living room
- Level: First
- Area: 306
- Dimensions: 18x17
Heating
- Natural Gas
Cooling
- Ceiling Fan(s), Electric
Appliances
- Included: ENERGY STAR Qualified Appliances, Disposal, Microwave, Gas Range, Dishwasher
- Laundry: Gas Dryer Hookup, Washer Hookup
Features
- Balcony, Crown Molding, High Ceilings, All Bedrooms Up, Walk-In Closet(s)
- Flooring: Tile, Wood
- Windows: Insulated/Low-E windows
Interior area
- Total structure area: 1,708
- Total interior livable area: 1,708 sqft
Property
Parking
- Total spaces: 2
- Parking features: Attached, Garage Door Opener, Double-Wide Driveway
- Attached garage spaces: 2
Features
- Stories: 2
- Patio & porch: Covered
- Exterior features: Balcony
- Fencing: Back Yard
Lot
- Size: 2,787 Square Feet
- Features: Patio Lot, 0 Up To 1/4 Acre
Details
- Parcel number: 0222330130050
Construction
Type & style
- Home type: SingleFamily
- Architectural style: Traditional
- Property subtype: Single Family Residence
Materials
- Spray Foam Insulation, Cement Siding
- Foundation: Slab
- Roof: Composition,Energy Star/Reflective Roof
Condition
- New construction: No
- Year built: 2018
Utilities & green energy
- Sewer: Public Sewer
- Water: Public
Green energy
- Energy efficient items: Attic Vents, Thermostat, Lighting, HVAC
Community & HOA
Community
- Subdivision: Lincoln Heights #1
Location
- Region: Houston
Financial & listing details
- Price per square foot: $234/sqft
- Tax assessed value: $328,840
- Annual tax amount: $6,989
- Date on market: 8/19/2026
- Exclusions: See Attachments
- Road surface type: Concrete, Curbs
Estimated market value
$389,800
$370,000 - $409,000
$2,325/mo
Price history
| Date | Event | Price |
|---|---|---|
| 9/28/2026 | Price change | $400,000-5.9%$234/sqft |
Source:  HAR #22951023 Report a problem HAR #22951023 Report a problem | ||
| 8/19/2026 | Listed for sale | $425,000+19.7%$249/sqft |
Source: HAR #22951023 Report a problem | ||
| 4/9/2021 | Listing removed | -- |
Source: HAR #31150045 Report a problem | ||
| 3/1/2021 | Pending sale | $355,000$208/sqft |
Source: HAR #31150045 Report a problem | ||
| 2/25/2021 | Listed for sale | $355,000$208/sqft |
Source: HAR #31150045 Report a problem | ||
Public tax history
| Year | Property taxes | Tax assessment |
|---|---|---|
| 2025 | $4,371 -6.9% | $328,840 -0.9% |
| 2024 | $4,693 -0.3% | $331,667 -5.9% |
| 2023 | $4,705 -8.2% | $352,603 +12.4% |
| 2022 | $5,128 | $313,808 +12.3% |
| 2021 | -- | $279,509 +6.9% |
| 2020 | $4,748 -14.9% | $261,405 -13.4% |
| 2019 | $5,577 | $301,781 |
Find assessor info on the county website
Monthly payment
Est. payment
Payment breakdown
Explore the cost of this home by adjusting the details. Changes won't be saved.Climate risks
Neighborhood: Independence Heights
Nearby schools
Schools provided by the listing agent
- Elementary: Kennedy Elementary School (Houston)
- Middle: Hamilton Middle School (Houston)
- High: Washington High School
Source: HAR. This data may not be complete. We recommend contacting the local school district to confirm school assignments for this home.

Similar homes
- $380,0003 bd3 ba1.8k sqft810 E 39th St, Houston, TX 77022For Sale
 MLS ID #38837054, Sarah Callaway Sulma, Martha Turner Sotheby's International Realty. HAR
 - $399,0003 bd4 ba2.2k sqft724 E 33rd St, Houston, TX 77022For Sale
 MLS ID #73556053, Christian Salazar, Alumbra International Properties. HAR
 - $364,9003 bd3 ba1.6k sqft3108 Rogers St, Houston, TX 77022For Sale
 MLS ID #13822711, Moona Salas, eXp Realty LLC. HAR
 - $--3 bd2 ba1.1k sqft600 E 40th 1/2 St, Houston, TX 77022Auction
 ServiceLink Auction
