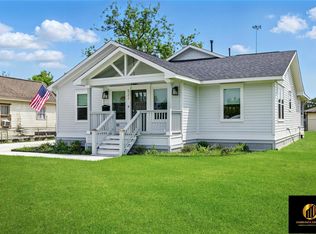
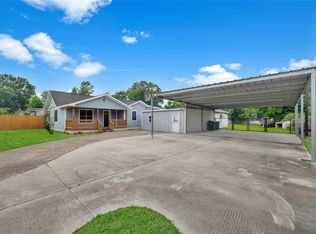
Welcome to this beautifully renovated 3-bedroom, 3-bath home situated on a large, private gated lot. The home features an open-concept floor plan with laminate flooring throughout, creating a bright and inviting space. The kitchen features quartz countertops, a large island with seating, and a butler's pantry for extra storage. Spacious primary suite with an oversized walk-in shower. Two additional generously sized bedrooms. Dream laundry room with built-in cabinets, folding station, and backyard access. Step outside to a fully fenced yard complete with a large patio, outdoor kitchen, separate outdoor bathroom, and storage shed. With ample space to add a pool, this property is ideal for entertaining and enjoying outdoor living.
For sale
$399,900
109 Neyland St, Houston, TX 77022
3beds
1,605sqft
Single Family Residence
Built in 1938
7,400 Square Feet Lot
$382,100 Zestimate®
$249/sqft
$-- HOA
What's special
Outdoor kitchenFully fenced yardLarge private gated lotStorage shedOpen-concept floor planLaminate flooring throughoutBright and inviting space
- 92 days
- 43
- 4
Zillow last checked:
Listing updated:
Listed by:
Sesly Robuck TREC #0709140 832-445-6326,
JLA Realty
Source: HAR,MLS#: 60548300
Facts & features
Interior
Bedrooms & bathrooms
- Bedrooms: 3
- Bathrooms: 3
- Full bathrooms: 2
- 1/2 bathrooms: 1
Primary bedroom
- Level: First
- Area: 224
- Dimensions: 14x16
Bedroom
- Level: First
- Area: 168
- Dimensions: 12x14
Bedroom
- Level: First
- Area: 168
- Dimensions: 12x14
Kitchen
- Level: First
- Area: 300
- Dimensions: 15x20
Living room
- Level: First
- Area: 320
- Dimensions: 16x20
Utility room
- Level: First
- Area: 108
- Dimensions: 9x12
Heating
- Natural Gas
Cooling
- Ceiling Fan(s), Electric
Appliances
- Included: Disposal, Microwave, Gas Range, Dishwasher
- Laundry: Gas Dryer Hookup, Washer Hookup
Features
- En-Suite Bath
- Flooring: Laminate
Interior area
- Total structure area: 1,605
- Total interior livable area: 1,605 sqft
Property
Parking
- Parking features: No Garage
Features
- Stories: 1
- Patio & porch: Covered, Patio/Deck, Porch
- Exterior features: Outdoor Kitchen
- Fencing: Back Yard,Full
Lot
- Size: 7,400 Square Feet
- Features: Subdivided, 0 Up To 1/4 Acre
Details
- Parcel number: 0431590030447
Construction
Type & style
- Home type: SingleFamily
- Architectural style: Traditional
- Property subtype: Single Family Residence
Materials
- Cement Siding
- Foundation: Block & Beam
- Roof: Composition
Condition
- New construction: No
- Year built: 1938
Utilities & green energy
- Sewer: Public Sewer
- Water: Public
Community & HOA
Community
- Subdivision: Bukowski
Location
- Region: Houston
Financial & listing details
- Price per square foot: $249/sqft
- Tax assessed value: $157,389
- Annual tax amount: $3,345
- Date on market: 7/17/2026
Estimated market value
$382,100
$363,000 - $401,000
$2,242/mo
Price history
| Date | Event | Price |
|---|---|---|
| 7/17/2026 | Listed for sale | $399,900$249/sqft |
Source:  HAR #60548300 Report a problem HAR #60548300 Report a problem | ||
Public tax history
| Year | Property taxes | Tax assessment |
|---|---|---|
| 2025 | $3,345 +2.6% | $157,389 +1% |
| 2024 | $3,261 +4.5% | $155,859 +0.6% |
| 2023 | $3,120 +19.1% | $154,855 +23.7% |
| 2022 | $2,620 | $125,162 +10.3% |
| 2021 | -- | $113,493 +5.1% |
| 2020 | $2,472 +6.9% | $108,026 +13% |
| 2019 | $2,313 +31.5% | $95,626 +37.3% |
| 2018 | $1,759 | $69,629 |
| 2017 | $1,759 -0.1% | $69,629 -2.8% |
| 2016 | $1,761 | $71,629 +8.9% |
| 2015 | -- | $65,767 +14.6% |
| 2014 | -- | $57,384 +10.4% |
| 2013 | -- | $52,000 -5.5% |
| 2012 | -- | $55,000 |
| 2011 | -- | $55,000 -8.3% |
| 2010 | -- | $60,000 -6.1% |
| 2009 | -- | $63,873 -8.8% |
| 2007 | -- | $70,020 +45.9% |
| 2006 | -- | $48,000 -20.8% |
| 2005 | -- | $60,574 -9.5% |
| 2004 | -- | $66,900 +13.6% |
| 2003 | -- | $58,900 +101.7% |
| 2002 | -- | $29,200 |
| 2001 | -- | $29,200 -21.1% |
| 2000 | -- | $37,000 |
Find assessor info on the county website
Monthly payment
Est. payment
Payment breakdown
Explore the cost of this home by adjusting the details. Changes won't be saved.Climate risks
Neighborhood: Northside-Northline
Nearby schools
Schools provided by the listing agent
- Elementary: Herrera Elementary School (Houston)
- Middle: Burbank Middle School
- High: Sam Houston Math Science And Technology Center
Source: HAR. This data may not be complete. We recommend contacting the local school district to confirm school assignments for this home.
Similar homes
- $425,0003 bd2 ba2k sqft522 Caplin St, Houston, TX 77022For Sale
 MLS ID #15924056, Cesar Zambrano, Prime Texas Properties. HAR
 - $375,0003 bd2 ba1.5k sqft6825 Appleton St, Houston, TX 77022For Sale
 MLS ID #12701572, Sarah Esquivel, Texas Legacy Properties. HAR
 - $--3 bd2 ba1.1k sqft600 E 40th 1/2 St, Houston, TX 77022Auction
 ServiceLink Auction
 - $420,0004 bd3 ba1.7k sqft1206 Riggs Rd, Houston, TX 77022For Sale
 MLS ID #14262777, Lynn Al-Emam, Nan & Company Properties - Corporate Office (Heights). HAR
