Welcome home to this beautifully designed 3-bedroom, 2-bath single-family residence offering modern style and everyday comfort. Step inside to an open-concept layout filled with natural light, contemporary finishes, and spacious living areas perfect for entertaining or relaxing.
The thoughtfully designed kitchen flows seamlessly into the main living space, creating the ideal setting for gatherings. The private primary suite offers a peaceful retreat with a well-appointed en-suite shower, while two additional bedrooms provide flexibility for family, guests, or a home office.
Outside, enjoy a covered back patio overlooking a spacious backyard with plenty of room for outdoor entertaining, pets, play, or future customization. The attached double garage provides ample parking and storage space.
Combining modern design, functional living, and generous outdoor space, this move-in-ready home is one you won’t want to miss. Schedule your private showing today!
New construction
Price cut: $10K (10/8)
$365,000
7012 Duan St, Houston, TX 77022
3beds
2,300sqft
Single Family Residence
Built in 2026
5,501 Square Feet Lot
$363,200 Zestimate®
$159/sqft
$-- HOA
What's special
Contemporary finishesCovered back patioWell-appointed en-suite shower
- 133 days
- 400
- 46
Zillow last checked:
Listing updated:
Listed by:
Crystal Joy TREC #0717686 832-844-8608,
Illustrious Realty, LLC,
Crystal Menefe TREC #0618605 832-529-7837,
Illustrious Realty, LLC
Source: HAR,MLS#: 28784372
Facts & features
Interior
Bedrooms & bathrooms
- Bedrooms: 3
- Bathrooms: 2
- Full bathrooms: 2
Primary bedroom
- Level: First
- Area: 156
- Dimensions: 13x12
Bedroom
- Level: First
- Area: 110
- Dimensions: 10x11
Bedroom
- Level: First
- Area: 110
- Dimensions: 10x11
Living room
- Level: First
Heating
- Natural Gas
Cooling
- Electric
Appliances
- Included: Disposal, Microwave, Gas Cooktop, Dishwasher
Interior area
- Total structure area: 2,300
- Total interior livable area: 2,300 sqft
Property
Parking
- Total spaces: 2
- Parking features: Attached, No Garage
- Attached garage spaces: 2
Features
- Stories: 1
Lot
- Size: 5,501 Square Feet
- Features: Cleared, 0 Up To 1/4 Acre
Details
- Parcel number: 0382120140003
Construction
Type & style
- Home type: SingleFamily
- Architectural style: Traditional
- Property subtype: Single Family Residence
Materials
- Cement Siding, Other, Vinyl Siding
- Foundation: Slab
- Roof: Composition
Condition
- New construction: Yes
- Year built: 2026
Utilities & green energy
- Sewer: Public Sewer
- Water: Public
Community & HOA
Community
- Subdivision: Granberry P M
Location
- Region: Houston
Financial & listing details
- Price per square foot: $159/sqft
- Tax assessed value: $89,250
- Annual tax amount: $1,897
- Date on market: 5/29/2026
Estimated market value
$363,200
$345,000 - $381,000
$2,892/mo
Price history
| Date | Event | Price |
|---|---|---|
| 10/8/2026 | Price change | $365,000-2.7%$159/sqft |
Source:  HAR #28784372 Report a problem HAR #28784372 Report a problem | ||
| 8/5/2026 | Price change | $375,000-3.8%$163/sqft |
Source: HAR #28784372 Report a problem | ||
| 5/29/2026 | Listed for sale | $390,000+310.5%$170/sqft |
Source: HAR #28784372 Report a problem | ||
| 10/2/2012 | Listing removed | $95,000$41/sqft |
Source: Diana Balderas Realty #22171584 Report a problem | ||
| 4/21/2012 | Listed for sale | $95,000-18.8%$41/sqft |
Source: Diana Balderas Realty #22171584 Report a problem | ||
| 10/1/2011 | Listed for sale | $117,000$51/sqft |
Source: Diana Balderas Realty #22171584 Report a problem | ||
Public tax history
| Year | Property taxes | Tax assessment |
|---|---|---|
| 2025 | $1,897 -17.4% | $89,250 -18.7% |
| 2024 | $2,296 +11.8% | $109,738 +7.7% |
| 2023 | $2,053 +18.6% | $101,920 +29.6% |
| 2022 | $1,732 | $78,642 +6.4% |
| 2021 | -- | $73,897 +3.1% |
| 2020 | $1,720 +16.1% | $71,679 +17.2% |
| 2019 | $1,482 +25.7% | $61,179 +31.1% |
| 2018 | $1,179 | $46,659 |
| 2017 | $1,179 -0.1% | $46,659 |
| 2016 | $1,180 +36.4% | $46,659 +13.7% |
| 2015 | $865 | $41,044 +22% |
| 2014 | $865 | $33,644 +6.3% |
| 2013 | -- | $31,640 |
| 2012 | -- | $31,640 -10.5% |
| 2011 | -- | $35,344 |
| 2010 | -- | $35,344 |
| 2009 | -- | $35,344 -7.3% |
| 2008 | -- | $38,137 |
| 2007 | -- | $38,137 +22.2% |
| 2006 | -- | $31,198 |
| 2005 | -- | -- |
| 2004 | -- | $40,300 +26.3% |
| 2003 | -- | $31,900 +59.5% |
| 2002 | -- | $20,000 |
| 2001 | -- | $20,000 +13.6% |
| 2000 | -- | $17,600 |
Find assessor info on the county website
Monthly payment
Est. payment
Payment breakdown
Explore the cost of this home by adjusting the details. Changes won't be saved.Climate risks
Neighborhood: Northside-Northline
Nearby schools
Schools provided by the listing agent
- Elementary: Herrera Elementary School (Houston)
- Middle: Burbank Middle School
- High: Sam Houston Math Science And Technology Center
Source: HAR. This data may not be complete. We recommend contacting the local school district to confirm school assignments for this home.

Similar homes
- $375,0003 bd2 ba1.5k sqft6825 Appleton St, Houston, TX 77022For Sale
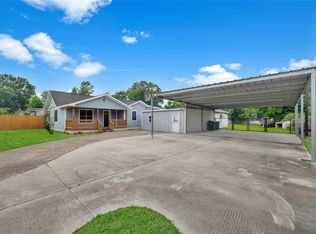 MLS ID #12701572, Sarah Esquivel, Texas Legacy Properties. HAR
 - $380,0003 bd3 ba1.8k sqft810 E 39th St, Houston, TX 77022For Sale
 MLS ID #38837054, Sarah Callaway Sulma, Martha Turner Sotheby's International Realty. HAR
 - $399,9003 bd3 ba1.6k sqft109 Neyland St, Houston, TX 77022For Sale
 MLS ID #60548300, Sesly Robuck, JLA Realty. HAR
 - $380,0003 bd1 ba1.6k sqft225 Palmyra St, Houston, TX 77022For Sale
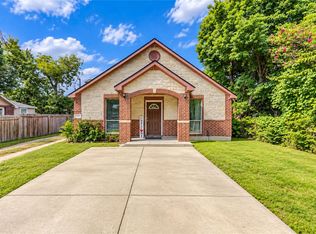 MLS ID #69278431, Rocio Moore, Moore Realty & Associates. HAR
