Coming soon!!! Modern 3-story home by Helios Builders featuring first-floor living, a spacious game room, and stylish contemporary finishes throughout. The open-concept main level offers a gourmet kitchen with stainless steel appliances, oversized island, and abundant natural light. Upstairs, enjoy a luxurious primary suite, generously sized secondary bedrooms, and functional living spaces designed for comfort and entertaining. Rare oversized backyard with plenty of room to enjoy city living outdoors. Located in a rapidly growing neighborhood with more new construction opportunities!
New construction
$599,000
1016 E 32nd St, Houston, TX 77022
4beds
2,450sqft
Single Family Residence
Built in 2026
2,500 Square Feet Lot
$584,000 Zestimate®
$244/sqft
$-- HOA
What's special
Stylish contemporary finishes throughoutAbundant natural lightStainless steel appliancesFirst-floor livingSpacious game roomOversized islandGourmet kitchen
- 13 days
- 42
- 13
Likely to sell faster than
Zillow last checked:
Listing updated:
Listed by:
Ashley Le'Mone TREC #0731020 832-847-5070,
Nextgen Real Estate Properties
Source: HAR,MLS#: 2486452
Facts & features
Interior
Bedrooms & bathrooms
- Bedrooms: 4
- Bathrooms: 4
- Full bathrooms: 3
- 1/2 bathrooms: 1
Primary bedroom
- Level: Second
- Area: 260
- Dimensions: 20x13
Bedroom
- Level: Second
- Area: 120
- Dimensions: 12x10
Bedroom
- Level: Third
- Area: 88
- Dimensions: 11x8
Bedroom
- Level: Second
- Area: 120
- Dimensions: 12x10
Game room
- Level: Third
- Area: 289
- Dimensions: 17x17
Kitchen
- Level: First
Living room
- Level: First
Heating
- Natural Gas
Cooling
- Gas
Appliances
- Included: Disposal, Electric Oven, Microwave, Gas Cooktop, Dishwasher
- Laundry: Electric Dryer Hookup, Gas Dryer Hookup, Washer Hookup
Features
- All Bedrooms Up, Primary Bed - 2nd Floor, Walk-In Closet(s)
- Flooring: Engineered Hardwood, Marble
- Number of fireplaces: 1
- Fireplace features: Electric
Interior area
- Total structure area: 2,450
- Total interior livable area: 2,450 sqft
Property
Parking
- Total spaces: 2
- Parking features: Attached
- Attached garage spaces: 2
Features
- Stories: 3
Lot
- Size: 2,500 Square Feet
- Features: Cleared, 0 Up To 1/4 Acre
Details
- Parcel number: 1487450010002
Construction
Type & style
- Home type: SingleFamily
- Architectural style: Contemporary
- Property subtype: Single Family Residence
Materials
- Cement Siding
- Foundation: Slab
- Roof: Composition
Condition
- New construction: Yes
- Year built: 2026
Details
- Builder name: Helios Builders
Utilities & green energy
- Sewer: Public Sewer
- Water: Public
Community & HOA
Community
- Subdivision: Hinton Estate
Location
- Region: Houston
Financial & listing details
- Price per square foot: $244/sqft
- Tax assessed value: $112,000
- Annual tax amount: $2,210
- Date on market: 10/5/2026
- Listing terms: Cash,Conventional,VA Loan
Estimated market value
$584,000
$555,000 - $613,000
$3,228/mo
Price history
| Date | Event | Price |
|---|---|---|
| 10/5/2026 | Listed for sale | $599,000$244/sqft |
Source:  HAR #2486452 Report a problem HAR #2486452 Report a problem | ||
| 10/4/2026 | Listing removed | $599,000$244/sqft |
Source: HAR #55223013 Report a problem | ||
| 9/1/2026 | Listed for sale | $599,000$244/sqft |
Source: HAR #55223013 Report a problem | ||
| 9/1/2026 | Listing removed | $599,000$244/sqft |
Source: HAR #61523976 Report a problem | ||
| 7/16/2026 | Listed for sale | $599,000$244/sqft |
Source: HAR #61523976 Report a problem | ||
| 7/14/2026 | Listing removed | $599,000$244/sqft |
Source: HAR #56292878 Report a problem | ||
| 6/6/2026 | Listed for sale | $599,000$244/sqft |
Source: HAR #56292878 Report a problem | ||
| 5/7/2013 | Sold | -- |
Source: Public Record Report a problem | ||
Public tax history
| Year | Property taxes | Tax assessment |
|---|---|---|
| 2025 | $2,210 -5.7% | $112,000 |
| 2024 | $2,343 | $112,000 |
| 2023 | -- | $112,000 +16.7% |
| 2022 | $2,114 | $96,000 +20% |
| 2021 | -- | $80,000 |
| 2020 | $1,632 +12.3% | $80,000 +33.3% |
| 2019 | $1,453 +59.8% | $60,000 +25% |
| 2018 | $909 | $48,000 +33.3% |
| 2017 | $909 +63.5% | $36,000 +28.6% |
| 2016 | $556 +170.5% | $28,000 +75% |
| 2015 | $206 | $16,000 |
| 2014 | $206 | $16,000 +25% |
| 2005 | -- | $12,800 |
| 2004 | -- | $12,800 |
| 2003 | -- | $12,800 |
| 2002 | -- | $12,800 |
| 2001 | -- | $12,800 |
| 2000 | -- | $12,800 |
Find assessor info on the county website
Monthly payment
Est. payment
Payment breakdown
Explore the cost of this home by adjusting the details. Changes won't be saved.Climate risks
Neighborhood: Independence Heights
Nearby schools
Schools provided by the listing agent
- Elementary: Kennedy Elementary School (Houston)
- Middle: Hamilton Middle School (Houston)
- High: Washington High School
Source: HAR. This data may not be complete. We recommend contacting the local school district to confirm school assignments for this home.
Similar homes
- $599,0004 bd4 ba3k sqft4041 Castor St, Houston, TX 77022For Sale
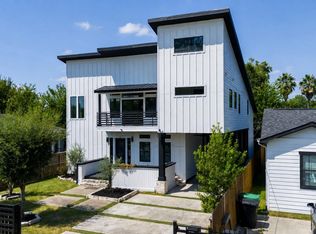 MLS ID #61209380, Thomas Eureste, Nan & Company Properties - Corporate Office (Heights). HAR
 - $575,0004 bd3 ba2.6k sqft2811 Princeton St, Houston, TX 77009For Sale
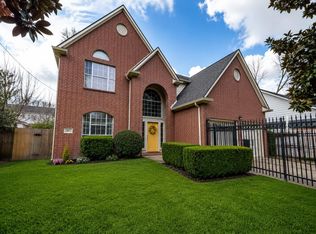 MLS ID #25965713, Tara Handal, 5th Stream Realty. HAR
 - $615,0003 bd3 ba2.5k sqft1013 E 27th St, Houston, TX 77009For Sale
 MLS ID #80174842, Marie Dupres, Compass RE Texas, LLC - Memorial. HAR
 - $525,0003 bd3 ba2.2k sqft1004 E 35th St, Houston, TX 77022New Construction
 MLS ID #40256837, Edwin Pardilla, Ranco Realty. HAR
