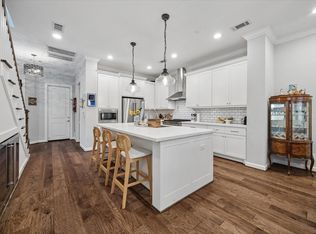
Tucked into the heart of Sunset Heights, this beautifully appointed Craftsman offers timeless architecture and an exceptional Heights lifestyle. Inside, rich hardwood floors, soaring ceilings, and abundant natural light create an inviting backdrop for everyday living. A gracious formal dining room leads to an open-concept kitchen and living area, where an expansive island, custom cabinetry, and thoughtful details make entertaining effortless. Upstairs, the spacious primary suite features a spa-inspired bath with a freestanding soaking tub, separate shower, and generous walk-in closet. A screened porch and charming brick courtyard offer intimate spaces to unwind outdoors. Complete with an oversized two-car garage, this home places you moments from the Heights' beloved restaurants, neighborhood coffee shops, local boutiques, and vibrant 19th Street district, where the best of Houston's neighborhood living is right at your fingertips.
For sale
$699,000
509 E 26th St, Houston, TX 77008
3beds
2,379sqft
Single Family Residence
Built in 2006
3,001 Square Feet Lot
$676,900 Zestimate®
$294/sqft
$-- HOA
What's special
Charming brick courtyardRich hardwood floorsOversized two-car garageAbundant natural lightGracious formal dining roomGenerous walk-in closetThoughtful details
- 3 days
- 546
- 83
Likely to sell faster than
Zillow last checked:
Listing updated:
Listed by:
Ashli Young TREC #0621599 281-957-1733,
Compass RE Texas, LLC - Houston
Source: HAR,MLS#: 66983575
Facts & features
Interior
Bedrooms & bathrooms
- Bedrooms: 3
- Bathrooms: 3
- Full bathrooms: 2
- 1/2 bathrooms: 1
Primary bedroom
- Level: Second
- Area: 252
- Dimensions: 18 X 14
Bedroom
- Level: Second
- Area: 144
- Dimensions: 12 X 12
Bedroom
- Level: Second
- Area: 195
- Dimensions: 15 X 13
Dining room
- Level: First
- Area: 30
- Dimensions: 3 X 10
Kitchen
- Level: First
- Area: 210
- Dimensions: 15 X 14
Living room
- Level: First
- Area: 270
- Dimensions: 18 X 15
Heating
- Natural Gas
Cooling
- Attic Fan, Ceiling Fan(s), Electric
Appliances
- Included: Disposal, Refrigerator, Oven, Microwave, Free-Standing Range, Gas Range, Dishwasher
Features
- Crown Molding, Formal Entry/Foyer, High Ceilings, Wired for Sound, All Bedrooms Up, En-Suite Bath, Walk-In Closet(s)
- Flooring: Tile, Wood
- Windows: Insulated/Low-E windows
Interior area
- Total structure area: 2,379
- Total interior livable area: 2,379 sqft
Property
Parking
- Total spaces: 2
- Parking features: Attached, Oversized
- Attached garage spaces: 2
Features
- Stories: 2
- Patio & porch: Screened
- Fencing: Back Yard,Full
Lot
- Size: 3,001 Square Feet
- Features: Subdivided, 0 Up To 1/4 Acre
Details
- Parcel number: 0350850300025
Construction
Type & style
- Home type: SingleFamily
- Architectural style: Traditional
- Property subtype: Single Family Residence
Materials
- Cement Siding
- Foundation: Slab on Builders Pier
- Roof: Composition
Condition
- New construction: No
- Year built: 2006
Utilities & green energy
- Sewer: Public Sewer
- Water: Public
Green energy
- Energy efficient items: Attic Vents, Thermostat, HVAC
Community & HOA
Community
- Subdivision: Sunset Heights Add
Location
- Region: Houston
Financial & listing details
- Price per square foot: $294/sqft
- Tax assessed value: $650,896
- Annual tax amount: $13,525
- Date on market: 10/15/2026
Estimated market value
$676,900
$643,000 - $711,000
$2,813/mo
Price history
| Date | Event | Price |
|---|---|---|
| 10/15/2026 | Listed for sale | $699,000+24.8%$294/sqft |
Source:  HAR #66983575 Report a problem | ||
| 6/18/2020 | Sold | -- |
Source: Agent Provided Report a problem | ||
| 5/29/2020 | Pending sale | $560,000$235/sqft |
Source: Compass RE Texas, LLC #65359098 Report a problem | ||
| 5/21/2020 | Price change | $560,000-2.6%$235/sqft |
Source: Compass RE Texas, LLC #65359098 Report a problem | ||
| 3/19/2020 | Price change | $575,000-3.4%$242/sqft |
Source: Compass RE Texas, LLC #10798318 Report a problem | ||
| 1/9/2020 | Listed for sale | $595,000+54.6%$250/sqft |
Source: Compass RE Texas, LLC #5556909 Report a problem | ||
| 5/2/2011 | Sold | -- |
Source: Agent Provided Report a problem | ||
| 3/22/2011 | Price change | $384,900-3.5%$162/sqft |
Source: RE/MAX Metro #75101245 Report a problem | ||
| 12/18/2010 | Listed for sale | $399,000-5%$168/sqft |
Source: RE/MAX Metro #75101245 Report a problem | ||
| 10/15/2009 | Listing removed | $420,000$177/sqft |
Source: Martha Turner Properties #50425366 Report a problem | ||
| 9/20/2009 | Price change | $420,000-3.4%$177/sqft |
Source: Martha Turner Properties #50425366 Report a problem | ||
| 7/10/2009 | Listed for sale | $435,000$183/sqft |
Source: Martha Turner Properties #50425366 Report a problem | ||
Public tax history
| Year | Property taxes | Tax assessment |
|---|---|---|
| 2025 | $9,856 +3.2% | $650,896 +4.7% |
| 2024 | $9,552 +2.3% | $621,449 -8.2% |
| 2023 | $9,341 -4.1% | $677,000 +17.8% |
| 2022 | $9,738 | $574,840 +7.4% |
| 2021 | -- | $535,472 +3.8% |
| 2020 | $9,649 +2.5% | $516,097 +3.3% |
| 2019 | $9,412 +5.6% | $499,704 +10.1% |
| 2018 | $8,917 | $453,854 |
| 2017 | $8,917 +1.9% | $453,854 -15.2% |
| 2016 | $8,754 +17.8% | $535,239 +5.5% |
| 2015 | $7,431 | $507,124 +16% |
| 2014 | $7,431 | $437,300 +30.7% |
| 2013 | -- | $334,670 |
| 2012 | -- | $334,670 |
| 2011 | -- | $334,670 +9.4% |
| 2010 | -- | $305,869 |
| 2009 | -- | $305,869 |
Find assessor info on the county website
Monthly payment
Est. payment
Payment breakdown
Explore the cost of this home by adjusting the details. Changes won't be saved.Climate risks
Neighborhood: Greater Heights
Nearby schools
Schools provided by the listing agent
- Elementary: Field Elementary School
- Middle: Hamilton Middle School (Houston)
- High: Heights High School
Source: HAR. This data may not be complete. We recommend contacting the local school district to confirm school assignments for this home.
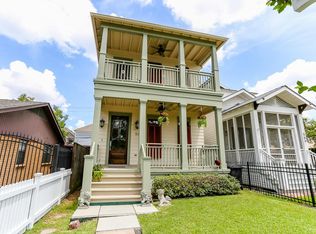
Similar homes
- $775,0004 bd3 ba2.6k sqft438 W 28th St, Houston, TX 77008For Sale
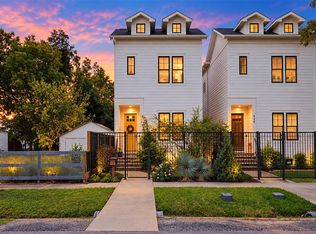 MLS ID #81261668, Shawn Manderscheid, eXp Realty LLC. HAR
- $729,0003 bd4 ba2.3k sqft218 E 27th St #A, Houston, TX 77008For Sale
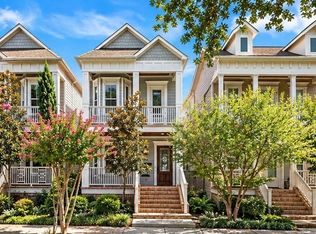 MLS ID #88347005, Jessica Burton, Compass RE Texas, LLC - The Heights. HAR
- $700,0003 bd3 ba2.6k sqft239 W 27th St, Houston, TX 77008For Sale
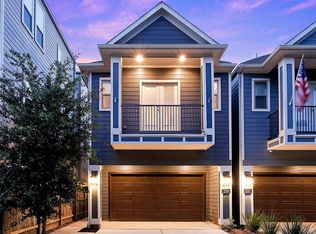 MLS ID #21588492, Sabrina McKnight, Keller Williams Realty Metropolitan. HAR
- $710,0003 bd4 ba2.6k sqft118 E 27th St #B, Houston, TX 77008For Sale
 MLS ID #37855844, Christopher O'Docharty, Corcoran Prestige Realty. HAR
