Main-Floor Living & Versatile Loft Space in The Meadows!
Welcome to this beautifully maintained home in The Meadows—one of Castle Rock’s most sought-after communities! Thoughtfully designed with a main-floor primary suite, this 3-bedroom, 3-bathroom gem offers over 2,500 square feet of comfortable living space and a flexible layout to suit your lifestyle.
Step inside to a grand, light-filled entryway and an open-concept floor plan that feels both inviting and spacious. The kitchen is a chef’s delight—featuring granite countertops, stainless steel appliances, a large center island, and upgraded Cardell real wood cabinetry with dovetail joinery and soft-close doors and drawers.
The main-floor primary suite features plush newer carpet, a generous walk-in closet, an en-suite bath, and a private sliding glass door to the backyard—your own peaceful retreat. A second bedroom and full bath are also conveniently located on the main level.
Upstairs, you’ll find a private third bedroom with its own full bathroom and walk-in closet, along with a huge loft that’s perfect for a media room, home office, gym, or playroom—the options are endless!
Additional features include a 2-car garage, included washer and dryer, and a low-maintenance xeriscaped backyard that’s fully fenced.
Located near Clear Sky Elementary, Bison Park, and miles of scenic trails. Residents enjoy access to community amenities like The Grange and The Taft House pools, with shopping, dining, schools, hospitals, and I-25 all close by—offering easy connections to both Denver and Colorado Springs.
Don’t miss your chance to live in one of Castle Rock’s most vibrant neighborhoods—schedule your showing today!
Sold for $640,000
Zillow last checked:
Listing updated:
Bought with:
Maci Chance, 100086862
Live.Laugh.Colorado. Real Estate Group
Source: REcolorado as distributed by MLS GRID,MLS#: 9026669
Price history
| Date | Event | Price |
|---|---|---|
| 8/8/2025 | Sold | $640,000+0%$249/sqft |
Source:  REcolorado as distributed by MLS GRID #9026669 Report a problem REcolorado as distributed by MLS GRID #9026669 Report a problem | ||
| 7/17/2025 | Pending sale | $639,900$249/sqft |
Source: REcolorado as distributed by MLS GRID #9026669 Report a problem | ||
| 7/2/2025 | Price change | $639,900-1.5%$249/sqft |
Source: REcolorado as distributed by MLS GRID #9026669 Report a problem | ||
| 5/7/2025 | Price change | $649,900-1.5%$252/sqft |
Source: REcolorado as distributed by MLS GRID #9026669 Report a problem | ||
| 4/24/2025 | Listed for sale | $659,900+3.9%$256/sqft |
Source: REcolorado as distributed by MLS GRID #9026669 Report a problem | ||
| 4/6/2025 | Listing removed | -- |
Source: Owner Report a problem | ||
| 3/17/2025 | Listed for sale | $635,000+5.8%$247/sqft |
Source: Owner Report a problem | ||
| 11/15/2021 | Sold | $600,000+39.5%$233/sqft |
Source: Public Record Report a problem | ||
| 12/16/2019 | Sold | $430,000-3.3%$167/sqft |
Source: Public Record Report a problem | ||
| 12/4/2019 | Pending sale | $444,800$173/sqft |
Source: Atlas Real Estate Group Report a problem | ||
| 11/9/2019 | Price change | $444,800-2.2%$173/sqft |
Source: Atlas Real Estate Group Report a problem | ||
| 10/18/2019 | Price change | $455,000-1.1%$177/sqft |
Source: Atlas Real Estate Group Report a problem | ||
| 9/26/2019 | Price change | $459,900-3%$179/sqft |
Source: Atlas Real Estate Group Report a problem | ||
| 9/13/2019 | Price change | $473,900-0.2%$184/sqft |
Source: Atlas Real Estate Group Report a problem | ||
| 9/3/2019 | Price change | $474,900-0.2%$184/sqft |
Source: Atlas Real Estate Group Report a problem | ||
| 8/26/2019 | Price change | $475,900-0.2%$185/sqft |
Source: Atlas Real Estate Group Report a problem | ||
| 8/2/2019 | Listed for sale | $476,900+3.9%$185/sqft |
Source: Atlas Real Estate Group Report a problem | ||
| 7/24/2019 | Sold | $458,800-3.3%$178/sqft |
Source: Public Record Report a problem | ||
| 7/6/2019 | Pending sale | $474,233$184/sqft |
Source: TeamWork Realty #3614845 Report a problem | ||
| 6/5/2019 | Listed for sale | $474,233+36.4%$184/sqft |
Source: TeamWork Realty #3614845 Report a problem | ||
| 11/5/2013 | Sold | $347,600$135/sqft |
Source: Public Record Report a problem | ||
Nearby homes
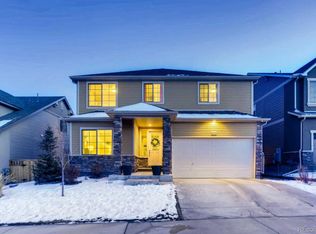
- $677,1005 bd4 ba3.5k sqft3526 First Light Dr, Castle Rock, CO 80109Off Market
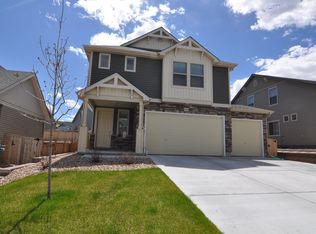
- $556,1003 bd2 ba2.2k sqft3478 First Light Dr, Castle Rock, CO 80109Off Market
- $679,6004 bd3 ba3.2k sqft3548 First Light Dr, Castle Rock, CO 80109Off Market

- $621,8004 bd3 ba2k sqft3444 First Light Dr, Castle Rock, CO 80109Off Market
Get a cash offer in 3 minutes
Find out how much your home could sell for in as little as 3 minutes with a no-obligation cash offer.
Estimated market value
$625,000
