Skip main navigation
Sold for $1,570,000
  • $1,570,000

    3502 Recurve Cir, Sarasota, FL 34240

    4beds
    2,850sqft
    Single Family Residence
    Built in 2019
    4.15 Acres Lot
    $1,553,700 Zestimate®
    $551/sqft
    $6,205 Estimated rent

    Home value

    $1,553,700

    $1.41M - $1.71M

    $6,205/mo

    Zestimate® history
    Loading
    Loading...

    Owner options

    List your home for rent

    $6,205/mo

    Rent Zestimate®

    Find your next renter with Zillow Rental Manager. Plus, with online applications, you can quickly screen prospective tenants – for free.

    Learn more

    $6,205/mo

    Rent Zestimate®

    Refinance and save

    $10,177/mo

    Est. payment

    Refinancing to a lower rate could help reduce your monthly payments and save thousands over the life of the loan.

    See today's rates

    $10,177/mo

    Est. payment

    Explore your selling options

    Work with a Zillow partner agent

    Leverage their expertise and Zillow's premium Showcase listings to get your home seen by more buyers.

    Get started

    List with your own agent

    Get your home in front of millions of buyers by listing it on Zillow.

    Learn how to do it

    Sell it yourself

    Take full control of how buyers see your home on Zillow by listing For Sale by Owner (FSBO).

    List your home

    What's special

    Sun deckQuartz countertopsOversized side-load three-car garageCustom laundry roomExpansive panoramic lake viewsExceptionally private lakefront estateItalian porcelain tile
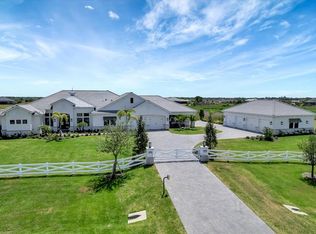
    Exceptionally private lakefront estate set on 4.1 acres of beautifully maintained grounds with expansive panoramic lake views and breathtaking sunsets across the lake, framed by mature oak trees that create a peaceful, picturesque backdrop. This four-year-old Medallion Home offers modern construction with extensive owner upgrades, featuring an open layout with volume ceilings, Italian porcelain tile, custom ceiling treatments, wood accent walls, plantation shutters, and 9-foot interior doors throughout. The kitchen is designed for both everyday living and entertaining with solid wood cabinetry, quartz countertops, upgraded appliances, gas cooking supported by a 1,000-gallon propane tank, and seamless connection to the great room with fireplace and integrated smart-home audio and visual technology. Outdoor living is elevated by a 41x25 covered lanai, sun deck, custom caged pool and spa, upgraded lanai fans, and plumbing in place for a future outdoor kitchen with gas and hot and cold water, all positioned to maximize the lake views and unforgettable sunsets. The split bedroom plan includes four bedrooms, three full baths, and a flexible den or bonus room, with a spacious primary suite offering a spa-inspired bath, dual sinks, oversized walk-in shower, and dual custom closets. Recent enhancements include a whole-house generator, whole-house water filtration system, new bedroom flooring, new landscaping with garden area, custom garage shelving and storage, hurricane-impact PGT windows and doors, tile roof, custom laundry room, irrigation system, and an oversized side-load three-car garage. Located within the gated community of Hampton Lakes, the property offers convenient access to Lakewood Ranch, I-75, UTC Mall, shopping, dining, medical facilities, golf courses, parks, highly regarded schools, Sarasota, Tampa, and the Gulf Coast beaches, delivering a refined, move-in-ready lakefront retreat in a premier setting.

    Zillow last checked:

    Listing updated:

    Listed by:

    Katie Cobb 913-744-0248,

    PREFERRED SHORE LLC 941-999-1179,

    Tara Miller 941-373-5363,

    PREFERRED SHORE LLC

    Bought with:

    Dave Beachy, 0672708

    BEACHY PROPERTIES

    Source: Stellar MLS,MLS#: A4677101MLS LogoOriginating MLS: Sarasota - Manatee

    Facts & features

    Interior

    Bedrooms & bathrooms
    • Bedrooms: 4
    • Bathrooms: 3
    • Full bathrooms: 3
    Primary bedroom
    • Features: Built-in Closet
    • Level: First
    • Area: 270 Square Feet
    • Dimensions: 18x15
    Bedroom 2
    • Features: Built-in Closet
    • Level: First
    • Area: 144 Square Feet
    • Dimensions: 12x12
    Bedroom 3
    • Features: Built-in Closet
    • Level: First
    • Area: 144 Square Feet
    • Dimensions: 12x12
    Bedroom 4
    • Features: Built-in Closet
    • Level: First
    • Area: 216 Square Feet
    • Dimensions: 18x12
    Balcony porch lanai
    • Level: First
    • Area: 1845 Square Feet
    • Dimensions: 45x41
    Den
    • Level: First
    • Area: 216 Square Feet
    • Dimensions: 18x12
    Dining room
    • Level: First
    • Area: 182 Square Feet
    • Dimensions: 14x13
    Great room
    • Level: First
    • Area: 550 Square Feet
    • Dimensions: 25x22
    Kitchen
    • Level: First
    • Area: 364 Square Feet
    • Dimensions: 28x13
    Heating
    • Central, Zoned
    Cooling
    • Central Air, Zoned
    Appliances
    • Included: Oven, Convection Oven, Dishwasher, Disposal, Microwave, Range Hood, Refrigerator, Water Filtration System, Wine Refrigerator
    • Laundry: Laundry Room
    Features
    • Built-in Features, Cathedral Ceiling(s), Crown Molding, Eating Space In Kitchen, High Ceilings, Kitchen/Family Room Combo, Open Floorplan, Smart Home, Solid Surface Counters, Solid Wood Cabinets, Split Bedroom, Walk-In Closet(s)
    • Flooring: Carpet, Porcelain Tile
    • Doors: Sliding Doors
    • Windows: Window Treatments
    • Has fireplace: Yes
    • Fireplace features: Living Room
    Interior area
    • Total structure area: 4,764
    • Total interior livable area: 2,850 sqft

    Property

    Parking
    • Total spaces: 3
    • Parking features: Garage - Attached
    • Attached garage spaces: 3
    Features
    • Levels: One
    • Stories: 1
    • Exterior features: Irrigation System
    • Has private pool: Yes
    • Pool features: Heated
    • Has spa: Yes
    • Spa features: Heated
    Lot
    • Size: 4.15 Acres
    Details
    • Parcel number: 0549010630
    • Zoning: OUE
    • Special conditions: None

    Construction

    Type & style
    • Home type: SingleFamily
    • Property subtype: Single Family Residence
    Materials
    • Block, Stucco
    • Foundation: Slab
    • Roof: Tile
    Condition
    • New construction: No
    • Year built: 2019

    Utilities & green energy

    • Sewer: Septic Tank
    • Water: Well
    • Utilities for property: Cable Available, Cable Connected, Electricity Available, Electricity Connected, Propane, Underground Utilities

    Community & HOA

    Community
    • Pet fee: $0 monthly
    • Subdivision: HAMPTON LAKES
    HOA
    • Has HOA: Yes
    • HOA fee: $190 monthly
    • HOA name: MARK | TROPICAL ISLES
    • HOA phone: 941-487-7927
    Location
    • Region: Sarasota

    Financial & listing details

    • Price per square foot: $551/sqft
    • Tax assessed value: $1,142,600
    • Annual tax amount: $13,615
    • Date on market: 1/7/2026
    • Cumulative days on market: 13 days
    • Listing terms: Cash,Conventional,FHA,VA Loan
    • Ownership: Fee Simple
    • Total actual rent: 0
    • Electric utility on property: Yes
    • Road surface type: Paved

    Price history

    DateEventPrice
    2/17/2026Sold$1,570,000-1.9%$551/sqft
    Source: Stellar MLS #A4677101 Report a problem
    1/20/2026Pending sale$1,600,000$561/sqft
    Source: Stellar MLS #A4677101 Report a problem
    1/7/2026Listed for sale$1,600,000+12.3%$561/sqft
    Source: Stellar MLS #A4677101 Report a problem
    2/13/2024Sold$1,425,000-1.4%$500/sqft
    Source: Stellar MLS #A4595235 Report a problem
    1/15/2024Pending sale$1,445,000$507/sqft
    Source: Stellar MLS #A4595235 Report a problem
    1/12/2024Listed for sale$1,445,000+56.3%$507/sqft
    Source: Stellar MLS #A4595235 Report a problem
    11/7/2019Sold$924,700$324/sqft
    Source: Public Record Report a problem

    Public tax history

    YearProperty taxesTax assessment
    2025$13,615 +63.2%$1,142,600 +65.3%
    2024$8,345 +3.3%$691,075 +3%
    2023$8,075 +2.8%$670,947 +3%
    2022$7,854 +1%$651,405 +3%
    2021$7,777 -0.5%$632,432 +1.4%
    2020$7,818 +5489.7%$623,700 +6075.2%
    2019$140 $10,100 +1%
    2018$140 +0.7%$10,000 -91.4%
    2017$139 $116,500
    Find assessor info on the county website

    Neighborhood: Miakka

    Nearby schools

    GreatSchools rating
    Schools provided by the listing agent
    • Elementary: Tatum Ridge Elementary
    • Middle: McIntosh Middle
    • High: Sarasota High

    Source: Stellar MLS. This data may not be complete. We recommend contacting the local school district to confirm school assignments for this home.

    Get a cash offer in 3 minutes
    Find out how much your home could sell for in as little as 3 minutes with a no-obligation cash offer.
    Estimated market value
    $1,553,700
    Get a cash offer in 3 minutes
    Find out how much your home could sell for in as little as 3 minutes with a no-obligation cash offer.
    Estimated market value
    $1,553,700