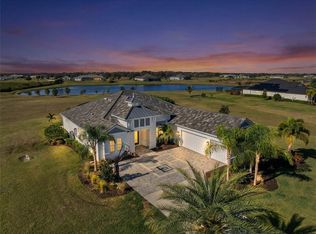
Welcome to 3574 Recurve Circle, an extraordinary opportunity to own a custom-built 2023 Modern Coastal Retreat nestled in the exclusive gated community of Hampton Lakes in East Sarasota. This remarkably gated 4-bedroom, 4.5-bathroom estate home with private pool spans 8.68 acres of serene countryside curating the ideal balance of sophistication, privacy, and peaceful Florida living. Built with meticulous attention to detail, this home is move-in ready, eliminating the stress and extended timelines often associated with new construction. From the moment you pass through the private gated entry, you’re greeted by a long-paved driveway lined with manicured landscaping and framed by timeless architectural lines that immediately set a tone of refined elegance. The setting is enhanced by a tranquil pond, providing a picturesque backdrop for sunrises, sunsets, and everyday relaxation. Inside, soaring ceilings and expansive windows flood the interiors with natural light, LVP wide plank flooring adds timeless charm and easy maintenance . The layout flows effortlessly, showcasing luxurious designer details that strike the perfect balance between elegance and comfort. At the heart of the home, a gourmet chef’s kitchen stuns with a tiled counter-to-ceiling accent wall, dacor wide refrigerator, professional-grade 48" Dacor 6-burner smart gas range with 1.5 ovens and 2 wall ovens, a warming drawer, a built-in island microwave, Jenn Air built-in coffee station, farmhouse sink, U-Line icemaker, and a custom walk-in pantry. A sleek bar area bridges the kitchen and living room, making it perfect for entertaining. The spacious laundry room enhances functionality and style with Electrolux steam washer/dryer units, a GE Café refrigerator, and custom cabinetry. In the main living areas, a custom wood vaulted ceiling and 2 stone fireplaces create a cozy ambiance. The dining room features a one-of-a-kind wood-and-mirror accent wall, ideal for intimate dinners or large gatherings. There is a dedicated home office for work or creative pursuits. The primary suite is a peaceful private retreat with tranquil views of the surrounding landscape. The spacious bedroom is paired with a luxuriously appointed spa-style bathroom and a boutique styled custom walk-in closet and a dry bar. The additional three bedrooms are spacious, well-positioned for privacy, and each paired with access to beautifully finished bathrooms—perfect for family or guests. Step outside and experience a resort-style heated saltwater pool and spa, framed by panoramic screens and surrounded by lush landscaping. The fully equipped summer kitchen features a 36” Lynx built-in grill, stainless steel hood, beverage fridge, and sink—ideal for alfresco dining and entertaining under the Florida sun. Additional highlights include a chic powder bath, an attached 4-car garage with front and side entrances, and a detached 4-car garage—offering a total of 8 garage bays for car enthusiasts, RVs, boats, storage, or workshop space. The home is equipped with smart home automation, impact-rated windows and doors, and a 38 kw whole-house generator for your peace of mind year-round. This exceptional estate in Hampton Lakes invites you to live expansively and luxuriously in one of East Sarasota’s most coveted gated communities—just minutes from shopping, dining and medical services, making this the perfect location! Don’t miss your chance to tour this extraordinary lifestyle property—schedule your private showing today.
Sold for $2,830,000
$2,830,000
3574 RECURVE CIRCLE, SARASOTA, FL 34240
4beds
4,511sqft
Single Family Residence
Built in 2023
8.66 Acres Lot
$2,788,600 Zestimate®
$627/sqft
$7,938 Estimated rent
Home value
$2,788,600
$2.51M - $3.10M
$7,938/mo
Zestimate® history
Owner options
List your home for rent
$7,938/mo
Rent Zestimate®
Find your next renter with Zillow Rental Manager. Plus, with online applications, you can quickly screen prospective tenants – for free.
$7,938/mo
Rent Zestimate®
Refinance and save
$18,661/mo
Est. payment
Refinancing to a lower rate could help reduce your monthly payments and save thousands over the life of the loan.
$18,661/mo
Est. payment
Explore your selling options
Work with a Zillow partner agent
Leverage their expertise and Zillow's premium Showcase listings to get your home seen by more buyers.
Get startedList with your own agent
Get your home in front of millions of buyers by listing it on Zillow.
Learn how to do itSell it yourself
Take full control of how buyers see your home on Zillow by listing For Sale by Owner (FSBO).
List your homeWhat's special
Private poolStone fireplacesTranquil pondSerene countrysideExpansive windowsOne-of-a-kind wood-and-mirror accent wallDedicated home office
Zillow last checked:
Listing updated:
Listed by:
Mauri Blefeld 941-993-6681,
COLDWELL BANKER REALTY 941-366-8070
Bought with:
Mauri Blefeld, 3272592
COLDWELL BANKER REALTY
Source: Stellar MLS,MLS#: A4654615 Originating MLS: Sarasota - Manatee
Originating MLS: Sarasota - Manatee
Facts & features
Interior
Bedrooms & bathrooms
- Bedrooms: 4
- Bathrooms: 5
- Full bathrooms: 4
- 1/2 bathrooms: 1
Rooms
- Room types: Den/Library/Office, Family Room, Great Room
Primary bedroom
- Features: Bar, Walk-In Closet(s)
- Level: First
- Area: 354.2 Square Feet
- Dimensions: 15.4x23
Bedroom 3
- Features: Built-in Closet
- Level: First
- Area: 264 Square Feet
- Dimensions: 12x22
Bedroom 4
- Features: Built-in Closet
- Level: First
- Area: 264 Square Feet
- Dimensions: 12x22
Bathroom 2
- Features: Built-in Closet
- Level: First
- Area: 240 Square Feet
- Dimensions: 15x16
Dining room
- Level: First
- Area: 165 Square Feet
- Dimensions: 11x15
Family room
- Level: Basement
- Area: 277.5 Square Feet
- Dimensions: 18.5x15
Kitchen
- Features: Bar, Walk-In Closet(s)
- Level: First
- Area: 255 Square Feet
- Dimensions: 17x15
Living room
- Features: Bar
- Level: First
- Area: 202.8 Square Feet
- Dimensions: 15.6x13
Office
- Level: First
- Area: 145.08 Square Feet
- Dimensions: 11.7x12.4
Heating
- Electric
Cooling
- Central Air, Zoned
Appliances
- Included: Bar Fridge, Oven, Convection Oven, Dishwasher, Disposal, Dryer, Exhaust Fan, Ice Maker, Microwave, Range, Range Hood, Refrigerator, Tankless Water Heater, Washer, Water Softener
- Laundry: Common Area, Electric Dryer Hookup, Inside, Laundry Room, Washer Hookup
Features
- Cathedral Ceiling(s), Ceiling Fan(s), Eating Space In Kitchen, High Ceilings, In Wall Pest System, Kitchen/Family Room Combo, Living Room/Dining Room Combo, Open Floorplan, Pest Guard System, Primary Bedroom Main Floor, Smart Home, Solid Surface Counters, Solid Wood Cabinets, Split Bedroom, Thermostat, Tray Ceiling(s), Walk-In Closet(s), Wet Bar
- Flooring: Luxury Vinyl, Tile
- Doors: Outdoor Kitchen, Sliding Doors
- Windows: Storm Window(s), Window Treatments, Hurricane Shutters, Hurricane Shutters/Windows
- Has fireplace: Yes
- Fireplace features: Electric, Family Room, Living Room, Stone
Interior area
- Total structure area: 6,681
- Total interior livable area: 4,511 sqft
Property
Parking
- Total spaces: 8
- Parking features: Boat, Garage Door Opener, Garage Faces Side, Golf Cart Garage, Ground Level, Guest, Oversized
- Attached garage spaces: 8
Features
- Levels: One
- Stories: 1
- Patio & porch: Covered, Front Porch, Patio, Screened
- Exterior features: Dog Run, Irrigation System, Lighting, Outdoor Kitchen, Rain Gutters
- Has private pool: Yes
- Pool features: Child Safety Fence, Gunite, Heated, In Ground, Lap, Lighting, Salt Water, Screen Enclosure, Tile
- Has spa: Yes
- Spa features: Heated, In Ground
- Fencing: Fenced,Vinyl
- Has view: Yes
- View description: Park/Greenbelt, Water, Pond
- Has water view: Yes
- Water view: Water,Pond
Lot
- Size: 8.66 Acres
- Features: Greenbelt
- Residential vegetation: Fruit Trees, Trees/Landscaped
Details
- Additional structures: Outdoor Kitchen
- Parcel number: 0547010450
- Zoning: OUE
- Special conditions: None
Construction
Type & style
- Home type: SingleFamily
- Architectural style: Coastal,Contemporary,Ranch
- Property subtype: Single Family Residence
Materials
- Block, Stone, Stucco
- Foundation: Slab, Stem Wall
- Roof: Tile
Condition
- Completed
- New construction: No
- Year built: 2023
Details
- Builder model: GRAND CAYMAN CUSTOM
- Builder name: MEDALLION HOMES
Utilities & green energy
- Sewer: Septic Tank
- Water: Well
- Utilities for property: BB/HS Internet Available, Cable Available, Electricity Connected, Natural Gas Connected, Propane, Sprinkler Well, Underground Utilities
Green energy
- Energy efficient items: HVAC
- Indoor air quality: HVAC UV/Elec. Filtration
Community & HOA
Community
- Features: Deed Restrictions, Gated Community - No Guard, Golf Carts OK, Horses Allowed
- Security: Closed Circuit Camera(s), Gated Community, Security Gate, Security Lights, Security System, Security System Owned, Smoke Detector(s), Fire/Smoke Detection Integration
- Pet fee: $0 monthly
- Subdivision: HAMPTON LAKES
HOA
- Has HOA: Yes
- Services included: Reserve Fund, Maintenance Grounds, Manager, Private Road, Trash
- HOA fee: $198 monthly
- HOA name: TROPICAL ISLES MANAGEMENT SERVICE
- HOA phone: 941-487-7927
Location
- Region: Sarasota
Financial & listing details
- Price per square foot: $627/sqft
- Tax assessed value: $2,001,900
- Annual tax amount: $24,198
- Date on market: 6/16/2025
- Cumulative days on market: 75 days
- Listing terms: Cash,Conventional
- Ownership: Fee Simple
- Total actual rent: 0
- Electric utility on property: Yes
- Road surface type: Asphalt
Price history
| Date | Event | Price |
|---|---|---|
| 9/17/2025 | Sold | $2,830,000-5.5%$627/sqft |
Source:  Stellar MLS #A4654615 Report a problem Stellar MLS #A4654615 Report a problem | ||
| 8/31/2025 | Pending sale | $2,995,000$664/sqft |
Source: Stellar MLS #A4654615 Report a problem | ||
| 7/22/2025 | Price change | $2,995,000-9.1%$664/sqft |
Source: Stellar MLS #A4654615 Report a problem | ||
| 6/16/2025 | Listed for sale | $3,295,000+3.7%$730/sqft |
Source: Stellar MLS #A4654615 Report a problem | ||
| 10/10/2023 | Sold | $3,178,923$705/sqft |
Source: Stellar MLS #J967591 Report a problem | ||
Public tax history
| Year | Property taxes | Tax assessment |
|---|---|---|
| 2025 | $23,899 -1.2% | $2,001,900 -1.7% |
| 2024 | $24,199 +711.5% | $2,036,100 +720.9% |
| 2023 | $2,982 +37.1% | $248,031 +46.3% |
| 2022 | $2,175 +13.8% | $169,510 +9.9% |
| 2021 | $1,912 +447.4% | $154,300 +650.5% |
| 2020 | $349 +36.2% | $20,560 +5.4% |
| 2019 | $256 | $19,500 +2.1% |
| 2018 | $256 +1.7% | $19,100 -89.7% |
| 2017 | $252 | $186,000 |
Find assessor info on the county website
Neighborhood: Miakka
Nearby homes
- $1,614,9003 bd3 ba3.5k sqft3570 Recurve Cir, Sarasota, FL 34240Off Market
- $1,850,8003 bd3 ba3.9k sqft3578 Recurve Cir, Sarasota, FL 34240Off Market
- $1,570,0004 bd3 ba2.8k sqft3502 Recurve Cir, Sarasota, FL 34240Sold
- $1,255,5003 bd2 ba2.7k sqft3490 Recurve Cir, Sarasota, FL 34240Off Market
- $1,210,6003 bd2 ba2.8k sqft3566 Recurve Cir, Sarasota, FL 34240Off Market
- $2,152,1003 bd4 ba4.6k sqft3498 Recurve Cir, Sarasota, FL 34240Off Market
- $1,539,9003 bd3 ba3.7k sqft3494 Recurve Cir, Sarasota, FL 34240Off Market
- $1,349,0003 bd3 ba3k sqft3506 Recurve Cir, Sarasota, FL 34240Off Market
Nearby schools
GreatSchools rating
- 9/10Tatum Ridge Elementary SchoolGrades: PK-5Distance: 8.3 mi
- 5/10Mcintosh Middle SchoolGrades: 6-8Distance: 11.5 mi
- 3/10Booker High SchoolGrades: 9-12Distance: 15.7 mi
Schools provided by the listing agent
- Elementary: Tatum Ridge Elementary
- Middle: McIntosh Middle
- High: Booker High
Source: Stellar MLS. This data may not be complete. We recommend contacting the local school district to confirm school assignments for this home.
Get a cash offer in 3 minutes
Find out how much your home could sell for in as little as 3 minutes with a no-obligation cash offer.
Estimated market value
$2,788,600
Get a cash offer in 3 minutes
Find out how much your home could sell for in as little as 3 minutes with a no-obligation cash offer.
Estimated market value
$2,788,600
- Florida
- Sarasota County
- Sarasota
- 34240
- Miakka
- 3574 RECURVE CIRCLE
