Welcome to your dream home, a stunning 3,636-square-foot property located in a desirable gated community. Built in 2006, this meticulously maintained residence features 4 bedrooms and 3 full baths, artfully blending elegance, comfort, and practicality.The spacious living room is highlighted by built-in cabinets and a cozy fireplace, seamlessly connecting to the outdoor pool area. The office boasts its own fireplace and built-in cabinetry, complete with a closet featuring custom-built shelves for optimal functionality. The chef’s kitchen is a culinary delight, featuring a large island with a vegetable sink, granite countertops, a walk-in pantry, and an inviting breakfast area with pool views. A butler’s pantry complements the kitchen, providing additional storage and prep space for entertaining.The primary suite, located on the main level, includes luxurious cedar closets, a jetted tub, dual sinks, a separate shower, and a spacious walk-in closet with custom shelving. A private door leads directly to the pool area, granting easy access to your outdoor oasis. Additional spaces include a formal dining room, a breakfast room, a utility room with sink and freezer space, and an upstairs game room for versatile living and entertaining.The backyard is a true retreat, featuring a sparkling in-ground saltwater pool with a sport area, water features, and a pool sweep for easy maintenance. An adjacent above-ground hot tub offers a perfect spot for relaxation. The covered patio is ideal for outdoor meals and entertaining, set amidst beautifully landscaped gardens and a fenced yard. The attached 2-car garage provides ample storage and side entry access.Situated in the Village of Regents Park HOA, this home benefits from front and back yard maintenance. It’s located in the highly regarded Arlington ISD, near top-rated schools like Martin High School and Boles Junior High.
Sold
Price Unknown
3502 Regents Park Ct, Arlington, TX 76017
4beds
3,636sqft
Single Family Residence
Built in 2006
7,797 Square Feet Lot
$510,900 Zestimate®
$--/sqft
$3,779 Estimated rent
Home value
$510,900
$470,000 - $557,000
$3,779/mo
Zestimate® history
Owner options
List your home for rent
$3,779/mo
Rent Zestimate®
Find your next renter with Zillow Rental Manager. Plus, with online applications, you can quickly screen prospective tenants – for free.
$3,779/mo
Rent Zestimate®
Refinance and save
$1,600/mo
Est. payment
Refinancing to a lower rate could help reduce your monthly payments and save thousands over the life of the loan.
$1,600/mo
Est. payment
Explore your selling options
Work with a Zillow partner agent
Leverage their expertise and Zillow's premium Showcase listings to get your home seen by more buyers.
Get startedList with your own agent
Get your home in front of millions of buyers by listing it on Zillow.
Learn how to do itSell it yourself
Take full control of how buyers see your home on Zillow by listing For Sale by Owner (FSBO).
List your homeWhat's special
Gated communityCozy fireplaceOutdoor pool areaIn-ground saltwater poolFenced yardBeautifully landscaped gardensCustom-built shelves
Zillow last checked:
Listing updated:
Listed by:
Brandi Shapiro 0567523 817-291-2983,
Brixstone Real Estate 817-291-2983
Bought with:
Barry Moore
Moore Real Estate
Source: NTREIS,MLS#: 20789958
Facts & features
Interior
Bedrooms & bathrooms
- Bedrooms: 4
- Bathrooms: 3
- Full bathrooms: 3
Primary bedroom
- Features: Dual Sinks, Jetted Tub, Linen Closet, Separate Shower, Walk-In Closet(s)
- Level: First
- Dimensions: 19 x 15
Bedroom
- Features: Split Bedrooms, Walk-In Closet(s)
- Level: Second
- Dimensions: 14 x 14
Bedroom
- Features: Walk-In Closet(s)
- Level: First
- Dimensions: 14 x 12
Breakfast room nook
- Features: Built-in Features
- Level: First
- Dimensions: 12 x 11
Dining room
- Level: First
- Dimensions: 15 x 12
Game room
- Level: Second
- Dimensions: 17 x 12
Kitchen
- Features: Breakfast Bar, Built-in Features, Eat-in Kitchen, Kitchen Island, Stone Counters, Walk-In Pantry
- Level: First
- Dimensions: 18 x 14
Living room
- Features: Built-in Features, Fireplace
- Level: First
- Dimensions: 20 x 20
Office
- Features: Built-in Features, Fireplace
- Level: First
- Dimensions: 14 x 14
Utility room
- Features: Built-in Features, Utility Room, Utility Sink
- Level: First
- Dimensions: 11 x 9
Heating
- Central
Cooling
- Central Air, Ceiling Fan(s), Electric, Zoned
Appliances
- Included: Dishwasher, Electric Cooktop, Electric Oven, Disposal
- Laundry: Washer Hookup, Laundry in Utility Room
Features
- Built-in Features, Decorative/Designer Lighting Fixtures, Eat-in Kitchen, High Speed Internet, Kitchen Island, Open Floorplan, Pantry, Cable TV, Natural Woodwork
- Flooring: Carpet, Ceramic Tile, Wood
- Has basement: No
- Number of fireplaces: 2
- Fireplace features: Family Room, Gas Log, Gas Starter, Library, Stone
Interior area
- Total interior livable area: 3,636 sqft
Property
Parking
- Total spaces: 2
- Parking features: Garage, Garage Door Opener, Garage Faces Side
- Attached garage spaces: 2
Features
- Levels: Two
- Stories: 2
- Patio & porch: Covered
- Exterior features: Lighting, Rain Gutters
- Pool features: Gunite, In Ground, Pool, Pool Sweep, Sport, Salt Water, Water Feature
- Fencing: Back Yard,Wood
Lot
- Size: 7,797 Square Feet
- Features: Cul-De-Sac, Interior Lot, Landscaped, Subdivision, Sprinkler System, Few Trees, Zero Lot Line
Details
- Parcel number: 40879143
Construction
Type & style
- Home type: SingleFamily
- Architectural style: Detached,Garden Home
- Property subtype: Single Family Residence
Materials
- Foundation: Slab
- Roof: Composition
Condition
- Year built: 2006
Utilities & green energy
- Sewer: Public Sewer
- Water: Public
- Utilities for property: Sewer Available, Water Available, Cable Available
Community & HOA
Community
- Features: Gated
- Subdivision: Village At Regents Park The
HOA
- Has HOA: Yes
- Amenities included: Maintenance Front Yard
- Services included: Maintenance Grounds
- HOA fee: $1,600 annually
- HOA name: Village Of Regents Park
- HOA phone: 817-734-6243
Location
- Region: Arlington
Financial & listing details
- Tax assessed value: $520,000
- Annual tax amount: $14,457
- Date on market: 12/20/2024
- Cumulative days on market: 7 days
- Listing terms: Cash,Conventional,FHA,VA Loan
Price history
| Date | Event | Price |
|---|---|---|
| 3/14/2025 | Sold | -- |
Source: NTREIS #20789958 Report a problem | ||
| 1/8/2025 | Pending sale | $528,000$145/sqft |
Source: NTREIS #20789958 Report a problem | ||
| 12/28/2024 | Contingent | $528,000$145/sqft |
Source: NTREIS #20789958 Report a problem | ||
| 12/20/2024 | Listed for sale | $528,000+13.5%$145/sqft |
Source: NTREIS #20789958 Report a problem | ||
| 11/2/2018 | Listing removed | $465,000$128/sqft |
Source: Ebby Halliday Realtors #13876246 Report a problem | ||
| 10/31/2018 | Pending sale | $465,000$128/sqft |
Source: Ebby Halliday, REALTORS #13876246 Report a problem | ||
| 6/26/2018 | Price change | $465,000-2.1%$128/sqft |
Source: Keller Williams Realty Dallas Metro North #13876246 Report a problem | ||
| 6/6/2018 | Price change | $475,000-1%$131/sqft |
Source: Keller Williams Realty Dallas Metro North #13876246 Report a problem | ||
| 5/16/2018 | Price change | $479,900-2%$132/sqft |
Source: Keller Williams Realty Dallas Metro North #13876246 Report a problem | ||
| 4/6/2018 | Listed for sale | $489,900+9.1%$135/sqft |
Source: Keller Williams Realty-FM #13809888 Report a problem | ||
| 6/19/2010 | Listing removed | $449,000$123/sqft |
Source: Ebby Halliday Realtors #11367241 Report a problem | ||
| 3/19/2010 | Listed for sale | $449,000$123/sqft |
Source: Active Website #11367241 Report a problem | ||
Public tax history
| Year | Property taxes | Tax assessment |
|---|---|---|
| 2025 | $8,812 -15.8% | $520,000 -16.7% |
| 2024 | $10,467 +7.8% | $623,980 +11.4% |
| 2023 | $9,710 -30.3% | $560,000 +0% |
| 2022 | $13,923 +24.3% | $559,798 +28.2% |
| 2021 | $11,198 -1.7% | $436,725 -0.4% |
| 2020 | $11,391 -3.5% | $438,435 -6.8% |
| 2019 | $11,808 +48.2% | $470,219 +6.7% |
| 2018 | $7,966 -14.5% | $440,688 +1.3% |
| 2017 | $9,320 -0.4% | $434,822 +13.5% |
| 2016 | $9,353 +6% | $383,024 +6.4% |
| 2015 | $8,826 | $360,000 |
| 2014 | $8,826 | $360,000 -8.6% |
| 2013 | -- | $393,700 +2% |
| 2012 | -- | $385,900 |
| 2011 | -- | $385,900 -4.1% |
| 2010 | -- | $402,400 |
| 2009 | -- | $402,400 |
| 2008 | -- | $402,400 +17.7% |
| 2007 | -- | $342,000 +744.4% |
| 2006 | -- | $40,500 |
Find assessor info on the county website
Neighborhood: Southwest
Nearby homes
- $620,3003 bd5 ba3.7k sqft3504 Regents Park Ct, Arlington, TX 76017Off Market
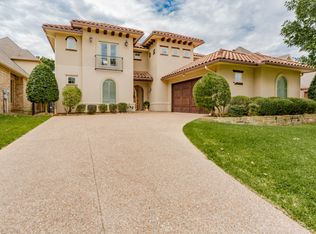
- $490,2003 bd2 ba2.9k sqft3500 Regents Park Ct, Arlington, TX 76017Off Market
- $247,9263 bd2 ba2.8k sqft3506 Regents Park Ct, Arlington, TX 76017Off Market
- $--4 bd3 ba2.8k sqft3506 Regents Park Ct, Arlington, TX 76017Sold
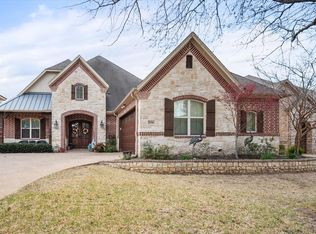
- $449,3003 bd2 ba2.6k sqft3505 Regents Park Ct, Arlington, TX 76017Off Market
- $1-- bd-- ba-- sqft3505 Regents Park Ct, Arlington, TX 76017Off Market
- $--4 bd3 ba2.7k sqft3505 W Sublett Rd, Arlington, TX 76017Sold
- $379,4003 bd2 ba1.7k sqft3509 W Sublett Rd, Arlington, TX 76017Off Market
Nearby schools
GreatSchools rating
- 8/10Moore Elementary SchoolGrades: PK-6Distance: 0.4 mi
- 6/10Boles Junior High SchoolGrades: 7-8Distance: 0.6 mi
- 6/10Martin High SchoolGrades: 9-12Distance: 2.5 mi
Schools provided by the listing agent
- Elementary: Moore
- High: Martin
- District: Arlington ISD
Source: NTREIS. This data may not be complete. We recommend contacting the local school district to confirm school assignments for this home.
Get a cash offer in 3 minutes
Find out how much your home could sell for in as little as 3 minutes with a no-obligation cash offer.
Estimated market value
$510,900
Get a cash offer in 3 minutes
Find out how much your home could sell for in as little as 3 minutes with a no-obligation cash offer.
Estimated market value
$510,900
- Texas
- Tarrant County
- Arlington
- 76017
- Southwest
- 3502 Regents Park Ct
Nearby cities
Nearby neighborhoods
Nearby zip codes
Other Arlington Topics
