This beautifully designed Ed French Custom Built 4-bedroom home offers the perfect blend of elegance and functionality. One of the bedrooms is ideal as a home office, featuring built-in bookcases, french doors and a custom desk. Two of the secondary bedrooms share a convenient Jack-and-Jill bathroom. The main living areas boast hand-scraped solid wood floors, creating a warm and inviting atmosphere. The chef’s kitchen is a dream, complete with a huge center island, gas cooktop, double ovens, walk-in pantry, and abundant storage. The spacious living room is a perfect gathering space, highlighted by a gas fireplace and custom wood shelving. The primary suite is truly exceptional, featuring a spa-like bathroom, and two walk-in closets, and private access to the patio. Enjoy year-round comfort in the updated enclosed patio, equipped with automatic shades, central air, and heat. Nestled within a prestigious gated community, this home offers hassle-free living with HOA-maintained landscaping. Don’t miss this rare opportunity to own a meticulously crafted home in a sought-after location!
Sold
Price Unknown
3506 Regents Park Ct, Arlington, TX 76017
4beds
2,842sqft
Single Family Residence
Built in 2006
7,753 Square Feet Lot
$-- Zestimate®
$--/sqft
$2,807 Estimated rent
Home value
Not available
Estimated sales range
Not available
$2,807/mo
Zestimate® history
Owner options
List your home for rent
$2,807/mo
Rent Zestimate®
Find your next renter with Zillow Rental Manager. Plus, with online applications, you can quickly screen prospective tenants – for free.
$2,807/mo
Rent Zestimate®
Refinance and save
$1,800/mo
Est. payment
Refinancing to a lower rate could help reduce your monthly payments and save thousands over the life of the loan.
$1,800/mo
Est. payment
Explore your selling options
Work with a Zillow partner agent
Leverage their expertise and Zillow's premium Showcase listings to get your home seen by more buyers.
Get startedList with your own agent
Get your home in front of millions of buyers by listing it on Zillow.
Learn how to do itSell it yourself
Take full control of how buyers see your home on Zillow by listing For Sale by Owner (FSBO).
List your homeWhat's special
Gas fireplaceCentral airEnclosed patioCustom deskBuilt-in bookcasesHand-scraped solid wood floorsAbundant storage
Zillow last checked:
Listing updated:
Listed by:
Donna Mendenhall 0601603 817-223-9452,
Dynamic Real Estate Group 817-223-9452
Bought with:
Lesa Jones
Compass RE Texas , LLC
Source: NTREIS,MLS#: 20885400
Facts & features
Interior
Bedrooms & bathrooms
- Bedrooms: 4
- Bathrooms: 3
- Full bathrooms: 2
- 1/2 bathrooms: 1
Primary bedroom
- Level: First
- Dimensions: 16 x 14
Bedroom
- Features: Split Bedrooms
- Level: First
- Dimensions: 13 x 11
Bedroom
- Features: Split Bedrooms
- Level: First
- Dimensions: 12 x 12
Bedroom
- Features: Built-in Features
- Level: First
- Dimensions: 14 x 13
Kitchen
- Features: Breakfast Bar, Built-in Features, Kitchen Island, Pantry, Stone Counters, Walk-In Pantry
- Level: First
- Dimensions: 15 x 13
Living room
- Features: Built-in Features, Ceiling Fan(s), Fireplace
- Level: First
- Dimensions: 26 x 20
Heating
- Central
Cooling
- Central Air
Appliances
- Included: Built-In Gas Range, Double Oven
Features
- Decorative/Designer Lighting Fixtures, Double Vanity, Kitchen Island, Walk-In Closet(s)
- Flooring: Carpet, Tile, Wood
- Has basement: No
- Number of fireplaces: 1
- Fireplace features: Gas Log
Interior area
- Total interior livable area: 2,842 sqft
Property
Parking
- Total spaces: 2
- Parking features: Tandem
- Attached garage spaces: 2
Features
- Levels: One
- Stories: 1
- Pool features: None
Lot
- Size: 7,753 Square Feet
Details
- Parcel number: 42231360
Construction
Type & style
- Home type: SingleFamily
- Architectural style: Traditional,Detached
- Property subtype: Single Family Residence
Materials
- Brick
- Foundation: Slab
- Roof: Composition
Condition
- Year built: 2006
Utilities & green energy
- Sewer: Public Sewer
- Water: Public
- Utilities for property: Sewer Available, Water Available
Community & HOA
Community
- Features: Gated
- Subdivision: Village at Regents Park
HOA
- Has HOA: Yes
- Amenities included: Maintenance Front Yard
- Services included: Association Management, Maintenance Grounds
- HOA fee: $1,800 annually
- HOA name: The Village at Regents Park
- HOA phone: 817-366-3321
Location
- Region: Arlington
Financial & listing details
- Tax assessed value: $247,926
- Annual tax amount: $5,030
- Date on market: 3/29/2025
- Cumulative days on market: 6 days
- Exclusions: None
Price history
| Date | Event | Price |
|---|---|---|
| 4/30/2025 | Sold | -- |
Source: NTREIS #20885400 Report a problem | ||
| 4/12/2025 | Pending sale | $450,000$158/sqft |
Source: NTREIS #20885400 Report a problem | ||
| 4/5/2025 | Contingent | $450,000$158/sqft |
Source: NTREIS #20885400 Report a problem | ||
| 3/29/2025 | Listed for sale | $450,000+32.4%$158/sqft |
Source: NTREIS #20885400 Report a problem | ||
| 5/31/2016 | Sold | -- |
Source: Agent Provided Report a problem | ||
| 5/17/2009 | Listing removed | $339,900$120/sqft |
Source: Active Website #11195464 Report a problem | ||
| 5/2/2009 | Listed for sale | $339,900$120/sqft |
Source: Active Website #11195464 Report a problem | ||
Public tax history
| Year | Property taxes | Tax assessment |
|---|---|---|
| 2024 | $2,659 -18.5% | $247,926 -0.4% |
| 2023 | $3,261 -14.1% | $248,886 +3% |
| 2022 | $3,796 +4% | $241,614 +39.7% |
| 2021 | $3,649 -1.4% | $172,909 -0.4% |
| 2020 | $3,702 -2.3% | $173,600 -6.8% |
| 2019 | $3,788 +1.3% | $186,346 +6.5% |
| 2018 | $3,739 -0.6% | $174,912 +0.2% |
| 2017 | $3,761 | $174,563 |
Find assessor info on the county website
Neighborhood: Southwest
Nearby homes
- $615,7003 bd5 ba3.7k sqft3504 Regents Park Ct, Arlington, TX 76017Off Market
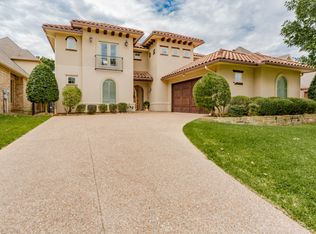
- $--4 bd3 ba2.9k sqft3600 Regents Park Ct, Arlington, TX 76017Sold
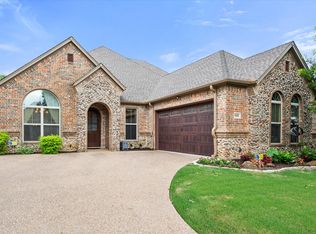
- $449,0003 bd2 ba2.6k sqft3505 Regents Park Ct, Arlington, TX 76017Off Market
- $1-- bd-- ba-- sqft3505 Regents Park Ct, Arlington, TX 76017Off Market
- $444,5003 bd2 ba2.4k sqft3602 Regents Park Ct, Arlington, TX 76017Off Market
- $--4 bd3 ba3.6k sqft3502 Regents Park Ct, Arlington, TX 76017Sold
- $650,2004 bd6 ba4.1k sqft3515 W Sublett Rd, Arlington, TX 76017Off Market
- $247,9263 bd2 ba2.8k sqft3506 Regents Park Ct, Arlington, TX 76017Off Market
Nearby schools
GreatSchools rating
- 8/10Moore Elementary SchoolGrades: PK-6Distance: 0.4 mi
- 6/10Boles Junior High SchoolGrades: 7-8Distance: 0.6 mi
- 6/10Martin High SchoolGrades: 9-12Distance: 2.5 mi
Schools provided by the listing agent
- Elementary: Moore
- High: Martin
- District: Arlington ISD
Source: NTREIS. This data may not be complete. We recommend contacting the local school district to confirm school assignments for this home.
- Texas
- Tarrant County
- Arlington
- 76017
- Southwest
- 3506 Regents Park Ct
Nearby cities
Nearby neighborhoods
Nearby zip codes
Other Arlington Topics
