Skip main navigation
Contingent
  • Price cut: $10K (6/28)
    $289,000

    3502 Silvertree Ln, Pensacola, FL 32504

    2beds
    1,130sqft
    : 
    Loading
    Get pre-qualified
    Single Family Residence
    Built in 1988
    4,356 Square Feet Lot
    $-- Zestimate®
    $256/sqft
    $20/mo HOA

    What's special

    Cozy fireplaceTrellised rear patioTile countertops
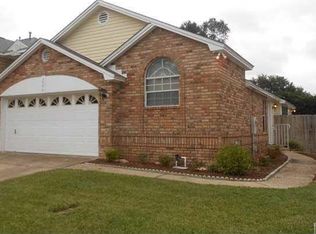
    Charming and meticulously maintained one-story cottage located in the highly desirable Silverleaf community off Spanish Trail. This stylish home features a spacious open great room with cathedral ceilings and a cozy fireplace, creating a warm and inviting atmosphere. The galley kitchen offers high ceilings, a skylight, tile countertops, and includes a new stove along with a refrigerator and dishwasher. Both bathrooms are finished with granite countertops and tiled tub/shower surrounds. The single-car garage conveniently adjoins the kitchen, making everyday access and grocery transfer effortless. Enjoy two outdoor patio spaces: a large, covered, and very private side patio, as well as a trellised rear patio. The manageable, fenced backyard is ideal for gardening, pets, or a flower garden. Numerous updates include new interior doors (2019), a brand-new tankless water heater (2025), a roof replaced in 2021 with warranty, HVAC replaced in 2022 with warranty, and a new garage door opener in 2023. This move-in-ready home is located directly across from a charming neighborhood park and offers quick access to Cordova Mall, hospitals, shopping, dining, tennis and swimming facilities, the Pensacola airport, and vibrant downtown Pensacola—all within minutes.
    187 days
    |
    558
    |
    26
    |

    Zillow last checked:

    Listing updated:

    Listed by:

    Larry Kuhn 850-384-9707,

    Kuhn Realty

    Source: PAR,MLS#: 676062MLS Logo

      Facts & features

      Interior

      Bedrooms & bathrooms
      • Bedrooms: 2
      • Bathrooms: 2
      • Full bathrooms: 2
      Primary bedroom
      • Level: First
      • Area: 195
      • Dimensions: 15 x 13
      Bedroom
      • Level: First
      • Area: 144
      • Dimensions: 12 x 12
      Dining room
      • Level: First
      • Area: 80
      • Dimensions: 10 x 8
      Kitchen
      • Level: First
      • Area: 96
      • Dimensions: 12 x 8
      Heating
      • Central
      Cooling
      • Central Air, Ceiling Fan(s)
      Appliances
      • Included: Tankless Water Heater/Gas
      Features
      • Flooring: Tile, Vinyl
      • Has basement: No
      Interior area
      • Total structure area: 1,130
      • Total interior livable area: 1,130 sqft

      Property

      Parking
      • Total spaces: 1
      • Parking features: Garage
      • Garage spaces: 1
      Features
      • Levels: One
      • Stories: 1
      • Pool features: None
      Lot
      • Size: 4,356 Square Feet
      • Dimensions: 43X106
      • Features: Interior Lot
      Details
      • Parcel number: 161s290500002002
      • Zoning description: Res Single

      Construction

      Type & style
      • Home type: SingleFamily
      • Architectural style: Traditional
      • Property subtype: Single Family Residence
      Materials
      • Brick, Frame
      • Foundation: Slab
      • Roof: Composition
      Condition
      • Resale
      • New construction: No
      • Year built: 1988

      Utilities & green energy

      • Electric: Copper Wiring, Circuit Breakers
      • Sewer: Public Sewer
      • Water: Public
      • Utilities for property: Underground Utilities
      Green energy
      • Energy efficient items: Insulation

      Community & HOA

      Community
      • Features: Pavilion/Gazebo
      • Subdivision: Silverleaf
      HOA
      • Has HOA: Yes
      • Services included: Deed Restrictions, Management
      • HOA fee: $245 annually
      Location
      • Region: Pensacola

      Financial & listing details

      • Price per square foot: $256/sqft
      • Tax assessed value: $219,036
      • Annual tax amount: $1,804
      • Price range: $289K - $289K
      • Date on market: 1/14/2026
      • Cumulative days on market: 174 days

        Estimated market value

        Not available

        Estimated sales range

        Not available

        Not available

        Price history

        DateEventPrice
        7/3/2026Contingent$289,000$256/sqft
        Source: PAR #676062 Report a problem
        6/28/2026Price change$289,000-3.3%$256/sqft
        Source: PAR #676062 Report a problem
        6/5/2026Listed for sale$299,000$265/sqft
        Source: PAR #676062 Report a problem
        5/1/2026Contingent$299,000$265/sqft
        Source: PAR #676062 Report a problem
        4/6/2026Price change$299,000-3.2%$265/sqft
        Source: PAR #676062 Report a problem
        3/20/2026Listed for sale$309,000-3.1%$273/sqft
        Source: PAR #676062 Report a problem
        3/13/2026Contingent$319,000$282/sqft
        Source: PAR #676062 Report a problem
        2/24/2026Price change$319,000-1.8%$282/sqft
        Source: PAR #676062 Report a problem
        2/11/2026Price change$325,000-1.2%$288/sqft
        Source: PAR #676062 Report a problem
        1/29/2026Price change$329,000-2.9%$291/sqft
        Source: PAR #676062 Report a problem
        1/14/2026Price change$339,000+7.7%$300/sqft
        Source: PAR #676062 Report a problem
        2/2/2024Pending sale$314,900+2.2%$279/sqft
        Source: PAR #635509 Report a problem
        1/31/2024Sold$308,000-2.2%$273/sqft
        Source: PAR #635509 Report a problem
        12/1/2023Contingent$314,900$279/sqft
        Source: PAR #635509 Report a problem
        11/13/2023Listed for sale$314,900+5.1%$279/sqft
        Source: PAR #635509 Report a problem
        7/3/2022Listing removed--
        Source: Owner Report a problem
        6/25/2022Listed for sale$299,500+106.6%$265/sqft
        Source: Owner Report a problem
        8/23/2019Sold$145,000+11.6%$128/sqft
        Source: PAR #559702 Report a problem
        6/13/2014Listing removed$129,900$115/sqft
        Source: CONNELL & MANZIEK REALTY, INC #464282 Report a problem
        6/11/2014Listed for sale$129,900+0.9%$115/sqft
        Source: CONNELL & MANZIEK REALTY, INC #464282 Report a problem
        6/6/2014Sold$128,800+11%$114/sqft
        Source: PAR #464282 Report a problem
        12/20/2011Sold$116,000-10.1%$103/sqft
        Source: Public Record Report a problem
        10/27/2011Listed for sale$129,000-11%$114/sqft
        Source: CONNELL & MANZIEK REALTY, INC #416971 Report a problem
        5/1/2008Sold$145,000+73.7%$128/sqft
        Source: Public Record Report a problem
        5/1/1996Sold$83,500$74/sqft
        Source: Public Record Report a problem

        Public tax history

        YearProperty taxesTax assessment
        2024$1,804 +4.2%$219,036 +16.9%
        2023$1,731 +3.2%$187,376 +18.8%
        2022$1,677 +1.5%$157,673 +19.2%
        2021$1,652 -23.7%$132,225 +8.7%
        2020$2,167 +4%$121,604 +4.8%
        2019$2,084 $116,031 +4.2%
        2018$2,084 +2.4%$111,385 +6%
        2017$2,035 +4.1%$105,035 +1.2%
        2016$1,956 -0.1%$103,739 +3.6%
        2015$1,958 $100,166 +9.1%
        2014$1,958 $91,836 +1.5%
        2013-- $90,479 -0.7%
        2012-- $91,127 -3.6%
        2011-- $94,534 -19.2%
        2010-- $117,005 -11.6%
        2009-- $132,419 +45.4%
        2008-- $91,052 +3%
        2007-- $88,400 +2.5%
        2006-- $86,250 +3%
        2005-- $83,740 +3%
        2004-- $81,300 +1.9%
        2003-- $79,780 +2.4%
        2002-- $77,910 +1.6%
        2001-- $76,680 +3%
        2000-- $74,450 +2.7%
        1999-- $72,490
        Find assessor info on the county website

        Monthly payment

        Est. payment

        Payment breakdown

        Explore the cost of this home by adjusting the details. Changes won't be saved.
        All calculations are estimates and provided by Zillow, Inc. for informational purposes only. Actual amounts may vary.
        HOA fees may include property taxes on listings classified as Co-Ops. Contact the listing agent and/or owner for fee details.
        Mortgage interest rates are dependent on a number of factors, including credit score, down payment, and repayment length. Interest rate data provided by Zillow Group Marketplace, Inc. as of 1/1/1970 from various mortgage lenders with which we have lead or other similar arrangements; the Estimated Payment is an average of those rates.
        See how much you could borrow to make a competitive offer.

        Climate risks

        Neighborhood: Brittany Forge

        Getting around

        24 / 100
        Car-Dependent
        0 / 100
        No Nearby Transit
        39 / 100
        Somewhat Bikeable

        Nearby schools

        GreatSchools rating
        Schools provided by the listing agent
        • Elementary: Cordova Park
        • Middle: WORKMAN
        • High: Washington

        Source: PAR. This data may not be complete. We recommend contacting the local school district to confirm school assignments for this home.

        A local agent can set up tours, give advice and negotiate with sellers.

        A local lender can help you make sure your offer is ready when you are.

        Browse local experts

        Similar homes