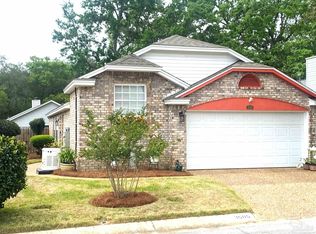
Welcome to this beautifully updated 2-bedroom, 2-bath home located in the desirable Silverleaf subdivision off Spanish Trail. This 1,272 sq. ft. residence offers vaulted ceilings that create an open, airy atmosphere and is equipped with key updates, including a 2021 roof, brand-new HVAC, and gas water heater, both installed in 2024. The remote controlled gas fireplace in the living area adds warmth and charm. The kitchen shines with all-new white cabinetry, quartz countertops, and stainless steel appliances. Both bedrooms feature new vinyl plank wood-look flooring, and the spacious master suite includes a walk-in closet. Both bathrooms have been upgraded with stylish new vanities. The convenient interior laundry room comes with a washer and gas dryer that convey with the home. Outside, the fully fenced backyard with a paver patio is perfect for relaxing or entertaining, while the front yard benefits from an irrigation system. Additional features include hurricane shutters, brick & vinyl siding, and an attached one-car garage with electric door opener. Enjoy modern upgrades, privacy, and convenience in this fantastic Silverleaf property!
Sold for $293,500
$293,500
3503 Silvertree Ln, Pensacola, FL 32504
2beds
1,272sqft
Single Family Residence
Built in 1991
4,560 Square Feet Lot
$296,500 Zestimate®
$231/sqft
$1,592 Estimated rent
Home value
$296,500
$264,000 - $332,000
$1,592/mo
Zestimate® history
Owner options
List your home for rent
$1,592/mo
Rent Zestimate®
Find your next renter with Zillow Rental Manager. Plus, with online applications, you can quickly screen prospective tenants – for free.
$1,592/mo
Rent Zestimate®
Refinance and save
$2,163/mo
Est. payment
Refinancing to a lower rate could help reduce your monthly payments and save thousands over the life of the loan.
$2,163/mo
Est. payment
Explore your selling options
Work with a Zillow partner agent
Leverage their expertise and Zillow's premium Showcase listings to get your home seen by more buyers.
Get startedList with your own agent
Get your home in front of millions of buyers by listing it on Zillow.
Learn how to do itSell it yourself
Take full control of how buyers see your home on Zillow by listing For Sale by Owner (FSBO).
List your homeWhat's special
Gas fireplaceBrick and vinyl sidingStylish new vanitiesQuartz countertopsPaver patioIrrigation systemVaulted ceilings
Zillow last checked:
Listing updated:
Listed by:
Jennifer Cobb, Llc 850-602-7682,
Berkshire Hathaway Home Services PenFed Realty
Bought with:
Rita Hawthorne
Connell & Company Realty Inc.
Source: PAR,MLS#: 654785
Facts & features
Interior
Bedrooms & bathrooms
- Bedrooms: 2
- Bathrooms: 2
- Full bathrooms: 2
Primary bedroom
- Level: First
- Area: 180
- Dimensions: 15 x 12
Bedroom
- Level: First
- Dimensions: 16 x 101
Dining room
- Level: First
- Area: 150
- Dimensions: 15 x 10
Kitchen
- Level: First
- Area: 132
- Dimensions: 12 x 11
Heating
- Natural Gas, Fireplace(s)
Cooling
- Central Air, Ceiling Fan(s)
Appliances
- Included: Gas Water Heater, Built In Microwave, Dishwasher, Refrigerator
- Laundry: Inside, W/D Hookups
Features
- Baseboards, Cathedral Ceiling(s), Ceiling Fan(s), Vaulted Ceiling(s)
- Flooring: Tile
- Doors: Insulated Doors
- Windows: Double Pane Windows
- Has basement: No
- Has fireplace: Yes
Interior area
- Total structure area: 1,272
- Total interior livable area: 1,272 sqft
Property
Parking
- Total spaces: 2
- Parking features: Garage, Garage Door Opener
- Garage spaces: 1
Features
- Levels: One
- Stories: 1
- Patio & porch: Patio
- Pool features: None
- Fencing: Back Yard,Privacy
Lot
- Size: 4,560 Square Feet
- Dimensions: 42x106
- Features: Central Access
Details
- Parcel number: 161s290500002003
- Zoning description: Res Single
Construction
Type & style
- Home type: SingleFamily
- Architectural style: Cottage
- Property subtype: Single Family Residence
- Attached to another structure: Yes
Materials
- Frame
- Foundation: Slab
- Roof: Shingle
Condition
- Resale
- New construction: No
- Year built: 1991
Utilities & green energy
- Electric: Circuit Breakers, Copper Wiring
- Sewer: Public Sewer
- Water: Public
- Utilities for property: Cable Available
Green energy
- Energy efficient items: Insulation, Insulated Walls
Community & HOA
Community
- Subdivision: Silverleaf
HOA
- Has HOA: Yes
- HOA fee: $245 annually
Location
- Region: Pensacola
Financial & listing details
- Price per square foot: $231/sqft
- Tax assessed value: $197,611
- Annual tax amount: $1,304
- Price range: $293.5K - $293.5K
- Date on market: 11/4/2024
- Cumulative days on market: 85 days
- Road surface type: Paved
Price history
| Date | Event | Price |
|---|---|---|
| 2/28/2025 | Sold | $293,500-2.2%$231/sqft |
Source:  PAR #654785 Report a problem PAR #654785 Report a problem | ||
| 2/9/2025 | Pending sale | $299,990$236/sqft |
Source: PAR #654785 Report a problem | ||
| 1/30/2025 | Contingent | $299,990$236/sqft |
Source: PAR #654785 Report a problem | ||
| 11/5/2024 | Listed for sale | $299,990+144.9%$236/sqft |
Source: PAR #654785 Report a problem | ||
| 12/17/2010 | Sold | $122,500-5%$96/sqft |
Source: Public Record Report a problem | ||
| 10/24/2010 | Listed for sale | $129,000+14.3%$101/sqft |
Source: PCS REAL ESTATE SOLUTIONS, INC. #361450 Report a problem | ||
| 12/31/2003 | Sold | $112,900$89/sqft |
Source: Public Record Report a problem | ||
Public tax history
| Year | Property taxes | Tax assessment |
|---|---|---|
| 2024 | $1,304 +4.4% | $197,611 +3.1% |
| 2023 | $1,248 +3.7% | $191,749 +19.8% |
| 2022 | $1,204 +1.9% | $160,021 +18.3% |
| 2021 | $1,182 +3% | $135,306 +9.8% |
| 2020 | $1,148 +2.8% | $123,231 +3.9% |
| 2019 | $1,116 | $118,556 +17.5% |
| 2018 | $1,116 +1.1% | $100,908 +2.1% |
| 2017 | $1,104 +1.3% | $98,833 +2.1% |
| 2016 | $1,091 +1.8% | $96,801 +0.7% |
| 2015 | $1,072 | $96,129 +0.8% |
| 2014 | $1,072 | $95,367 +1.5% |
| 2013 | -- | $93,958 -0.7% |
| 2012 | -- | $94,625 -3% |
| 2011 | -- | $97,528 -10.4% |
| 2010 | -- | $108,829 +2.7% |
| 2009 | -- | $105,968 +0.1% |
| 2008 | -- | $105,863 +3% |
| 2007 | -- | $102,780 +2.5% |
| 2006 | -- | $100,280 +3% |
| 2005 | -- | $97,360 +3% |
| 2004 | -- | $94,520 +42.3% |
| 2003 | -- | $66,400 +2.4% |
| 2002 | -- | $64,840 +1.6% |
| 2001 | -- | $63,820 +3% |
| 2000 | -- | $61,960 +2.7% |
| 1999 | -- | $60,330 |
Find assessor info on the county website
Neighborhood: Brittany Forge
Nearby homes
- $316,300-- bd6 ba1.5k sqft3501 Silvertree Ln, Pensacola, FL 32504Off Market
- $345,0003 bd2 ba1.4k sqft3505 Silvertree Ln, Pensacola, FL 32504Sold
- $336,000-- bd6 ba1.5k sqft3507 Silvertree Ln, Pensacola, FL 32504Off Market
- $277,0003 bd6 ba1.3k sqft3502 Silvergate Way, Pensacola, FL 32504Off Market
- $289,0002 bd2 ba1.1k sqft3502 Silvertree Ln, Pensacola, FL 32504For Sale
- $310,2003 bd6 ba1.4k sqft3504 Silvergate Way, Pensacola, FL 32504Off Market
- $325,0003 bd3 ba1.5k sqft3509 Silvertree Ln, Pensacola, FL 32504Sold
- $318,100-- bd8 ba1.5k sqft3504 Silvertree Ln, Pensacola, FL 32504Off Market
Nearby schools
GreatSchools rating
- 9/10Cordova Park Elementary SchoolGrades: K-6Distance: 1.3 mi
- 4/10J. H. Workman Middle SchoolGrades: 6-8Distance: 2.5 mi
- 3/10Washington Senior High SchoolGrades: 9-12Distance: 2.6 mi
Schools provided by the listing agent
- Elementary: Cordova Park
- Middle: WORKMAN
- High: Washington
Source: PAR. This data may not be complete. We recommend contacting the local school district to confirm school assignments for this home.


Get pre-qualified for a loan
At Zillow Home Loans, we can pre-qualify you in as little as 5 minutes with no impact to your credit score.An equal housing lender. NMLS #10287.
Sell for more on Zillow
Get a Zillow Showcase℠ listing at no additional cost and you could sell for .
$296,500
2% more
+$5,930
With Zillow Showcase(estimated)
$302,430
- Florida
- Escambia County
- Pensacola
- 32504
- Brittany Forge
- 3503 Silvertree Ln
Nearby cities
Nearby neighborhoods
Nearby zip codes
Other Pensacola Topics
