Skip main navigation
Closed
  • Tax assessed value
    $499,000

    3502 Singletary Ct, Johns Island, SC 29455

    3beds
    1,780sqft
    Single Family Residence
    Built in 2015
    5,227 Square Feet Lot
    $529,000 Zestimate®
    $280/sqft
    $3,115 Estimated rent

    Home value

    $529,000

    $503,000 - $555,000

    $3,115/mo

    Zestimate® history
    Loading
    Loading...

    Owner options

    List your home for rent

    $3,115/mo

    Rent Zestimate®

    Find your next renter with Zillow Rental Manager. Plus, with online applications, you can quickly screen prospective tenants – for free.

    Learn more

    $3,115/mo

    Rent Zestimate®

    Refinance and save

    $2,813/mo

    Est. payment

    Refinancing to a lower rate could help reduce your monthly payments and save thousands over the life of the loan.

    See today's rates

    $2,813/mo

    Est. payment

    Explore your selling options

    Work with a Zillow partner agent

    Leverage their expertise and Zillow's premium Showcase listings to get your home seen by more buyers.

    Get started

    List with your own agent

    Get your home in front of millions of buyers by listing it on Zillow.

    Learn how to do it

    Sell it yourself

    Take full control of how buyers see your home on Zillow by listing For Sale by Owner (FSBO).

    List your home

    What's special

    Picturesque viewsSpacious corner lotLavish en suite bathroomNeighborhood pondRefined livingOpen concept designSophisticated sitting area
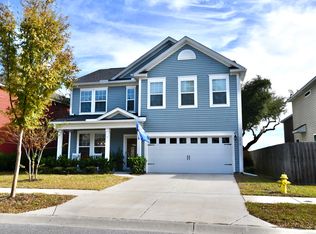
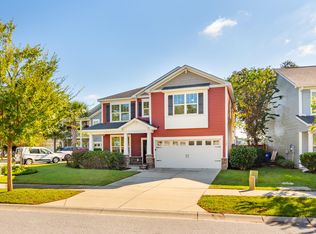
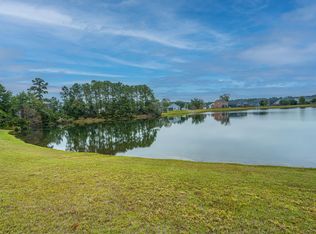
    Nestled in the serene enclave of Maybank Village on Johns Island, this elegant 3 bedroom, 2.5 bath residence offers the perfect blend of comfort and sophistication. Positioned on a spacious corner lot within a tranquil cul-de-sac, this home welcomes you with an inviting open foyer that effortlessly guides you upstairs or into the heart of the main floor, where an open concept design awaits.The living area seamlessly transitions into a gourmet kitchen, a true epicenter for culinary exploration, boasting granite countertops, sleek stainless steel appliances, a charming backsplash, and abundant cabinet space complemented by a walk-in pantry for ultimate storage solutions. Adjacent to the kitchen, a bright dining nook surrounded by windows offers picturesque views of the lush backyard and the tranquil pond beyond, infusing meals with a sense of peace and privacy. Additionally, the main floor features a convenient powder room and access to a two-car garage, enhancing functionality. Upstairs, a versatile common area presents the ideal space for a cozy reading nook or a sophisticated sitting area. The expansive master suite is a sanctuary of luxury, with its vast dimensions, a lavish en suite bathroom equipped with double sinks, a large walk-in shower, linen closet, and separate water closet, and a generous walk-in closet. Two additional bedrooms and a full bathroom accommodate family or guests with ease, while a strategically placed laundry room on the second floor adds to the home's thoughtful layout. Outside, the fenced backyard boasts a custom-built flagstone patio and a separate grill area overlooking the neighborhood pond, creating an enchanting oasis for relaxation or entertaining. This stunning home encapsulates the epitome of refined living in Maybank Village, promising a lifestyle marked by comfort, elegance, and tranquility. Use preferred lender to buy this home and receive an incentive towards your closing costs!

    Zillow last checked:

    Listing updated:

    Listed by:

    Keller Williams Realty Charleston

    Bought with:

    Carolina One Real Estate

    Source: CTMLS,MLS#: 24008854MLS Logo

    Facts & features

    Interior

    Bedrooms & bathrooms
    • Bedrooms: 3
    • Bathrooms: 3
    • Full bathrooms: 2
    • 1/2 bathrooms: 1
    Rooms
    • Room types: Living/Dining Combo, Laundry, Pantry
    Heating
    • Heat Pump, Natural Gas
    Cooling
    • Central Air
    Appliances
    • Laundry: Washer Hookup, Laundry Room
    Features
    • Ceiling - Smooth, Pantry
    • Flooring: Carpet, Wood
    • Windows: Window Treatments
    • Has fireplace: No
    Interior area
    • Total structure area: 1,780
    • Total interior livable area: 1,780 sqft

    Property

    Parking
    • Total spaces: 2
    • Parking features: Garage
    • Garage spaces: 2
    Features
    • Levels: Two
    • Stories: 2
    • Fencing: Privacy,Wood
    Lot
    • Size: 5,227 Square Feet
    • Features: 0 - .5 Acre
    Details
    • Parcel number: 3130000377

    Construction

    Type & style
    • Home type: SingleFamily
    • Architectural style: Traditional
    • Property subtype: Single Family Residence
    Materials
    • Vinyl Siding
    • Foundation: Slab
    • Roof: Architectural
    Condition
    • New construction: No
    • Year built: 2015

    Utilities & green energy

    • Sewer: Public Sewer
    • Utilities for property: Berkeley Elect Co-Op, Dominion Energy, John IS Water Co
    Green energy
    • Green verification: HERS Index Score

    Community & HOA

    Community
    • Features: Trash
    • Subdivision: Maybank Village
    Location
    • Region: Johns Island

    Financial & listing details

    • Price per square foot: $280/sqft
    • Tax assessed value: $499,000
    • Annual tax amount: $2,569
    • Date on market: 4/10/2024
    • Listing terms: Cash,Conventional,FHA,VA Loan

    Price history

    DateEventPrice
    5/15/2024Sold$499,000+2.9%$280/sqft
    Source: CTMLS #24008854 Report a problem
    4/12/2024Contingent$485,000$272/sqft
    Source: CTMLS #24008854 Report a problem
    4/10/2024Listed for sale$485,000+58%$272/sqft
    Source: CTMLS #24008854 Report a problem
    7/8/2020Sold$307,000-1.5%$172/sqft
    Source: CTMLS #20004589 Report a problem
    6/9/2020Pending sale$311,800$175/sqft
    Source: Brand Name Real Estate #20004589 Report a problem
    5/7/2020Price change$311,8000%$175/sqft
    Source: Brand Name Real Estate #20004589 Report a problem
    4/24/2020Price change$311,9000%$175/sqft
    Source: Brand Name Real Estate #20004589 Report a problem
    3/29/2020Price change$312,000-1%$175/sqft
    Source: Brand Name Real Estate #20004589 Report a problem
    2/17/2020Listed for sale$315,000+31.6%$177/sqft
    Source: Brand Name Real Estate #20004589 Report a problem
    12/14/2015Sold$239,400$134/sqft
    Source: CTMLS #15014294 Report a problem

    Public tax history

    YearProperty taxesTax assessment
    2025$2,569 +54.3%$19,960 +62.5%
    2024$1,665 +3.6%$12,280
    2023$1,607 +4.5%$12,280
    2022$1,538 -4.6%$12,280
    2021$1,611 +10.5%$12,280 +15.5%
    2020$1,459 $10,630 +11%
    2019$1,459 $9,580
    2017$1,459 +12.1%$9,580
    2016$1,301 $9,580
    Find assessor info on the county website

    Neighborhood: 29455

    Nearby schools

    GreatSchools rating
    Schools provided by the listing agent
    • Elementary: Angel Oak ES 4K-1/Johns Island ES 2-5
    • Middle: Haut Gap
    • High: St. Johns

    Source: CTMLS. This data may not be complete. We recommend contacting the local school district to confirm school assignments for this home.

    Get a cash offer in 3 minutes
    Find out how much your home could sell for in as little as 3 minutes with a no-obligation cash offer.
    Estimated market value
    $529,000
    Get a cash offer in 3 minutes
    Find out how much your home could sell for in as little as 3 minutes with a no-obligation cash offer.
    Estimated market value
    $529,000