Welcome to your next chapter in the heart of Johns Island, where comfort, style, and location come together effortlessly. This thoughtfully designed home features an open-concept floor plan that's perfect for both everyday living and entertaining. The kitchen is the centerpiece, complete with granite countertops, stainless steel appliances, a spacious island, and a butler's pantry that adds both charm and functionality. Upstairs, you'll find a generously sized primary suite with a large walk-in closet, along with two additional bedrooms and a conveniently located laundry room, making daily routines seamless and efficient. Step outside to your private, fenced backyard, ideal for relaxing evenings, pets, or hosting family and friends.Location is where this home truly shines. Enjoy the convenience of being just a short walk to Estuary Beans & Barley and Charleston Distilling Co., while still being just minutes from Johns Island's beloved local shops, restaurants, and nearby beaches. If you've been searching for a home that offers modern living in a vibrant, growing community, this is it. Schedule your showing today and see firsthand why this home is the perfect place to put down roots. **Seller is offering a paint allowance.*** New Carpet just installed.
Active
Price cut: $5.1K (7/15)
$519,900
3503 Singletary Ct, Johns Island, SC 29455
3beds
1,816sqft
:
Get pre-qualified$3,012/mo
Single Family Residence
Built in 2015
6,098 Square Feet Lot
$515,000 Zestimate®
$286/sqft
$-- HOA
What's special
Spacious islandKitchen is the centerpieceStainless steel appliancesOpen-concept floor planTwo additional bedroomsPrivate fenced backyardGenerously sized primary suite
- 84 days |
- 435 |
- 38 |
Zillow last checked:
Listing updated:
Listed by:
Nexthome Lowcountry
Source: CTMLS,MLS#: 26012518
Facts & features
Interior
Bedrooms & bathrooms
- Bedrooms: 3
- Bathrooms: 3
- Full bathrooms: 2
- 1/2 bathrooms: 1
Rooms
- Room types: Living/Dining Combo, Eat-In-Kitchen, Formal Living, Foyer, Laundry, Pantry
Heating
- Central
Cooling
- Central Air
Appliances
- Laundry: Washer Hookup, Laundry Room
Features
- Ceiling - Smooth, High Ceilings, Kitchen Island, Walk-In Closet(s), Ceiling Fan(s), Eat-in Kitchen, Formal Living, Entrance Foyer, Pantry
- Flooring: Carpet, Luxury Vinyl
- Has fireplace: No
Interior area
- Total structure area: 1,816
- Total interior livable area: 1,816 sqft
Property
Parking
- Total spaces: 2
- Parking features: Garage, Attached, Garage Door Opener
- Attached garage spaces: 2
Features
- Levels: Two
- Stories: 2
- Patio & porch: Front Porch
- Fencing: Privacy,Wood
Lot
- Size: 6,098 Square Feet
- Features: Cul-De-Sac
Details
- Parcel number: 3130000382
Construction
Type & style
- Home type: SingleFamily
- Architectural style: Traditional
- Property subtype: Single Family Residence
Materials
- Vinyl Siding
- Foundation: Slab
- Roof: Architectural
Condition
- New construction: No
- Year built: 2015
Utilities & green energy
- Sewer: Public Sewer
- Water: Public
- Utilities for property: Berkeley Elect Co-Op, Charleston Water Service, Dominion Energy, John IS Water Co
Community & HOA
Community
- Features: Trash
- Subdivision: Maybank Village
Location
- Region: Johns Island
Financial & listing details
- Price per square foot: $286/sqft
- Tax assessed value: $496,000
- Annual tax amount: $2,556
- Date on market: 5/1/2026
- Listing terms: Any,Cash,Conventional,FHA,VA Loan
Estimated market value
$515,000
$489,000 - $541,000
$3,126/mo
Price history
| Date | Event | Price |
|---|---|---|
| 7/15/2026 | Price change | $519,900-1%$286/sqft |
Source:  CTMLS #26012518 Report a problem CTMLS #26012518 Report a problem | ||
| 5/15/2026 | Price change | $525,000-4.4%$289/sqft |
Source: CTMLS #26012518 Report a problem | ||
| 5/1/2026 | Listed for sale | $549,000+79.5%$302/sqft |
Source: CTMLS #26012518 Report a problem | ||
| 7/20/2025 | Listing removed | $2,900$2/sqft |
Source: Zillow Rentals Report a problem | ||
| 7/11/2025 | Listed for rent | $2,900-6.5%$2/sqft |
Source: Zillow Rentals Report a problem | ||
| 7/10/2025 | Listing removed | $3,100$2/sqft |
Source: Zillow Rentals Report a problem | ||
| 6/25/2025 | Price change | $3,100-8.8%$2/sqft |
Source: Zillow Rentals Report a problem | ||
| 6/19/2025 | Listed for rent | $3,400$2/sqft |
Source: Zillow Rentals Report a problem | ||
| 1/20/2021 | Sold | $305,800+1.9%$168/sqft |
Source: CTMLS #20032949 Report a problem | ||
| 1/19/2021 | Pending sale | $300,000$165/sqft |
Source: Carolina One Real Estate #20032949 Report a problem | ||
| 1/6/2021 | Contingent | $300,000$165/sqft |
Source:  CTMLS #20032949 Report a problem CTMLS #20032949 Report a problem | ||
| 12/18/2020 | Pending sale | $300,000$165/sqft |
Source: Carolina One Real Estate - Charleston Central #20032949 Report a problem | ||
| 12/17/2020 | Contingent | $300,000$165/sqft |
Source: CTMLS #20032949 Report a problem | ||
| 12/12/2020 | Listed for sale | $300,000+32.6%$165/sqft |
Source: Carolina One Real Estate #20032949 Report a problem | ||
| 10/1/2015 | Sold | $226,227$125/sqft |
Source: CTMLS #15017660 Report a problem | ||
| 7/10/2015 | Sold | $226,227$125/sqft |
Source: Public Record Report a problem | ||
Public tax history
| Year | Property taxes | Tax assessment |
|---|---|---|
| 2025 | $2,556 -1.6% | $19,840 |
| 2024 | $2,598 +30.5% | $19,840 +53.9% |
| 2023 | $1,990 -59.7% | $12,890 -29.8% |
| 2022 | $4,945 +258% | $18,350 +76.3% |
| 2021 | $1,381 -3.5% | $10,410 |
| 2020 | $1,431 | $10,410 +15% |
| 2019 | $1,431 | $9,050 -33.3% |
| 2017 | $1,431 -60.4% | $13,570 |
| 2016 | $3,617 | $13,570 |
Find assessor info on the county website
Monthly payment
Est. payment
Payment breakdown
Explore the cost of this home by adjusting the details. Changes won't be saved.Climate risks
Neighborhood: 29455
Nearby schools
GreatSchools rating
- 5/10Angel Oak Elementary SchoolGrades: PK-5Distance: 2.7 mi
- 7/10Haut Gap Middle SchoolGrades: 6-8Distance: 1.3 mi
- 2/10St. Johns High SchoolGrades: 9-12Distance: 2.4 mi
Schools provided by the listing agent
- Elementary: Angel Oak ES 4K-1/Johns Island ES 2-5
- Middle: Haut Gap
- High: St. Johns
Source: CTMLS. This data may not be complete. We recommend contacting the local school district to confirm school assignments for this home.
- $554,3005 bd3 ba2.2k sqft3505 Singletary Ct, Johns Island, SC 29455Off Market
- $520,0003 bd3 ba1.7k sqft3240 Hartwell St, Johns Island, SC 29455Sold

- $611,6005 bd3 ba2.3k sqft3250 Hartwell St, Johns Island, SC 29455Off Market
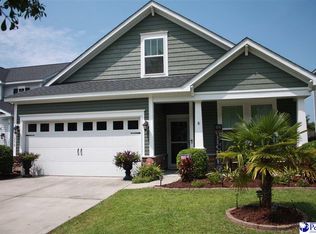
- $564,1005 bd3 ba2.3k sqft3507 Singletary Ct, Johns Island, SC 29455Off Market
- $480,0003 bd3 ba1.6k sqft3233 Hartwell St, Johns Island, SC 29455Sold
- $496,1004 bd3 ba1.7k sqft3229 Hartwell St, Johns Island, SC 29455Off Market
- $590,8004 bd3 ba2.6k sqft3237 Hartwell St, Johns Island, SC 29455Off Market
- $552,9004 bd3 ba2.2k sqft3254 Hartwell St, Johns Island, SC 29455Off Market
A local agent can set up tours, give advice and negotiate with sellers.
A local lender can help you make sure your offer is ready when you are.
Similar homes
- $515,0003 bd3 ba1.6k sqft3362 Berryhill Rd, Johns Island, SC 29455For Sale
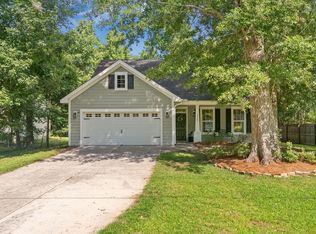
 MLS ID #26019610, Kendra Calore. CTMLS
 - $560,0003 bd3 ba2.4k sqft3306 Hartwell St, Johns Island, SC 29455For Sale
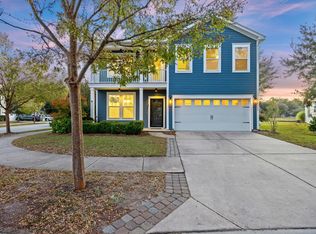 MLS ID #25030275, Chris Deloach. CTMLS
 - $499,0003 bd2 ba1.4k sqft3564 Hunters Oak Ln, Johns Island, SC 29455For Sale
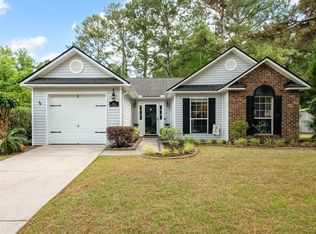 MLS ID #26015407, Sean Jager. CTMLS
 - $499,0004 bd3 ba2k sqft1752 Towne St, Johns Island, SC 29455For Sale
 MLS ID #26018211, Marina Shaw. CTMLS
 - $569,9003 bd3 ba2k sqft1277 Segar St, Johns Island, SC 29455For SaleMLS ID #26016987, Matt Farrow. CTMLS
- $630,0003 bd3 ba1.9k sqft2997 Sweetleaf Ln, Johns Island, SC 29455For SaleMLS ID #26020448, Susan Arrington. CTMLS
- $587,5003 bd3 ba2.1k sqft1224 Twitchell St, Johns Island, SC 29455For SaleMLS ID #26014822, Tara Bittl. CTMLS
- $595,0004 bd3 ba2.2k sqft3310 Zoe St, Johns Island, SC 29455For SaleMLS ID #26014637, Carrie Nielsen. CTMLS
- $605,0003 bd4 ba2.3k sqft1894 Brittlebush Ln, Johns Island, SC 29455For SaleMLS ID #26012196, Haley Haines. CTMLS
- $550,0004 bd3 ba2.5k sqft1110 Saint Pauls Parrish Ln, Johns Island, SC 29455For SaleMLS ID #25025015, Jack Gumb. CTMLS
- $640,0004 bd3 ba2.4k sqft1736 Towne St, Johns Island, SC 29455For SaleMLS ID #26016171, Bo Gelber. CTMLS
- $419,0003 bd4 ba1.7k sqft3065 Sugarberry Ln, Johns Island, SC 29455For SaleMLS ID #26019821, Natasha Viswanathan. CTMLS
- $515,0003 bd2 ba1.9k sqft3134 Gallberry St, Charleston, SC 29414For SaleMLS ID #26015148, Christopher Louviere. CTMLS
- $532,0004 bd3 ba2.2k sqft1904 Chestnut Oak Ln, Charleston, SC 29414For SaleMLS ID #26016349, Kelly Esquibel. CTMLS
- $525,0003 bd3 ba1.9k sqft715 Bent Hickory Rd, Charleston, SC 29414For SaleMLS ID #26016521, Jacob Adamczak. CTMLS
- $550,0003 bd3 ba2k sqft7 Lochmore Ter, Charleston, SC 29414For SaleMLS ID #26017896, Alex Jiang. CTMLS
- $550,0003 bd2 ba1.9k sqft1510 Dawn Mist Way, Charleston, SC 29414For SaleMLS ID #26012099, Chris Stuart. CTMLS
- $580,0003 bd3 ba2.2k sqft2432 Valentine Way, Charleston, SC 29414For SaleMLS ID #26016790, Daniel Burden. CTMLS
- $569,9003 bd3 ba2.5k sqft3191 Moonlight Dr, Charleston, SC 29414For SaleMLS ID #26016347, Sarah Wacaster. CTMLS
- $559,9004 bd3 ba2.5k sqft3209 Moonlight Dr, Charleston, SC 29414For SaleMLS ID #26014610, Jenny Brown. CTMLS
