
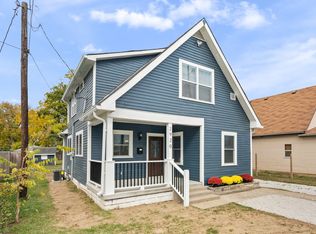
Reduced Price for Immediate Sale of this 2 Stry with Crawl Space & Brick Frnt. Vaulted ceiling in Frnt rm, Wood fireplace and other modern features. 3 Bd rm. Mas. on 1st flr, 2.5 Ba, 2 Car Garage with Bump out. Lrg. yard with overflow parking spaces, sliding door patio deck with lots of potential for expansion. Lrg walk-in closets, large picture windows throughout hme. Appliances included. By far the hottest property on the market in this area, and for the price there's not a better turn-key buy. Close to downtown's clubs, eateries, etc. This home is setting the trend for new up-and-coming Neiborhood changes. Hurry up with your qualified buyer.
Sold
$260,000
3502 W Farnsworth St, Indianapolis, IN 46241
3beds
2,412sqft
Residential, Single Family Residence
Built in 2022
0.3 Acres Lot
$326,200 Zestimate®
$108/sqft
$2,570 Estimated rent
Home value
$326,200
$303,000 - $349,000
$2,570/mo
Zestimate® history
Owner options
List your home for rent
$2,570/mo
Rent Zestimate®
Find your next renter with Zillow Rental Manager. Plus, with online applications, you can quickly screen prospective tenants – for free.
$2,570/mo
Rent Zestimate®
Refinance and save
$1,621/mo
Est. payment
Refinancing to a lower rate could help reduce your monthly payments and save thousands over the life of the loan.
$1,621/mo
Est. payment
Explore your selling options
Work with a Zillow partner agent
Leverage their expertise and Zillow's premium Showcase listings to get your home seen by more buyers.
Get startedList with your own agent
Get your home in front of millions of buyers by listing it on Zillow.
Learn how to do itSell it yourself
Take full control of how buyers see your home on Zillow by listing For Sale by Owner (FSBO).
List your homeWhat's special
Zillow last checked:
Listing updated:
Listing Provided by:
Donald Ratliff 317-561-0421,
Reality Home, LLC
Bought with:
Donald Ratliff
Reality Home, LLC
Source: MIBOR as distributed by MLS GRID,MLS#: 21873327
Facts & features
Interior
Bedrooms & bathrooms
- Bedrooms: 3
- Bathrooms: 3
- Full bathrooms: 2
- 1/2 bathrooms: 1
- Main level bathrooms: 2
- Main level bedrooms: 1
Great room
- Features: Laminate
- Level: Main
- Dimensions: 212.5/8
Heating
- Electric
Cooling
- Has cooling: Yes
Appliances
- Included: Dishwasher, Electric Water Heater, Disposal, Laundry Connection in Unit, Microwave, Electric Oven, Refrigerator, Water Heater
- Laundry: Main Level, Laundry Connection in Unit
Features
- Attic Access, Double Vanity, Breakfast Bar, Cathedral Ceiling(s), Vaulted Ceiling(s), Ceiling Fan(s), High Speed Internet, Eat-in Kitchen, Pantry, Supplemental Storage, Walk-In Closet(s)
- Windows: Windows Vinyl, Wood Work Painted
- Has basement: No
- Attic: Access Only
- Number of fireplaces: 1
- Fireplace features: Living Room, Wood Burning
Interior area
- Total structure area: 2,412
- Total interior livable area: 2,412 sqft
- Finished area below ground: 612
Property
Parking
- Total spaces: 2
- Parking features: Attached, Concrete, Guest Parking
- Attached garage spaces: 2
- Details: Garage Parking Other(Service Door)
Features
- Levels: Two
- Stories: 2
- Patio & porch: Patio, Porch
- Exterior features: Other
- Has view: Yes
- View description: City, Neighborhood
Lot
- Size: 0.30 Acres
- Features: Corner Lot, Not In Subdivision
Details
- Parcel number: 491120115011000970
- Special conditions: None
Construction
Type & style
- Home type: SingleFamily
- Architectural style: Multi Level
- Property subtype: Residential, Single Family Residence
- Attached to another structure: Yes
Materials
- Brick, Vinyl Siding
- Foundation: Block
Condition
- New Construction,Under Construction
- New construction: No
- Year built: 2022
Details
- Builder name: John Hast Constn.
Utilities & green energy
- Electric: 220 Volts
- Water: Municipal/City
- Utilities for property: Sewer Connected, Water Connected
Community & neighborhood
Community
- Community features: None
Location
- Region: Indianapolis
- Subdivision: No Subdivision
Other
Other facts
- Listing terms: Assumable,Conventional,FHA
Price history
| Date | Event | Price |
|---|---|---|
| 8/23/2023 | Sold | $260,000-7%$108/sqft |
Source:  MIBOR as distributed by MLS GRID #21873327 Report a problem MIBOR as distributed by MLS GRID #21873327 Report a problem | ||
| 7/18/2023 | Pending sale | $279,500$116/sqft |
Source: MIBOR as distributed by MLS GRID #21873327 Report a problem | ||
| 6/28/2023 | Price change | $279,500-6.7%$116/sqft |
Source: MIBOR as distributed by MLS GRID #21873327 Report a problem | ||
| 4/17/2023 | Listed for sale | $299,500$124/sqft |
Source: MIBOR as distributed by MLS GRID #21873327 Report a problem | ||
Public tax history
Tax history is unavailable.
Neighborhood: Mars Hill
Nearby schools
GreatSchools rating
- 5/10Stout Field Elementary SchoolGrades: PK-6Distance: 0.7 mi
- 4/10Lynhurst 7th & 8th Grade CenterGrades: 7-8Distance: 1.5 mi
- NABen Davis Ninth Grade CenterGrades: 9Distance: 5.7 mi
Schools provided by the listing agent
- Elementary: Stout Field Elementary School
- Middle: Lynhurst 7th & 8th Grade Center
- High: Ben Davis Ninth Grade Center
Source: MIBOR as distributed by MLS GRID. This data may not be complete. We recommend contacting the local school district to confirm school assignments for this home.
Get a cash offer in 3 minutes
Find out how much your home could sell for in as little as 3 minutes with a no-obligation cash offer.
Estimated market value
$326,200
Get a cash offer in 3 minutes
Find out how much your home could sell for in as little as 3 minutes with a no-obligation cash offer.
Estimated market value
$326,200
- Indiana
- Marion County
- Indianapolis
- 46241
- Mars Hill
- 3502 W Farnsworth St
Nearby cities
Nearby neighborhoods
Nearby zip codes
Other Indianapolis Topics
