Skip main navigation
Sold
  • $68,550

    3506 Farnsworth St, Indianapolis, IN 46241

    3beds
    2,664sqft
    Residential, Single Family Residence
    Built in 1939
    0.32 Acres Lot
    $-- Zestimate®
    $26/sqft
    $1,659 Estimated rent

    Home value

    Not available

    Estimated sales range

    Not available

    $1,659/mo

    Zestimate® history
    Loading
    Loading...

    Owner options

    List your home for rent

    $1,659/mo

    Rent Zestimate®

    Find your next renter with Zillow Rental Manager. Plus, with online applications, you can quickly screen prospective tenants – for free.

    Learn more

    $1,659/mo

    Rent Zestimate®

    Refinance and save

    $345/mo

    Est. payment

    Refinancing to a lower rate could help reduce your monthly payments and save thousands over the life of the loan.

    See today's rates

    $345/mo

    Est. payment

    Explore your selling options

    Work with a Zillow partner agent

    Leverage their expertise and Zillow's premium Showcase listings to get your home seen by more buyers.

    Get started

    List with your own agent

    Get your home in front of millions of buyers by listing it on Zillow.

    Learn how to do it

    Sell it yourself

    Take full control of how buyers see your home on Zillow by listing For Sale by Owner (FSBO).

    List your home

    What's special

    Vinyl sidingDouble vanityBrick wrap around porchRecessed lightingClaw foot tubHeated tile floor
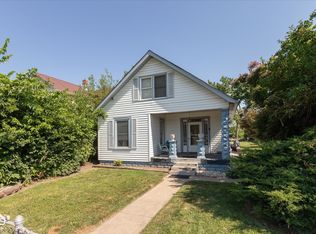
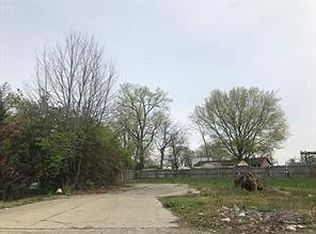
    Calling all investors! Don't miss a chance to claim this diamond in the rough. The house has great bones and a lot of the updating work has already been performed by the seller. It has one completed full bath with a double vanity, claw foot tub, recessed lighting and a heated tile floor. Many rooms have been stripped of the wood lath and plaster lowering your updating costs, and some rooms have had drywall hung, ready for finishing. The electrical system has been upgraded to modern wiring and features 200A service in an updated service panel with circuit breakers. Most of the lower level windows are replacements and in relatively good condition. The exterior has been updated somewhere in the past with vinyl siding and a brick wrap around porch. Located just two miles from El Lilly in a neighborhood that is rapidly updating homes. Plenty of room on the alley accessible back yard for a spacious multi-car garage and outbuildings.

    Zillow last checked:

    Listing updated:

    Listed by:

    Jake Klemann jake.klemann@talktotucker.com,

    F.C. Tucker Company

    Bought with:

    Michael Ondek

    BluPrint Real Estate Group

    Source: MIBOR as distributed by MLS GRID,MLS#: 22126239MLS Logo

    Facts & features

    Interior

    Bedrooms & bathrooms
    • Bedrooms: 3
    • Bathrooms: 1
    • Full bathrooms: 1
    • Main level bathrooms: 1
    Primary bedroom
    • Features: Other
    • Level: Upper
    • Area: 240 Square Feet
    • Dimensions: 16 x 15
    Bedroom 2
    • Features: Other
    • Level: Upper
    • Area: 176 Square Feet
    • Dimensions: 16 x 11
    Bedroom 3
    • Features: Other
    • Level: Upper
    • Area: 154 Square Feet
    • Dimensions: 14 x 11
    Bonus room
    • Features: Other
    • Level: Main
    • Area: 176 Square Feet
    • Dimensions: 16 x 11
    Dining room
    • Level: Main
    • Area: 225 Square Feet
    • Dimensions: 15 x 15
    Kitchen
    • Level: Main
    • Area: 154 Square Feet
    • Dimensions: 14 x 11
    Living room
    • Features: Other
    • Level: Main
    • Area: 225 Square Feet
    • Dimensions: 15x 15
    Heating
    • Forced Air, Natural Gas
    Cooling
    • Central Air
    Appliances
    • Included: None
    Features
    • Double Vanity
    • Basement: Unfinished
    Interior area
    • Total structure area: 2,664
    • Total interior livable area: 2,664 sqft
    • Finished area below ground: 0

    Property

    Parking
    • Parking features: Alley Access
    Features
    • Levels: Two
    • Stories: 2
    • Patio & porch: Covered, Wrap Around
    • Fencing: Fenced
    Lot
    • Size: 0.32 Acres
    • Features: City Lot, Not In Subdivision, Mature Trees
    Details
    • Parcel number: 491120115008000970
    • Special conditions: As Is
    • Horse amenities: None

    Construction

    Type & style
    • Home type: SingleFamily
    • Architectural style: Traditional
    • Property subtype: Residential, Single Family Residence
    Materials
    • Vinyl With Brick
    • Foundation: Block
    Condition
    • Fixer
    • New construction: No
    • Year built: 1939

    Utilities & green energy

    • Electric: 200+ Amp Service, Circuit Breakers
    • Water: Public
    • Utilities for property: Electricity Connected

    Community & HOA

    Community
    • Subdivision: No Subdivision
    HOA
    • Has HOA: No
    Location
    • Region: Indianapolis

    Financial & listing details

    • Price per square foot: $26/sqft
    • Tax assessed value: $147,300
    • Annual tax amount: $1,686
    • Date on market: 9/16/2026
    • Cumulative days on market: 12 days
    • Electric utility on property: Yes

    Price history

    DateEventPrice
    10/29/2026Sold$68,550-34.7%$26/sqft
    Source: MIBOR as distributed by MLS GRID #22126239 Report a problem
    9/28/2026Pending sale$105,000$39/sqft
    Source: MIBOR as distributed by MLS GRID #22126239 Report a problem
    9/16/2026Listed for sale$105,000+156.1%$39/sqft
    Source: MIBOR as distributed by MLS GRID #22126239 Report a problem
    9/15/2016Sold$41,006$15/sqft
    Source: Public Record Report a problem

    Public tax history

    YearProperty taxesTax assessment
    2025$1,423 -2.7%$147,300 +17.5%
    2024$1,464 +3.1%$125,400
    2023$1,419 +1.8%$125,400 +4.5%
    2022$1,394 +20.9%$120,000 +12.4%
    2021$1,153 -7.5%$106,800 +17.8%
    2020$1,247 +28.2%$90,700 -6.5%
    2019$973 +15.1%$97,000 +14.1%
    2018$845 -16.7%$85,000 +12.9%
    2017$1,014 +21.8%$75,300 -4.6%
    2016$833 +17.3%$78,900 +5.9%
    2014$710 -4.8%$74,500 +5.8%
    2013$746 $70,400 -2.5%
    2012$746 $72,200 -1.5%
    2011-- $73,300 +2.5%
    2010$688 +8.4%$71,500 -3.2%
    2009$635 $73,900 -8.2%
    2007-- $80,500 +0.8%
    2006-- $79,900 -2.2%
    2005-- $81,700
    2004-- $81,700
    2003-- $81,700 +209.5%
    2002-- $26,400 +200%
    2001-- $8,800
    2000-- $8,800
    Find assessor info on the county website

    Neighborhood: Mars Hill

    Nearby schools

    GreatSchools rating
    Schools provided by the listing agent
    • Elementary: Stout Field Elementary School
    • High: Ben Davis University High School

    Source: MIBOR as distributed by MLS GRID. This data may not be complete. We recommend contacting the local school district to confirm school assignments for this home.

    Get pre-qualified for a loan
    At Zillow Home Loans, we can pre-qualify you in as little as 5 minutes with no impact to your credit score.

    An equal housing lender. NMLS #10287.