Welcome to Kings Landing-- Murfreesboro's premier new community! Don’t miss your chance to own this exceptional new home in a prime location, zoned for the sought-after Siegel Elementary, Middle, and High Schools. Lot 24 is a beautifully designed home showcasing 2,751 square feet of comfortable and versatile living space across two stories and modern finishes throughout. This 4-bedroom, 2.5-bath home features a convenient first-floor owner’s suite, providing a peaceful retreat with easy access to the main living areas. A defined dining room adds a touch of elegance, perfect for hosting gatherings or family meals. The open-concept layout creates a seamless flow between the kitchen, dining, and living areas, ideal for everyday living and entertaining. Upstairs, a spacious loft adds extra room for relaxation, hobbies, or family activities. Enjoy outdoor living on the rear covered patio that backs to a tree line! With beautiful finishes like a gourmet kitchen with a wood vent hood, quartz countertops, and a timeless tile backsplash, a tiled primary shower and upgraded tile throughout, upgraded hardware and plumbing fixtures, and additional LED lighting, Lot 24 is a showstopper! This home is currently under construction, photos are of a previously built Bancroft. This is currently the ONLY MOVE-IN READY HOME in the neighborhood. Seller is offering 4.99% 30-year fixed interest rate for qualified buyers with Seller’s preferred lender. Built by Dream Finders Homes, 2025 Builder of the Year and recently named one of the Top 10 Most Trusted Builders, this home is a true reflection of the quality, craftsmanship, and attention to detail that define their communities.
Closed
$522,000
3502 Winterfell Dr, Murfreesboro, TN 37129
4beds
2,751sqft
Single Family Residence, Residential
Built in 2025
-- sqft lot
$521,900 Zestimate®
$190/sqft
$2,902 Estimated rent
Home value
$521,900
$496,000 - $548,000
$2,902/mo
Zestimate® history
Owner options
List your home for rent
$2,902/mo
Rent Zestimate®
Find your next renter with Zillow Rental Manager. Plus, with online applications, you can quickly screen prospective tenants – for free.
$2,902/mo
Rent Zestimate®
Refinance and save
$3,135/mo
Est. payment
Refinancing to a lower rate could help reduce your monthly payments and save thousands over the life of the loan.
$3,135/mo
Est. payment
Explore your selling options
Work with a Zillow partner agent
Leverage their expertise and Zillow's premium Showcase listings to get your home seen by more buyers.
Get startedList with your own agent
Get your home in front of millions of buyers by listing it on Zillow.
Learn how to do itSell it yourself
Take full control of how buyers see your home on Zillow by listing For Sale by Owner (FSBO).
List your homeWhat's special
Timeless tile backsplashQuartz countertopsAdditional led lighting
Zillow last checked:
Listing updated:
Listed by:
Rachael Fuller 248-930-1748,
Dream Finders Holdings, LLC,
Lanessa Fell 615-803-2506,
Dream Finders Holdings, LLC
Bought with:
Mipal Khurana, 241077
A & R Realty
Source: RealTracs MLS as distributed by MLS GRID,MLS#: 3186228
Facts & features
Interior
Bedrooms & bathrooms
- Bedrooms: 4
- Bathrooms: 3
- Full bathrooms: 2
- 1/2 bathrooms: 1
- Main level bedrooms: 1
Bedroom 1
- Features: Suite
- Level: Suite
- Area: 240 Square Feet
- Dimensions: 16x15
Bedroom 2
- Features: Walk-In Closet(s)
- Level: Walk-In Closet(s)
- Area: 165 Square Feet
- Dimensions: 15x11
Bedroom 3
- Features: Walk-In Closet(s)
- Level: Walk-In Closet(s)
- Area: 165 Square Feet
- Dimensions: 15x11
Bedroom 4
- Features: Walk-In Closet(s)
- Level: Walk-In Closet(s)
- Area: 165 Square Feet
- Dimensions: 15x11
Primary bathroom
- Features: Double Vanity
- Level: Double Vanity
Dining room
- Area: 169 Square Feet
- Dimensions: 13x13
Living room
- Area: 300 Square Feet
- Dimensions: 20x15
Recreation room
- Features: Second Floor
- Level: Second Floor
- Area: 260 Square Feet
- Dimensions: 20x13
Heating
- Electric, Furnace
Cooling
- Central Air
Appliances
- Included: Electric Range, Dishwasher, Disposal, Microwave, Stainless Steel Appliance(s)
- Laundry: Electric Dryer Hookup, Washer Hookup
Features
- Ceiling Fan(s), Entrance Foyer, Open Floorplan, Pantry, Walk-In Closet(s)
- Flooring: Carpet, Laminate
- Basement: None
- Number of fireplaces: 1
- Fireplace features: Electric, Family Room
Interior area
- Total structure area: 2,751
- Total interior livable area: 2,751 sqft
- Finished area above ground: 2,751
Property
Parking
- Total spaces: 2
- Parking features: Garage Faces Front
- Attached garage spaces: 2
Features
- Levels: Two
- Stories: 2
- Patio & porch: Patio, Covered
Details
- Parcel number: 058JD01900000
- Special conditions: Standard
Construction
Type & style
- Home type: SingleFamily
- Property subtype: Single Family Residence, Residential
Materials
- Brick
Condition
- New construction: Yes
- Year built: 2025
Utilities & green energy
- Sewer: Public Sewer
- Water: Public
- Utilities for property: Electricity Available, Water Available
Community & HOA
Community
- Subdivision: Kings Landing
HOA
- Has HOA: Yes
- Amenities included: Dog Park, Playground, Sidewalks
- HOA fee: $70 monthly
Location
- Region: Murfreesboro
Financial & listing details
- Price per square foot: $190/sqft
- Tax assessed value: $80,000
- Annual tax amount: $4,000
- Date on market: 5/1/2026
- Date available: 04/30/2026
- Electric utility on property: Yes
Price history
| Date | Event | Price |
|---|---|---|
| 6/10/2026 | Sold | $522,000-1.5%$190/sqft |
Source:  RealTracs MLS as distributed by MLS GRID #3186228 Report a problem RealTracs MLS as distributed by MLS GRID #3186228 Report a problem | ||
| 5/11/2026 | Pending sale | $529,990$193/sqft |
Source: RealTracs MLS as distributed by MLS GRID #3186228 Report a problem | ||
| 5/5/2026 | Price change | $529,990-3.6%$193/sqft |
Source: RealTracs MLS as distributed by MLS GRID #3186228 Report a problem | ||
| 4/28/2026 | Price change | $549,990-1.8%$200/sqft |
Source: RealTracs MLS as distributed by MLS GRID #3165129 Report a problem | ||
| 3/30/2026 | Price change | $559,990-2.7%$204/sqft |
Source: RealTracs MLS as distributed by MLS GRID #3165129 Report a problem | ||
| 2/20/2026 | Listed for sale | $575,755+15.2%$209/sqft |
Source:  Dream Finders Homes Report a problem Dream Finders Homes Report a problem | ||
| 12/3/2025 | Listing removed | $499,990$182/sqft |
Source: RealTracs MLS as distributed by MLS GRID #3006742 Report a problem | ||
| 10/1/2025 | Listed for sale | $499,990$182/sqft |
Source: RealTracs MLS as distributed by MLS GRID #3006742 Report a problem | ||
Public tax history
| Year | Property taxes | Tax assessment |
|---|---|---|
| 2025 | $566 | $20,000 |
Find assessor info on the county website
Neighborhood: 37129
Nearby homes
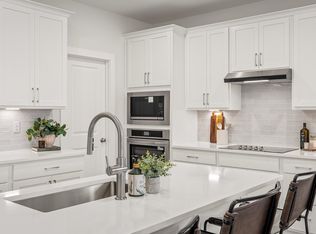
- $579,5154 bd4 ba3.1k sqft3506 Winterfell Dr, Murfreesboro, TN 37129Sold
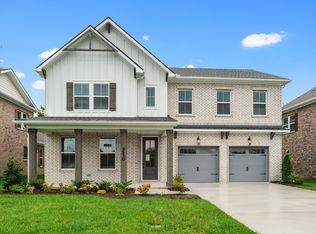
- $559,9904 bd4 ba3k sqft3530 Winterfell Dr, Murfreesboro, TN 37129Sold
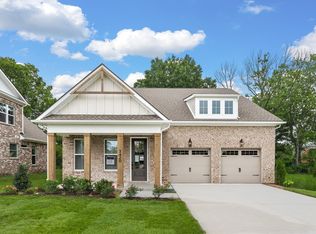
- $550,9904 bd3 ba2.3k sqft3522 Winterfell Dr, Murfreesboro, TN 37129Sold
- $519,9904 bd3 ba2.7k sqft3510 Winterfell Dr, Murfreesboro, TN 37129Sold

- $533,0004 bd3 ba2.7k sqft3518 Winterfell Dr, Murfreesboro, TN 37129Sold
- $574,5154 bd4 ba3k sqft3514 Winterfell Dr, Murfreesboro, TN 37129Sold
- $529,0004 bd3 ba2.7k sqft3424 Winterfell Dr, Murfreesboro, TN 37129Sold
- $441,200-- bd2 ba1.9k sqft3423 Northboro Ct, Murfreesboro, TN 37129Off Market
Nearby schools
GreatSchools rating
- 8/10Erma Siegel Elementary SchoolGrades: PK-5Distance: 1 mi
- 8/10Siegel Middle SchoolGrades: 6-8Distance: 0.4 mi
- 7/10Siegel High SchoolGrades: 9-12Distance: 0.5 mi
Schools provided by the listing agent
- Elementary: Erma Siegel Elementary
- Middle: Siegel Middle School
- High: Siegel High School
Source: RealTracs MLS as distributed by MLS GRID. This data may not be complete. We recommend contacting the local school district to confirm school assignments for this home.
Get a cash offer in 3 minutes
Find out how much your home could sell for in as little as 3 minutes with a no-obligation cash offer.
Estimated market value
$521,900
Get a cash offer in 3 minutes
Find out how much your home could sell for in as little as 3 minutes with a no-obligation cash offer.
Estimated market value
$521,900
- Tennessee
- Rutherford County
- Murfreesboro
- 37129
- 3502 Winterfell Dr
Nearby cities
Nearby neighborhoods
Nearby zip codes
Other Murfreesboro Topics
