Very LOW Interest rate being offered with use of the seller's preferred lender and title. This stunning new construction home is move-in ready—perfect timing to settle in for the Holidays. Located in a convenient Murfreesboro location within walking distance to Siegel schools and with easy access to I-840 and I-24, commuting and daily routines are a breeze. Offering 3,061 square feet of open-concept living space, this home features 4 bedrooms, 3.5 bathrooms, a dedicated study on the main level, and a huge upstairs loft—ideal for remote work, gaming, or a secondary living area. Step outside to a front and rear covered porch with cedar beams and private backyard, perfect for relaxing or entertaining. Inside, you’ll find thoughtful, high-end upgrades throughout: Quartz countertops in kitchen and all bathrooms, Tiled floors in all bathrooms and laundry room, Hardwood stair treads, and Blinds included for added comfort and privacy. Enjoy cooking and entertaining in the Designer kitchen with soft-close cabinetry, under-cabinet lighting, chic tile backsplash, vent hood that vents to the exterior. Don’t miss your opportunity to own this beautifully upgraded home in one of Murfreesboro’s most desirable areas! Low Interest Rates provided offered through builder's preferred lender.
Closed
$559,990
3530 Winterfell Dr, Murfreesboro, TN 37129
4beds
3,061sqft
Single Family Residence, Residential
Built in 2025
-- sqft lot
$560,600 Zestimate®
$183/sqft
$3,176 Estimated rent
Home value
$560,600
$533,000 - $594,000
$3,176/mo
Zestimate® history
Owner options
List your home for rent
$3,176/mo
Rent Zestimate®
Find your next renter with Zillow Rental Manager. Plus, with online applications, you can quickly screen prospective tenants – for free.
$3,176/mo
Rent Zestimate®
Refinance and save
$3,358/mo
Est. payment
Refinancing to a lower rate could help reduce your monthly payments and save thousands over the life of the loan.
$3,358/mo
Est. payment
Explore your selling options
Work with a Zillow partner agent
Leverage their expertise and Zillow's premium Showcase listings to get your home seen by more buyers.
Get startedList with your own agent
Get your home in front of millions of buyers by listing it on Zillow.
Learn how to do itSell it yourself
Take full control of how buyers see your home on Zillow by listing For Sale by Owner (FSBO).
List your homeWhat's special
Private backyardUnder-cabinet lightingChic tile backsplashHardwood stair treads
Zillow last checked:
Listing updated:
Listed by:
Rachael Fuller 248-930-1748,
Dream Finders Holdings, LLC
Bought with:
Christian LeMere, 352953
Keller Williams Realty Mt. Juliet
Source: RealTracs MLS as distributed by MLS GRID,MLS#: 3057658
Facts & features
Interior
Bedrooms & bathrooms
- Bedrooms: 4
- Bathrooms: 4
- Full bathrooms: 3
- 1/2 bathrooms: 1
- Main level bedrooms: 1
Bedroom 4
- Features: Walk-In Closet(s)
- Level: Walk-In Closet(s)
- Area: 165 Square Feet
- Dimensions: 15x11
Recreation room
- Features: Second Floor
- Level: Second Floor
- Area: 506 Square Feet
- Dimensions: 23x22
Heating
- Electric, Furnace
Cooling
- Central Air
Appliances
- Included: Electric Range, Dishwasher, Disposal, Microwave, Stainless Steel Appliance(s)
- Laundry: Electric Dryer Hookup, Washer Hookup
Features
- Ceiling Fan(s), Entrance Foyer, Open Floorplan, Pantry, Walk-In Closet(s)
- Flooring: Carpet, Laminate
- Basement: None
- Number of fireplaces: 1
- Fireplace features: Electric, Family Room
Interior area
- Total structure area: 3,061
- Total interior livable area: 3,061 sqft
- Finished area above ground: 3,061
Property
Parking
- Total spaces: 2
- Parking features: Garage Faces Front, Driveway
- Attached garage spaces: 2
- Has uncovered spaces: Yes
Features
- Levels: Two
- Stories: 2
- Patio & porch: Patio, Covered
Details
- Parcel number: 058JD01200000
- Special conditions: Standard
Construction
Type & style
- Home type: SingleFamily
- Property subtype: Single Family Residence, Residential
Materials
- Brick
Condition
- New construction: Yes
- Year built: 2025
Utilities & green energy
- Sewer: Public Sewer
- Water: Public
- Utilities for property: Electricity Available, Water Available
Community & HOA
Community
- Subdivision: Kings Landing
HOA
- Has HOA: Yes
- Amenities included: Dog Park, Playground, Sidewalks
- HOA fee: $70 monthly
Location
- Region: Murfreesboro
Financial & listing details
- Price per square foot: $183/sqft
- Tax assessed value: $80,000
- Annual tax amount: $4,000
- Date on market: 12/3/2025
- Date available: 09/01/2025
- Electric utility on property: Yes
Price history
| Date | Event | Price |
|---|---|---|
| 12/24/2025 | Sold | $559,990-3.4%$183/sqft |
Source:  RealTracs MLS as distributed by MLS GRID #3057658 Report a problem RealTracs MLS as distributed by MLS GRID #3057658 Report a problem | ||
| 12/10/2025 | Pending sale | $579,990$189/sqft |
Source: RealTracs MLS as distributed by MLS GRID #3057658 Report a problem | ||
| 11/19/2025 | Price change | $579,990-1.7%$189/sqft |
Source: RealTracs MLS as distributed by MLS GRID #3000965 Report a problem | ||
| 10/25/2025 | Price change | $589,990+1375%$193/sqft |
Source: RealTracs MLS as distributed by MLS GRID #3000965 Report a problem | ||
| 10/24/2025 | Price change | $40,000-93.2%$13/sqft |
Source:  Dream Finders Homes Report a problem Dream Finders Homes Report a problem | ||
| 10/21/2025 | Price change | $589,990-7.9%$193/sqft |
Source: Dream Finders Homes Report a problem | ||
| 9/25/2025 | Price change | $640,825+8.6%$209/sqft |
Source: Dream Finders Homes Report a problem | ||
| 9/23/2025 | Listed for sale | $589,990-13.3%$193/sqft |
Source: RealTracs MLS as distributed by MLS GRID #3000965 Report a problem | ||
| 8/4/2025 | Listing removed | $680,825$222/sqft |
Source: Dream Finders Homes Report a problem | ||
| 7/24/2025 | Price change | $680,825+0.1%$222/sqft |
Source: Dream Finders Homes Report a problem | ||
| 7/12/2025 | Price change | $680,225+0.9%$222/sqft |
Source: Dream Finders Homes Report a problem | ||
| 6/25/2025 | Listed for sale | $674,225$220/sqft |
Source: Dream Finders Homes Report a problem | ||
Public tax history
| Year | Property taxes | Tax assessment |
|---|---|---|
| 2025 | $2,185 | $20,000 |
Find assessor info on the county website
Neighborhood: 37129
Nearby homes
- $579,5154 bd4 ba3.1k sqft3506 Winterfell Dr, Murfreesboro, TN 37129Sold
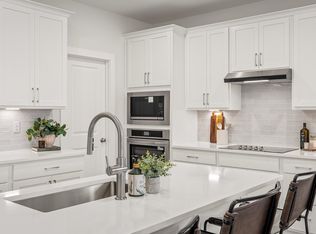
- $522,0004 bd3 ba2.7k sqft3502 Winterfell Dr, Murfreesboro, TN 37129Sold

- $550,9904 bd3 ba2.3k sqft3522 Winterfell Dr, Murfreesboro, TN 37129Sold
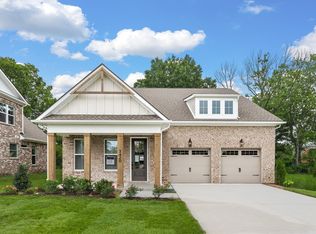
- $519,9904 bd3 ba2.7k sqft3510 Winterfell Dr, Murfreesboro, TN 37129Sold

- $574,5154 bd4 ba3k sqft3514 Winterfell Dr, Murfreesboro, TN 37129Sold
- $533,0004 bd3 ba2.7k sqft3518 Winterfell Dr, Murfreesboro, TN 37129Sold
- $529,0004 bd3 ba2.7k sqft3424 Winterfell Dr, Murfreesboro, TN 37129Sold
- $549,9904 bd3 ba2.7k sqft3432 Winterfell Dr, Murfreesboro, TN 37129Sold
Nearby schools
GreatSchools rating
- 8/10Erma Siegel Elementary SchoolGrades: PK-5Distance: 1 mi
- 8/10Siegel Middle SchoolGrades: 6-8Distance: 0.4 mi
- 7/10Siegel High SchoolGrades: 9-12Distance: 0.5 mi
Schools provided by the listing agent
- Elementary: Erma Siegel Elementary
- Middle: Siegel Middle School
- High: Siegel High School
Source: RealTracs MLS as distributed by MLS GRID. This data may not be complete. We recommend contacting the local school district to confirm school assignments for this home.
Get a cash offer in 3 minutes
Find out how much your home could sell for in as little as 3 minutes with a no-obligation cash offer.
Estimated market value
$560,600
Get a cash offer in 3 minutes
Find out how much your home could sell for in as little as 3 minutes with a no-obligation cash offer.
Estimated market value
$560,600
- Tennessee
- Rutherford County
- Murfreesboro
- 37129
- 3530 Winterfell Dr
Nearby cities
Nearby neighborhoods
Nearby zip codes
Other Murfreesboro Topics
