Skip main navigation
Sold
  • Listed by: Inspire Realty
    Bought with: Real Experts Realty
    $583,000

    35023 18th Avenue SW, Federal Way, WA 98023

    3beds
    1,270sqft
    Single Family Residence
    Built in 1967
    10,088.5 Square Feet Lot
    $582,200 Zestimate®
    $459/sqft
    $2,793 Estimated rent

    Home value

    $582,200

    $541,000 - $629,000

    $2,793/mo

    Zestimate® history
    Loading
    Loading...

    Owner options

    List your home for rent

    $2,793/mo

    Rent Zestimate®

    Find your next renter with Zillow Rental Manager. Plus, with online applications, you can quickly screen prospective tenants – for free.

    Learn more

    $2,793/mo

    Rent Zestimate®

    Refinance and save

    $3,455/mo

    Est. payment

    Refinancing to a lower rate could help reduce your monthly payments and save thousands over the life of the loan.

    See today's rates

    $3,455/mo

    Est. payment

    Explore your selling options

    Work with a Zillow partner agent

    Leverage their expertise and Zillow's premium Showcase listings to get your home seen by more buyers.

    Get started

    List with your own agent

    Get your home in front of millions of buyers by listing it on Zillow.

    Learn how to do it

    Sell it yourself

    Take full control of how buyers see your home on Zillow by listing For Sale by Owner (FSBO).

    List your home

    What's special

    Ample parkingRambler sprawling and charmingAll new appliancesFreshly painted home
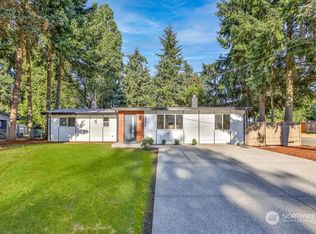
    In a quiet suburban neighborhood, there stood a home that seemed to breathe warmth and welcome. A rambler, sprawling and charming, it boasts 3 inviting bedrooms plus an office that could easily transform into a fourth bedroom. As you approached your house, the freshly painted home will greet you like a friendly wave. A spectacular landscaped yard with lush greenery, is fully fenced, providing a sense of privacy and security. Stepping inside, the heart of the home revealed itself in the newly remodeled kitchen with sleek, modern cabinetry. All new appliances are ready for your culinary adventures. The spacious countertops offered ample room for meal preparations, while the open layout invites gatherings and cheerful conversation. The living area beckoned with its cozy fireplace. The unique mantle, surrounded by custom wood walls... while the flicker of the fire danced shadows across the room, creating an atmosphere of tranquil comfort. The two beautifully remodeled bathrooms were a testament to thoughtful design, showcasing elegant fixtures . Each detail, from the intricate tile work to the soft lighting, was curated with an eye for beauty and functionality. A laundry facility tucked away in its own corner. And just outside, you will find a shed/greenhouse...flexible use. The large detached 400 sq ft garage/shop with 220 power and offers not only ample parking but also a haven for hobbies and projects, a sanctuary where creativity could flourish.

    Zillow last checked:

    Listing updated:

    Listed by:

    Stephanie Bradshaw,

    Inspire Realty

    Bought with:

    Eric Verrastro, 134136

    Real Experts Realty

    Source: NWMLS as distributed by MLS GRID,MLS#: 2521045MLS Logo

    Facts & features

    Interior

    Bedrooms & bathrooms
    • Bedrooms: 3
    • Bathrooms: 2
    • Full bathrooms: 2
    • Main level bathrooms: 2
    • Main level bedrooms: 3
    Primary bedroom
    • Description: Primary Bedroom
    • Level: Main
    Bedroom
    • Level: Main
    Bedroom
    • Level: Main
    Bathroom full
    • Level: Main
    Bathroom full
    • Level: Main
    Den office
    • Level: Main
    Dining room
    • Level: Main
    Entry hall
    • Level: Main
    Kitchen with eating space
    • Level: Main
    Living room
    • Level: Main
    Utility room
    • Level: Main
    Heating
    • Fireplace, Forced Air, Electric
    Cooling
    • None
    Appliances
    • Included: Dishwasher, Disposal, Microwave, Refrigerator, Stove(s)/Range(s), Dishwasher(s), Garbage Disposal, Microwave(s), Refrigerator(s)
    Features
    • Bath Off Primary, Dining Room
    • Flooring: Ceramic Tile, Laminate
    • Number of fireplaces: 1
    • Fireplace features: Wood Burning, Main Level: 1, Fireplace
    Interior area
    • Total structure area: 1,270
    • Total interior livable area: 1,270 sqft

    Property

    Parking
    • Total spaces: 6
    • Parking features: Detached Garage
    • Has garage: Yes
    • Covered spaces: 2
    • Uncovered spaces: 4
    Features
    • Levels: One
    • Stories: 1
    • Entry location: Main
    • Patio & porch: Bath Off Primary, Dining Room, Fireplace
    Lot
    • Size: 10,088 sqft
    • Features: Corner Lot, Curbs, Paved, Sidewalk, Dog Run, Fenced-Fully, Outbuildings, Patio, Shop
    • Topography: Level
    Details
    • Parcel number: 9202000030
    • Special conditions: Standard

    Construction

    Type & style
    • Home type: SingleFamily
    • Architectural style: 1 Story
    • Property subtype: Single Family Residence
    Materials
    • Wood Siding
    • Roof: Metal
    Condition
    • Year built: 1967
    • Major remodel year: 1967

    Utilities & green energy

    • Sewer: Septic Tank
    • Water: Public

    Community & neighborhood

    Location
    • Region: Federal Way
    • Subdivision: Federal Way

    HOA & financial

    HOA
    • Association phone: 253-222-6610

    Other

    Other facts
    • Listing terms: Conventional,FHA,VA Loan
    • Cumulative days on market: 11 days

    Price history

    DateEventPrice
    6/18/2026Sold$583,000+0.5%$459/sqft
    Source: NWMLS as distributed by MLS GRID #2521045 Report a problem
    5/19/2026Pending sale$579,950$457/sqft
    Source: NWMLS as distributed by MLS GRID #2521045 Report a problem
    5/9/2026Listed for sale$579,950+87.1%$457/sqft
    Source: NWMLS as distributed by MLS GRID #2521045 Report a problem
    1/14/2026Sold$310,000+12.7%$244/sqft
    Source: Public Record Report a problem
    1/11/2019Pending sale$275,000$217/sqft
    Source: Best Choice Realty LLC #1395204 Report a problem
    12/20/2018Listed for sale$275,000+14.6%$217/sqft
    Source: Best Choice Realty LLC #1395204 Report a problem
    11/1/2005Sold$239,950-3.4%$189/sqft
    Source: NWMLS as distributed by MLS GRID #25081243 Report a problem
    8/26/2005Sold$248,500+131.2%$196/sqft
    Source: Public Record Report a problem
    9/1/1994Sold$107,500$85/sqft
    Source: Public Record Report a problem

    Public tax history

    YearProperty taxesTax assessment
    2025$391 +4.2%$172,000
    2024$375 +0%$172,000
    2023$375 $172,000
    2022-- $172,000
    2021$413 -6.5%$172,000
    2020$442 +0%$172,000
    2019$442 -38.1%$172,000 -37.2%
    2018$714 -6.1%$274,000 +12.8%
    2017$760 -40.6%$243,000 +10.5%
    2016$1,280 $220,000 +7.3%
    2015$1,280 $205,000 +5.1%
    2014$1,280 $195,000 +14.7%
    2013$1,280 $170,000 -1.2%
    2012-- $172,000 -9.9%
    2011-- $191,000 -1.5%
    2010-- $194,000
    2009-- $194,000 -0.5%
    2007-- $195,000 +6.6%
    2006-- $183,000 +2.2%
    2005-- $179,000 +37.7%
    2001$1,764 +6.6%$130,000 +11.1%
    2000$1,654 $117,000

    Find assessor info on the county website

    Neighborhood: Madrona

    Nearby schools

    GreatSchools rating
    Schools provided by the listing agent
    • Elementary: Sherwood Forest Elem
    • Middle: Illahee Jnr High
    • High: Todd Beamer High

    Source: NWMLS as distributed by MLS GRID. This data may not be complete. We recommend contacting the local school district to confirm school assignments for this home.

    Get a cash offer in 3 minutes
    Find out how much your home could sell for in as little as 3 minutes with a no-obligation cash offer.
    Estimated market value
    $582,200
    Get a cash offer in 3 minutes
    Find out how much your home could sell for in as little as 3 minutes with a no-obligation cash offer.
    Estimated market value
    $582,200